
Views
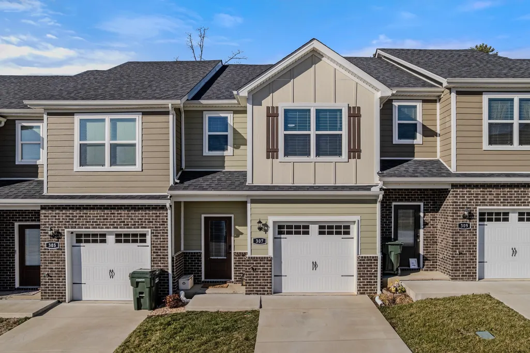
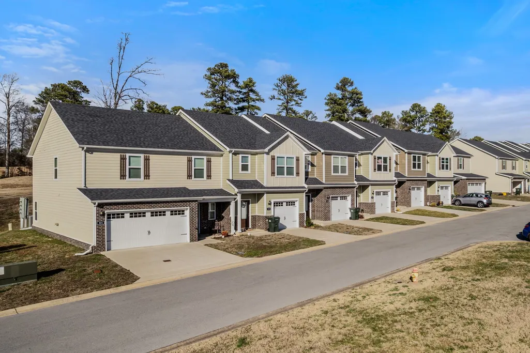
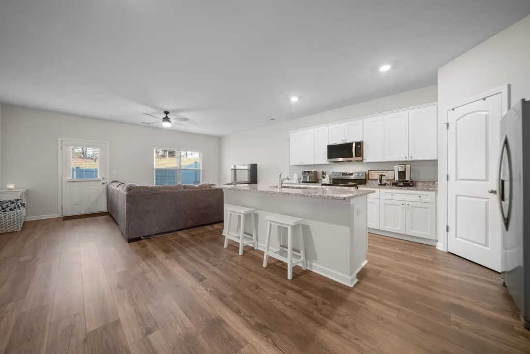
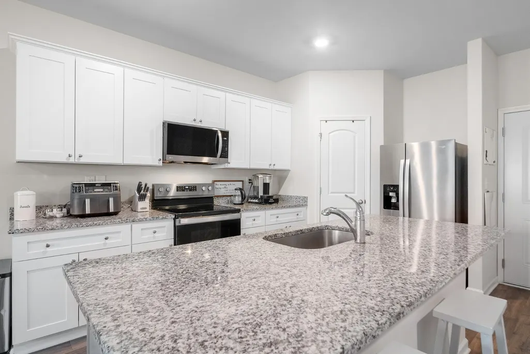
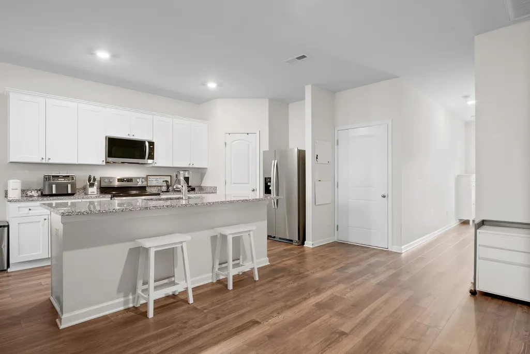
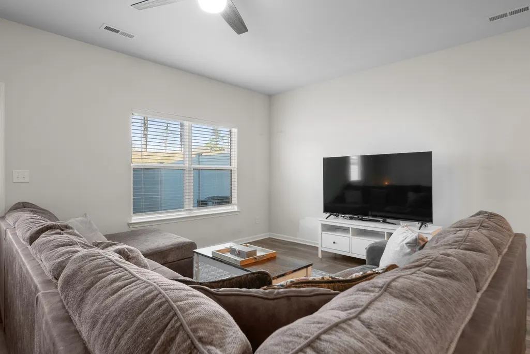
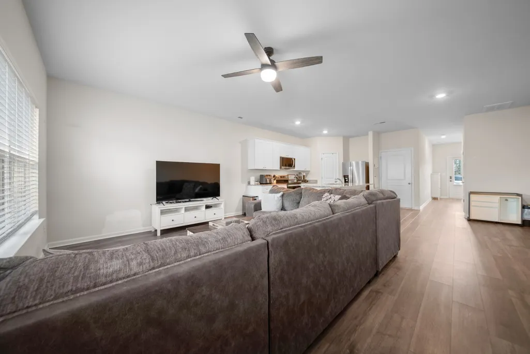
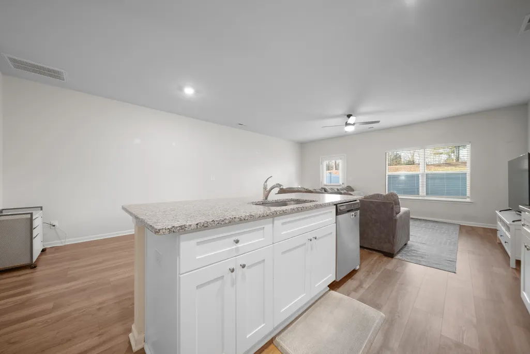
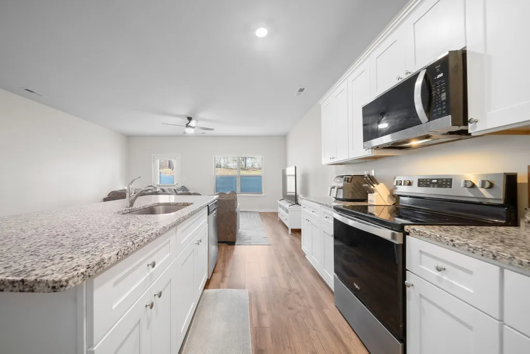
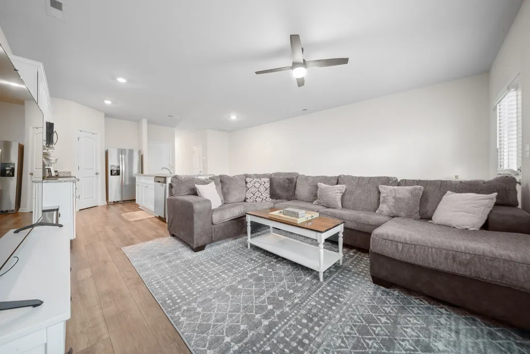
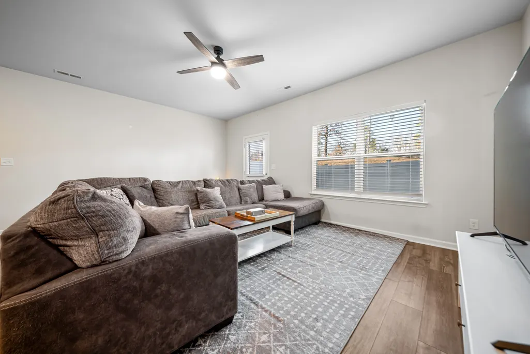
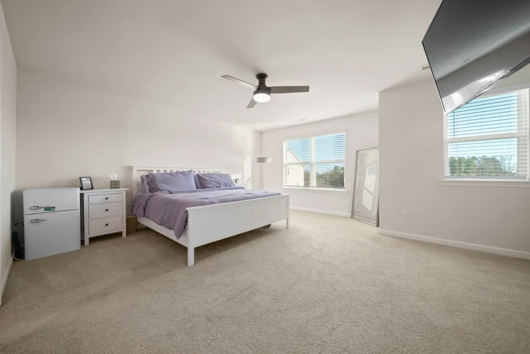
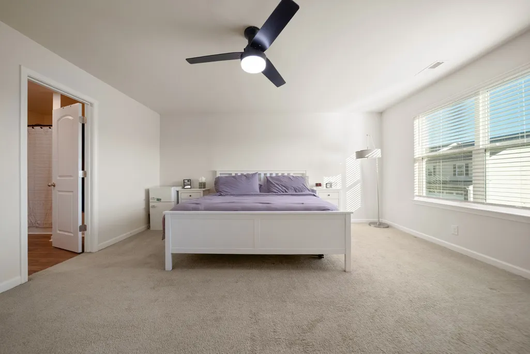


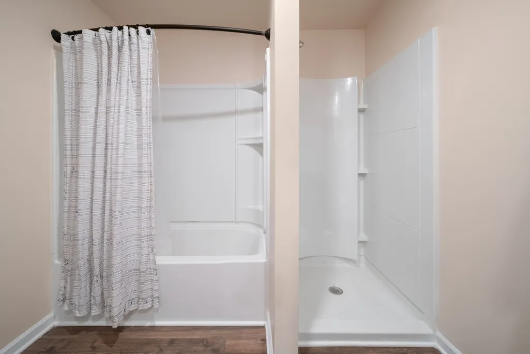


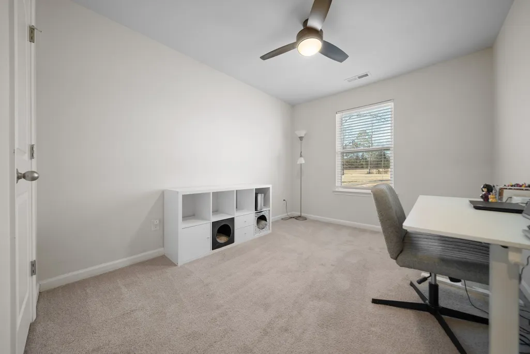
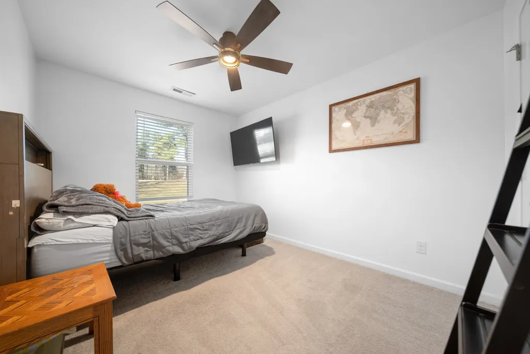
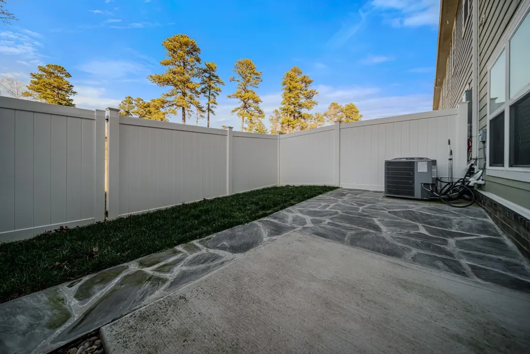
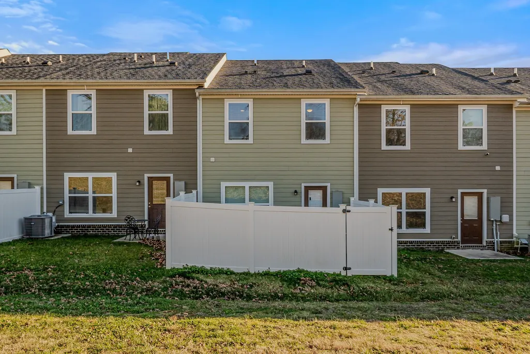
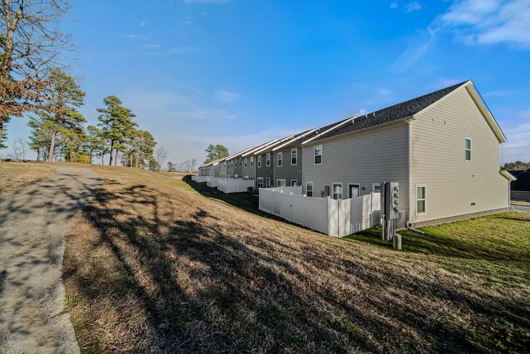
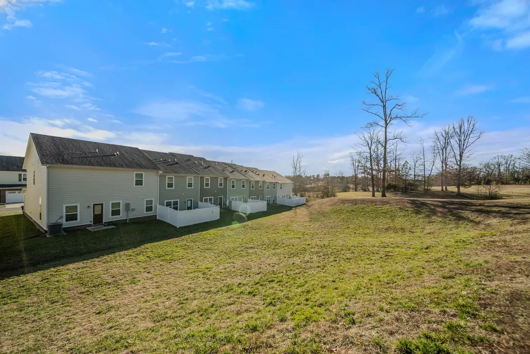
Address
307 Masters Way, Dickson, TN
Price
$ 269,000
Property Attributes
- MLS#3593855
- TypeTownhouse
- Listing Status Active
- CountyDICKSON
- CityDickson
- NeighborhoodWest Hills
- Zip37055
- Style
- Year Built2022
- Taxes$ 1892
- Price$ 269,000
- Bedrooms3
- Full Bathrooms2
- Half Bathrooms1
- Sqr Footage1587
Data Source:
Listing courtesy of RealTracs MLS as distributed by MLS GRID
Property Description
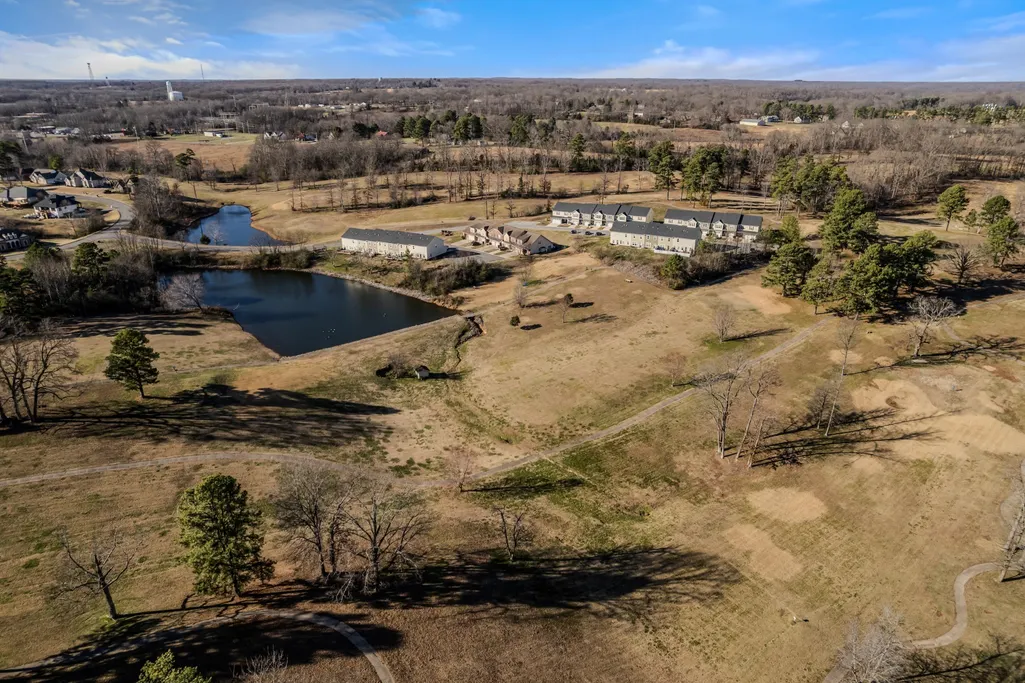
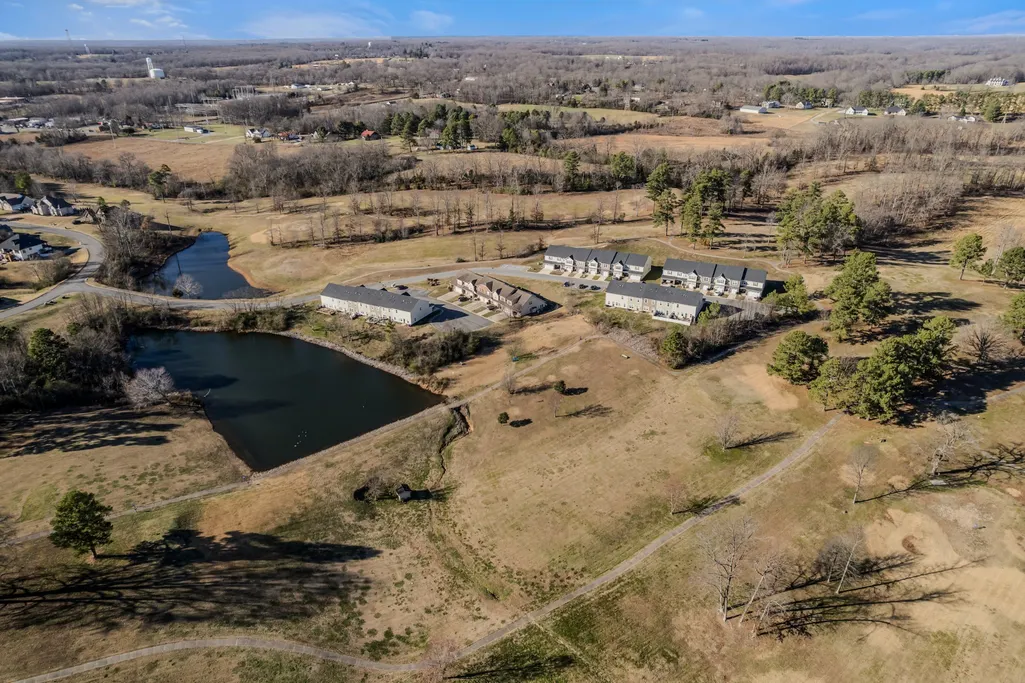
Is safety and privacy important to you and your family? Imagine coming home to a gated, private luxury experience with breathtaking views, rolling hills, a splash pad, and peace of mind. This beautiful, 2022-built three-bedroom home has plenty of space to relax, or you can enjoy nature in private on the serene walking trails and community ponds. Ignite Broadband is available! Only minutes from Nashville, this is truly the best that Dickson has to offer! Seller is offering up to 4% toward buyer closing costs and prepaids with an acceptable offer. Plus, receive an additional 1% credit toward prepaids when financing with the seller’s preferred lender (up to 5% total potential credit!). Total incentive package is subject to buyer’s loan program limits and seller approval. Buyer retains full right to choose any mortgage lender.
| Elementary School | Middle School | High School |
|---|---|---|
| Dickson Elementary | Dickson Middle School | Dickson County High School |
| Price History | |
|---|---|
| 9/17/2026 | Listed $269,000 |
General Features
| Living Area | 1587 |
|---|---|
| Sewer | Public Sewer |
| Heating | Central,Heat Pump |
| Cooling | Ceiling Fan(s),Central Air,Electric |
| Utilities | Electricity Available,Water Available |
| Possession | Close Of Escrow |
| Roof | Shingle |
| Appliances | Electric Oven,Electric Range |
| HOA Fee | 224 |
| Garage Spaces | 1 |
| Security Features | Security Gate |
| Construction Materials | Brick,Wood Siding |
| Pets Allowed | Yes |
| Year Built | 2022 |
| View | Valley |
| Stories Count | 2 |
| Levels | Two |
| Property Subtype | Townhouse |
| Assoc Fee Paid Per | Monthly |
| County | Dickson County,TN |
| New Construction | No |
| Property Type | Residential |
| Association Amenities | Dog Park,Gated,Park,Playground,Sidewalks,Trail(s) |
| Attached Garage | Yes |
| Energy Efficient | Insulation |
| Subdivision Name | West Hills |
| Garage Y/N | Yes |
| Full Baths | 2 |
| Status | Active |
| Buyer Financing | Conventional,FHA,USDA,VA |
| Directions | Take I-40 W to Exit 172. Go north on TN-46 to Hwy 70,then turn left. Turn right on Henslee Dr,then right on Country Club Dr. Enter West Hills,turn onto Masters Way. Address is 307 Masters Way,Dickson |
| High School | Dickson County High School |
| City | Dickson |
| Senior Community Y/N | No |
| Lot Size Units | Acres |
| Elementary School | Dickson Elementary |
| Property Attached Y/N | Yes |
| Year Built Details | Approximate |
| Tax Annual Amount | 1892 |
| Middle/Junior High School | Dickson Middle School |
| Building Area Units | Square Feet |
| Living Area Units | Square Feet |
| Standard Status | Active |
Interior Features
| Interior Amenities | Ceiling Fan(s),Entrance Foyer,Open Floorplan,Pantry,Walk-In Closet(s) |
|---|---|
| Basement | None |
| Flooring | Carpet,Laminate |
| Air Conditioning Y/N | Yes |
| Heating Y/N | Yes |
| Above Grade Finished Area | 1587 |
| Half Baths | 1 |
| Laundry Features | Electric Dryer Hookup,Washer Hookup |
| Total Bedrooms | 3 |
| Below Grade Finished Area Unit Type | Square Feet |
| LivingAreaSource | Owner |
| Below Grade Finished Area Source | Owner |
| Above Grade Finished Area Source | Owner |
| Above Grade Finished Area Unit Type | Square Feet |
| Total Baths | 3 |
Exterior Features
| Exterior Amenities | Smart Lock(s) |
|---|---|
| Parking Features | Attached,Driveway,Parking Lot |
| Water Source | Public |
| Total Parking | 1 |
| Building Area Total | 1587 |
| Lot Size Source | Calculated from Plat |
| Waterfront Y/N | No |
| Covered Spaces | 1 |
Amenities
- Foreclosure
- Views
- Short Sale
- New Construction
- Adult 55+
- Lease To Own
- No HOA Fees
- Furnished
- Pets
- Primary On Main
- Air Conditioning
- Seller Finance
- Green
- Fixer Upper
- Horse
- Golf
- Fireplace
- Deck
- Garage
- Basement
- Pool
Property vs Townhouse Average in 37055
Price
Taxes
Year Built
Visits
 The data relating to real estate for sale on this web site comes in part from the Internet Data Exchange Program of RealTracs Solutions as distributed by MLS Grid. Real estate listings held by brokerage firms other than United Real Estate Middle TN are marked with the Internet Data Exchange Program logo or thumbnail logo and detailed information about them includes the name of the listing brokers.
