
Views - Golf Course









Address
400 Masters Way, Dickson, TN
Price
$ 409,000
Property Attributes
- MLS#3528681
- TypeTownhouse
- Listing Status Active
- CountyDICKSON
- CityDickson
- NeighborhoodWest Hills
- Zip37055
- Style
- Year Built2022
- Taxes$ 2587
- Price$ 409,000
- Bedrooms3
- Full Bathrooms2
- Half Bathrooms1
- Sqr Footage2240
Data Source:
Listing courtesy of RealTracs MLS as distributed by MLS GRID
Property Description
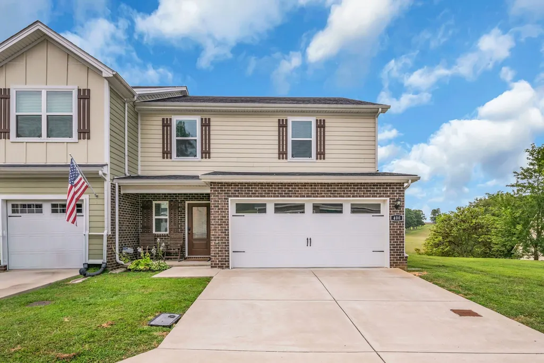
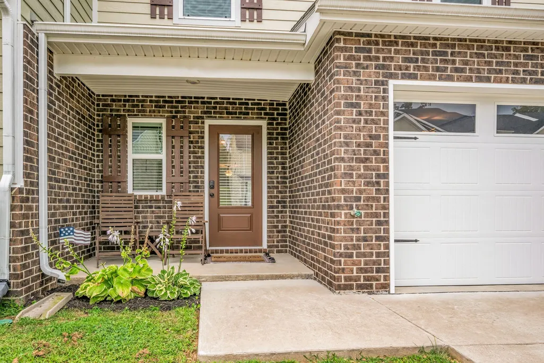
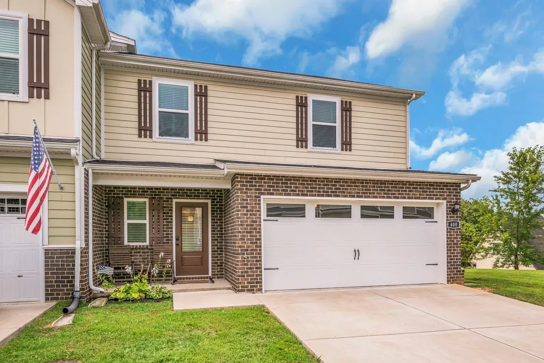
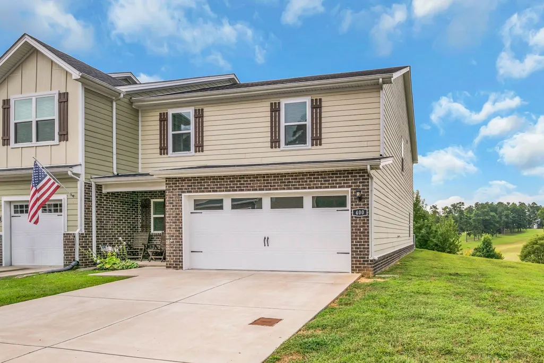
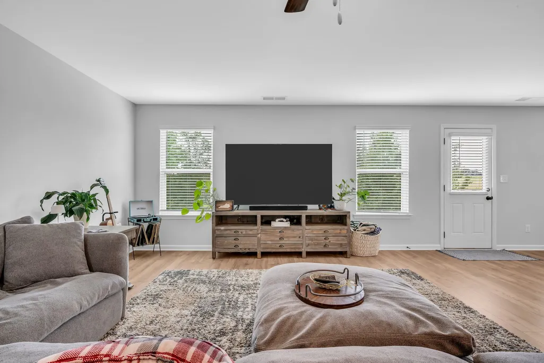
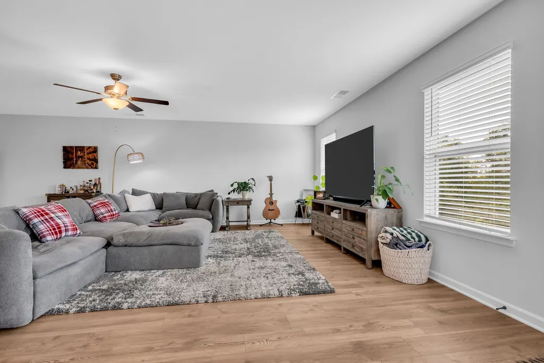
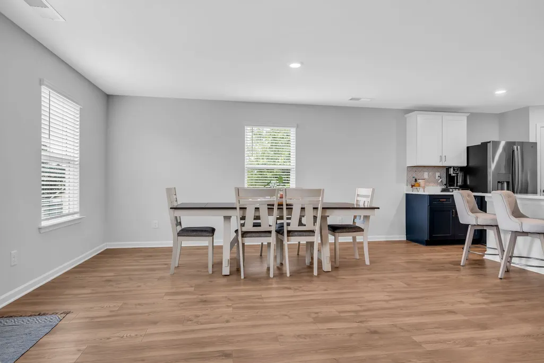
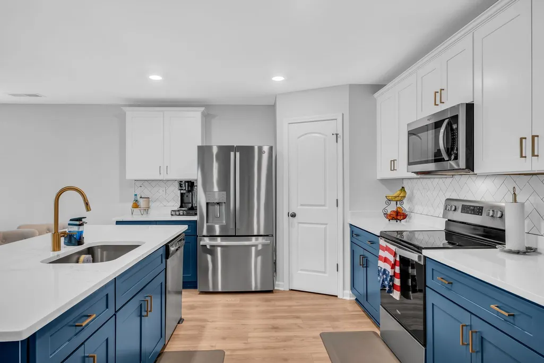
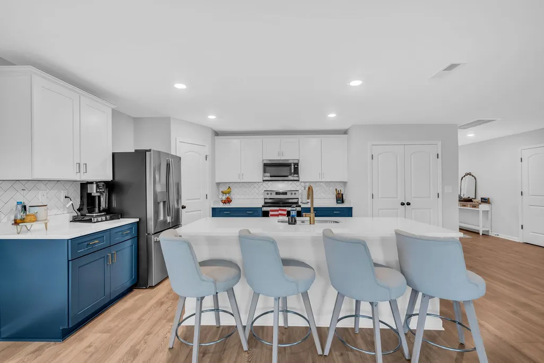
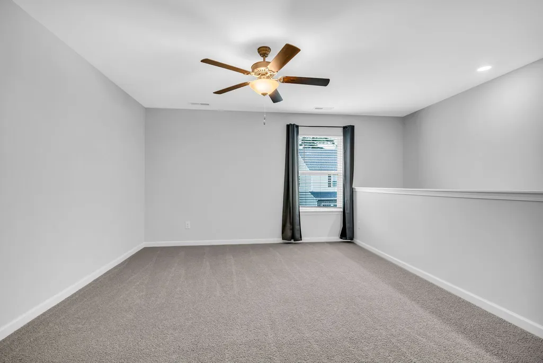
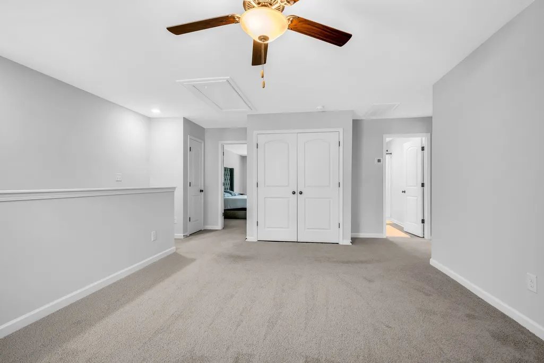
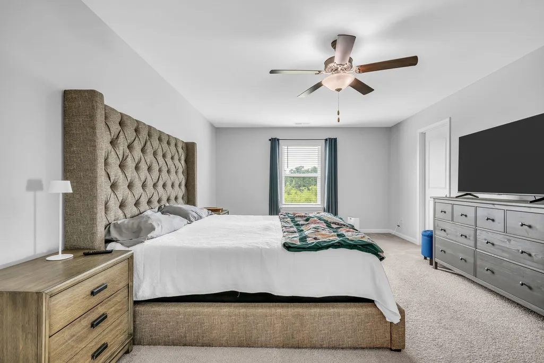
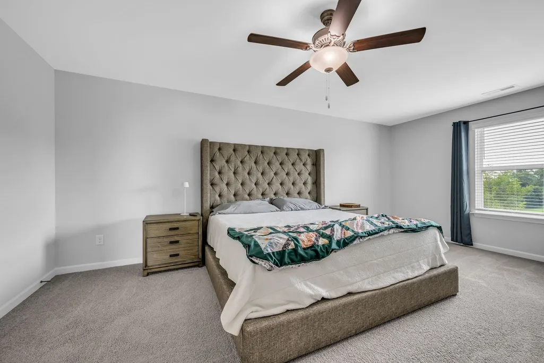
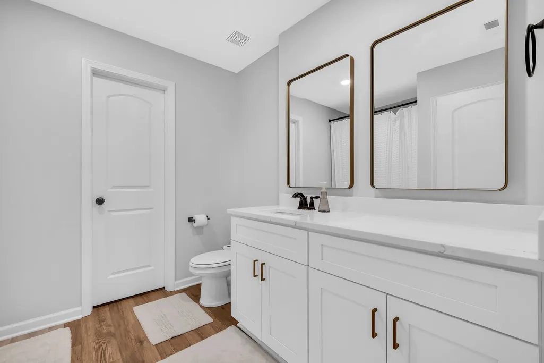
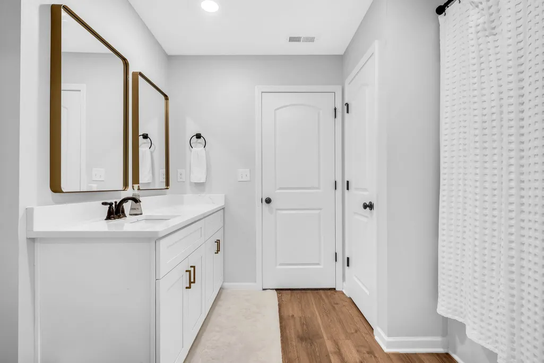
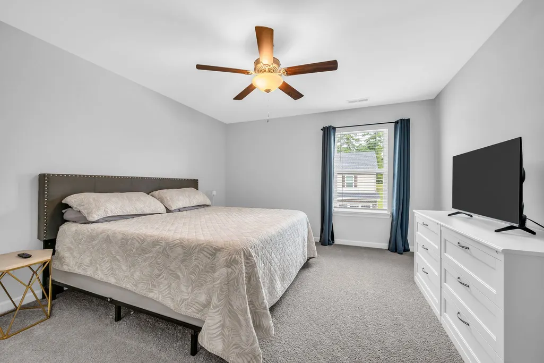
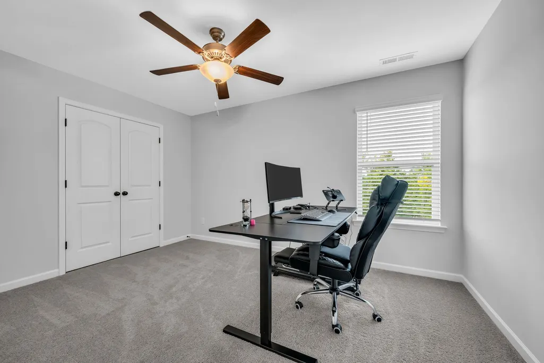
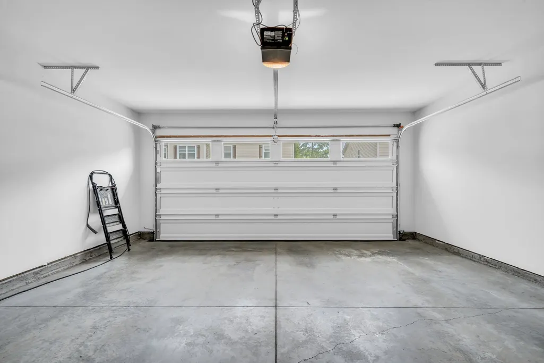
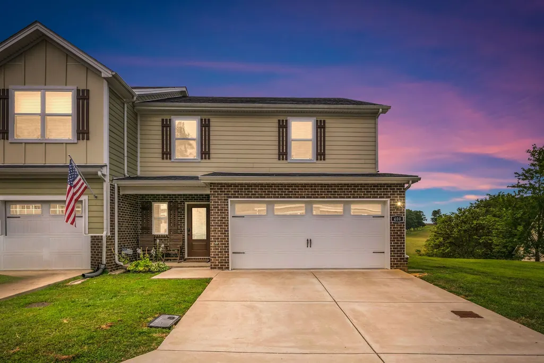
UPGRADED TOWNHOME! Nestled in a gated neighborhood, this 3 bed, 2.5 bath townhome includes upgraded gold kitchen hardware, stainless steel appliances with fridge, custom cabinets, white quartz countertops and blinds throughout. The dining and living area face the walking trails and a view of the pond. The spacious upstairs main bedroom has a large walk-in closet, upgraded mirrors in the bathroom and an upstairs bonus area for entertainment. Brand new washer and dryer included! This home includes a transferrable structural warranty, prorated 50-year warranty on exterior siding and 5-year warranty on HVAC parts. The 2-car garage includes a wi-fi enabled garage door opener. The new $3.2 million splash pad,126-acre Henslee Park, dog park and frisbee golf course are within walking distance!*Buyer/Buyer's Agent to Independently Confirm any/all Matters of Importance to Buyer/Buyer's. Including but not limited to restrictions, zoning, title matters, schools, easements, survey matters, square ftg., HOA, internet, and title matters.
| Elementary School | Middle School | High School |
|---|---|---|
| Centennial Elementary | Dickson Middle School | Dickson County High School |
| Price History | |
|---|---|
| 8/28/2026 | Listed $409,000 |
General Features
| Living Area | 2240 |
|---|---|
| Sewer | Public Sewer |
| Heating | Central |
| Cooling | Ceiling Fan(s),Central Air |
| Utilities | Water Available |
| Possession | Close Of Escrow |
| Roof | Shingle |
| Appliances | Electric Oven,Electric Range,Dishwasher,Disposal,Microwave,Refrigerator |
| HOA Fee | 224 |
| Garage Spaces | 2 |
| Association Fee Includes | Maintenance Structure,Maintenance Grounds |
| Patio/Porch Features | Porch,Covered,Patio |
| Security Features | Fire Alarm,Security Gate,Security System |
| Construction Materials | Other,Brick |
| Pets Allowed | Yes |
| Year Built | 2022 |
| Stories Count | 2 |
| Topography | Corner Lot,Views |
| Levels | Two |
| Property Subtype | Townhouse |
| HOA Fee 2 | 500 |
| Assoc Fee Paid Per | Monthly |
| County | Dickson County,TN |
| New Construction | No |
| Property Type | Residential |
| Attached Garage | Yes |
| Energy Efficient | Thermostat,Insulation |
| Subdivision Name | West Hills |
| Garage Y/N | Yes |
| Full Baths | 2 |
| Status | Active |
| Buyer Financing | Conventional,FHA,VA |
| Directions | Turn left onto US-70 E. Turn right onto Henslee Dr. Turn right onto Country Club Dr. Turn left into neighborhood through gate. Make first right onto Masters Way. |
| High School | Dickson County High School |
| City | Dickson |
| Senior Community Y/N | No |
| Lot Size Units | Acres |
| HOA Fee 2 Frequency | One Time |
| Elementary School | Centennial Elementary |
| Property Attached Y/N | Yes |
| Year Built Details | Existing |
| Tax Annual Amount | 2587 |
| Middle/Junior High School | Dickson Middle School |
| Building Area Units | Square Feet |
| Living Area Units | Square Feet |
| Standard Status | Active |
| Tax Lot | 14 |
Interior Features
| Interior Amenities | Ceiling Fan(s),Extra Closets,Open Floorplan,Pantry,Walk-In Closet(s) |
|---|---|
| Basement | None |
| Flooring | Carpet,Tile,Vinyl |
| Air Conditioning Y/N | Yes |
| Heating Y/N | Yes |
| Above Grade Finished Area | 2240 |
| Half Baths | 1 |
| Total Bedrooms | 3 |
| Below Grade Finished Area Unit Type | Square Feet |
| LivingAreaSource | Assessor |
| Below Grade Finished Area Source | Assessor |
| Above Grade Finished Area Source | Assessor |
| Above Grade Finished Area Unit Type | Square Feet |
| Total Baths | 3 |
Exterior Features
| Parking Features | Garage Door Opener,Garage Faces Front |
|---|---|
| Lot Features | Corner Lot,Views |
| Water Source | Public |
| Total Parking | 2 |
| Building Area Total | 2240 |
| Lot Size Source | Calculated from Plat |
| Waterfront Y/N | No |
| Covered Spaces | 2 |
Amenities
- Foreclosure
- Views
- Short Sale
- New Construction
- Adult 55+
- Lease To Own
- No HOA Fees
- Furnished
- Pets
- Primary On Main
- Air Conditioning
- Seller Finance
- Green
- Fixer Upper
- Horse
- Golf
- Fireplace
- Deck
- Garage
- Basement
- Pool
Property vs Townhouse Average in 37055
Price
Taxes
Year Built
Visits
 The data relating to real estate for sale on this web site comes in part from the Internet Data Exchange Program of RealTracs Solutions as distributed by MLS Grid. Real estate listings held by brokerage firms other than United Real Estate Middle TN are marked with the Internet Data Exchange Program logo or thumbnail logo and detailed information about them includes the name of the listing brokers.
