
Open House Sun, Sep 27th 02:00 PM - 04:00 PM


















Address
1122 Pin Oak Ln, Brentwood, TN
Price
$ 1,249,000
Property Attributes
- MLS#3596560
- TypeSingle Family
- Listing Status Active
- CountyWILLIAMSON
- CityBrentwood
- NeighborhoodWillowmet
- Zip37027
- StyleTraditional
- Year Built2007
- Taxes$ 4895
- Price$ 1,249,000
- Bedrooms6
- Full Bathrooms4
- Half Bathrooms1
- Sqr Footage5439
- Lot Size0.33 Acres
Data Source:
Listing courtesy of RealTracs MLS as distributed by MLS GRID
Property Description
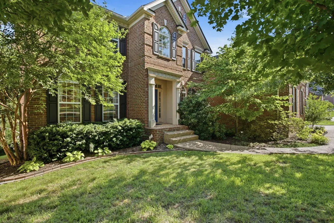
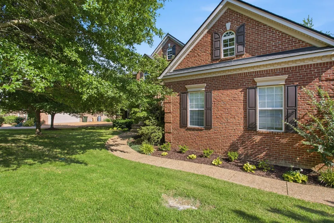
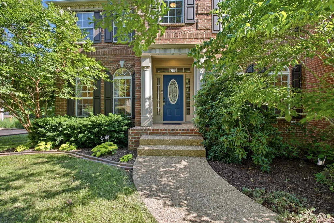
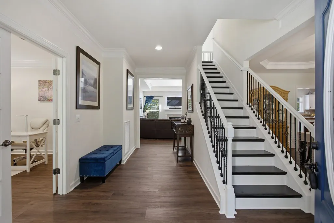
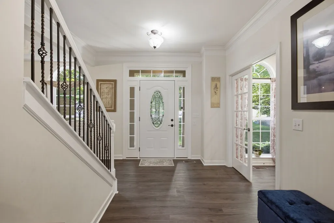
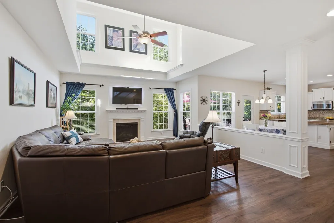
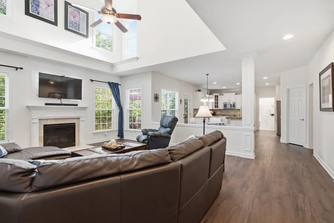
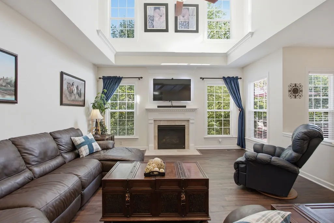
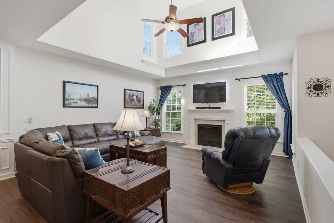
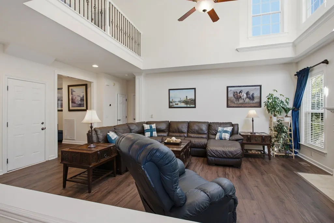
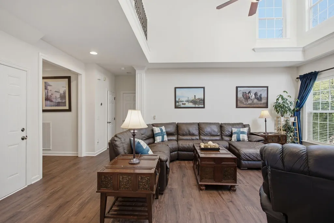
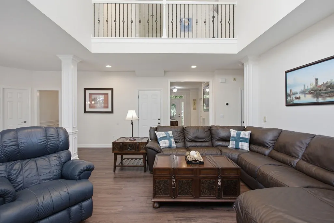
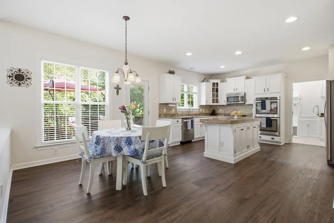
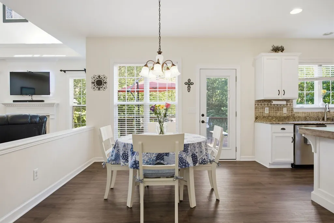
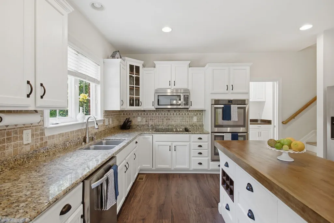
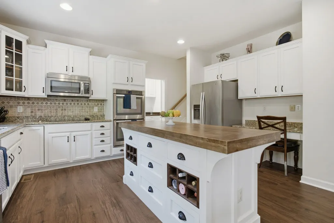
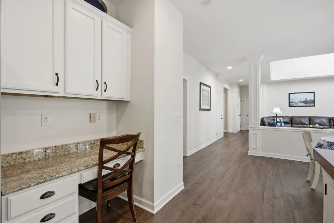
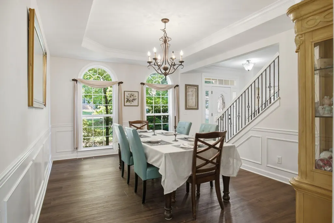
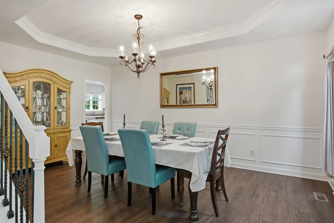
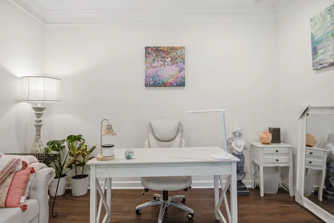
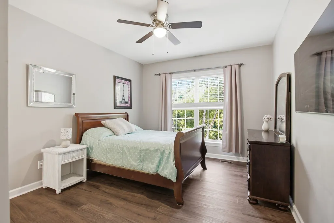
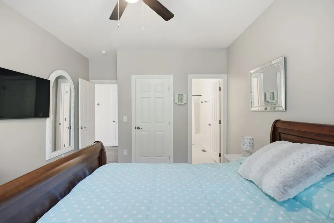
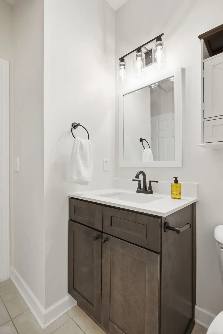
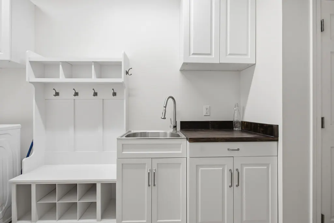
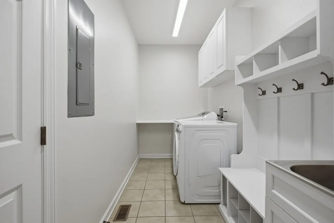
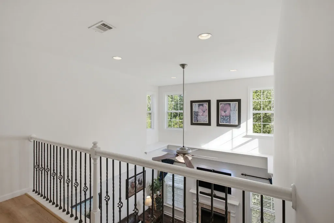
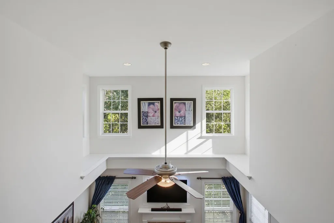
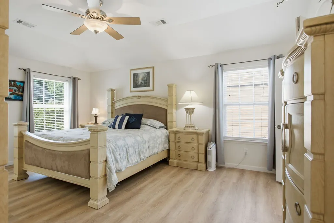
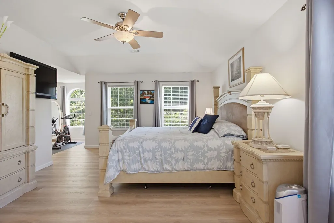
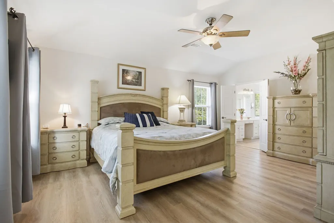
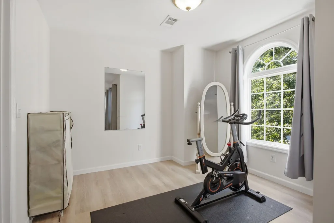
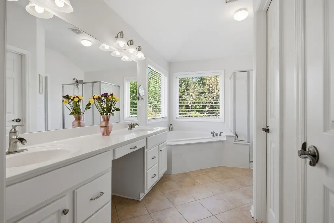
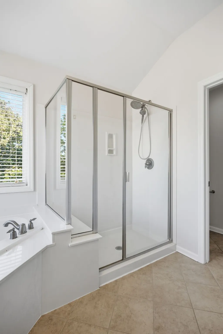
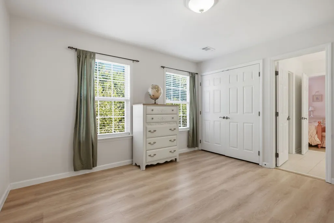
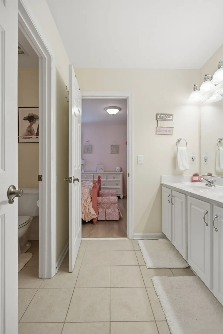
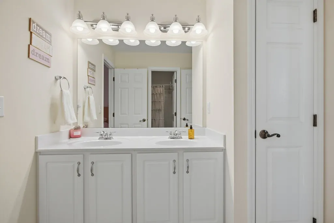
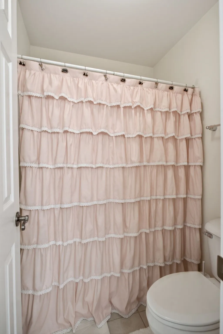
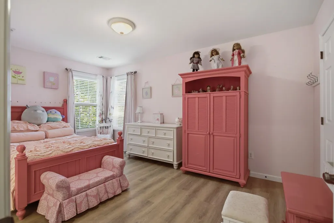
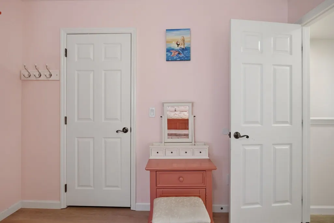
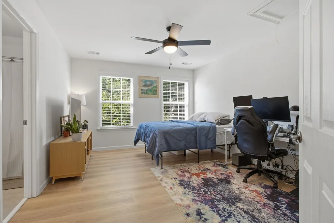
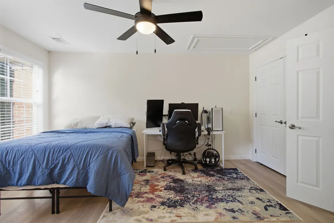
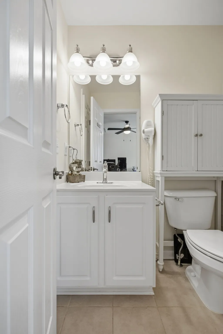
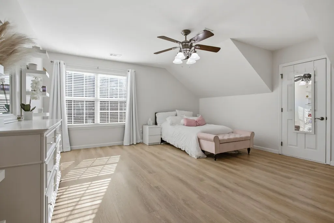
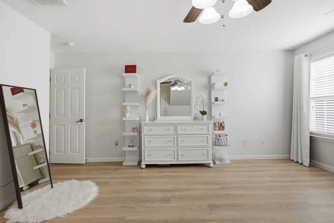
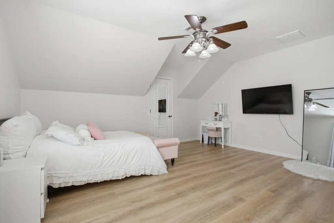
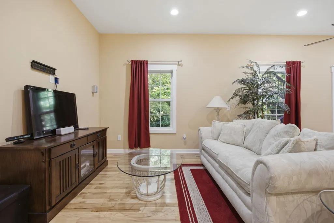
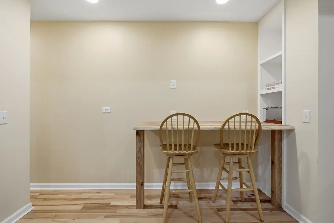
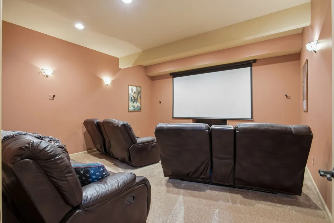
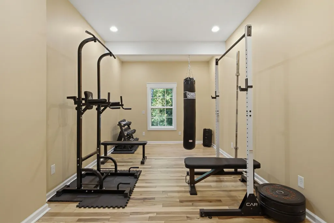
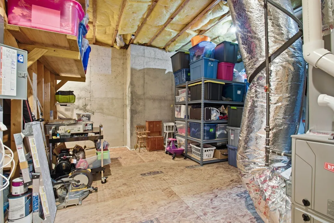
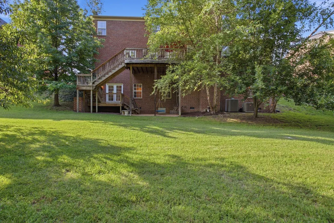
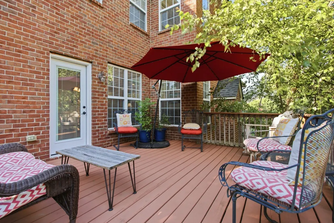
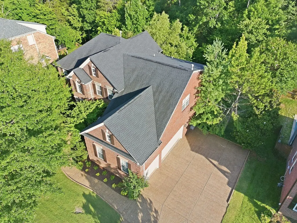
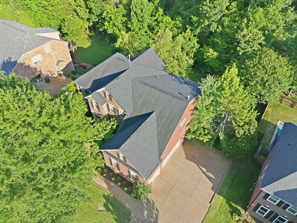
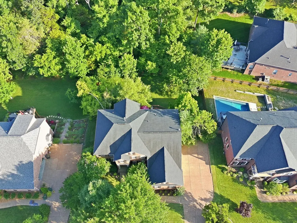
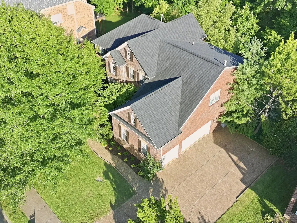
EXCEPTIONAL LIVING IN BRENTWOOD’S WILLOWMET COMMUNITY WITH A FINISHED WALK-OUT BASEMENT AND BEAUTIFUL TREE-LINED LOT! Zoned for Crockett Elementary, Woodland Middle, and Ravenwood High, this custom Drees home offers an impressive amount of living space in a sought-after Williamson County location. A covered front porch opens to an inviting entry, private office with French doors, formal dining room, and living room with soaring ceilings and a gas fireplace. The eat-in kitchen includes granite countertops, double ovens, a butcher-block island, and abundant cabinet space. A guest bedroom with an ensuite bath completes the main level. Upstairs, the Owner’s Suite includes a vaulted ceiling, sitting area, double vanities, soaking tub, walk-in shower, and large walk-in closet. Two bedrooms share a Jack-and-Jill bath, while another bedroom has access to its own full bath. The large bonus room provides flexibility for a playroom, home gym, or additional living space. The light-filled walk-out basement offers high ceilings, hardwood floors, a dedicated theater room, and plumbing roughed in for a future bathroom and kitchenette—creating excellent potential for a teen or in-law suite. Outside, the back deck overlooks the wooded backyard. Multiple storage areas, a three-car garage, and laundry room with utility sink add even more function. Convenient to I-65, Cool Springs, shopping, dining, and Downtown Nashville. Schedule your showing today!
| Elementary School | Middle School | High School |
|---|---|---|
| Crockett Elementary | Woodland Middle School | Ravenwood High School |
| Price History | |
|---|---|
| 9/21/2026 | Listed $1,249,000 |
General Features
| Living Area | 5439 |
|---|---|
| Sewer | Public Sewer |
| Heating | Central |
| Cooling | Central Air |
| Utilities | Water Available,Cable Connected |
| Possession | Close Of Escrow |
| Roof | Shingle |
| Appliances | Double Oven,Cooktop,Dishwasher,Microwave,Refrigerator,Stainless Steel Appliance(s) |
| HOA Fee | 60 |
| Garage Spaces | 3 |
| Association Fee Includes | Maintenance Grounds |
| Patio/Porch Features | Porch,Covered,Deck |
| Architectural Style | Traditional |
| Security Features | Smoke Detector(s) |
| Construction Materials | Brick,Vinyl Siding |
| Pets Allowed | Yes |
| Year Built | 2007 |
| Stories Count | 2 |
| Topography | Private |
| Levels | Three Or More |
| Property Subtype | Single Family Residence |
| Assoc Fee Paid Per | Monthly |
| County | Williamson County,TN |
| New Construction | No |
| Property Type | Residential |
| Attached Garage | No |
| Subdivision Name | Willowmet Sec 5-A |
| Garage Y/N | Yes |
| Full Baths | 4 |
| Status | Active |
| Buyer Financing | Conventional,FHA,VA |
| Directions | I-65 South to Concord Road East. Go 5.5 miles on Concord Road to Willowmet entrance on your left. Go left on Willowmet Lane. Left on Pin Oak Lane. Home on left. |
| High School | Ravenwood High School |
| City | Brentwood |
| Senior Community Y/N | No |
| Open Parking Spaces | 6 |
| Lot Size Units | Acres |
| Elementary School | Crockett Elementary |
| Property Attached Y/N | No |
| Year Built Details | Existing |
| Tax Annual Amount | 4895 |
| Middle/Junior High School | Woodland Middle School |
| Building Area Units | Square Feet |
| Living Area Units | Square Feet |
| Standard Status | Active |
Interior Features
| Interior Amenities | Entrance Foyer,Extra Closets,High Ceilings,Open Floorplan,Pantry,Walk-In Closet(s),High Speed Internet |
|---|---|
| Basement | Finished |
| Flooring | Carpet,Wood,Tile |
| Total Fireplaces | 1 |
| Air Conditioning Y/N | Yes |
| Heating Y/N | Yes |
| Fireplace Y/N | Yes |
| Above Grade Finished Area | 4055 |
| Half Baths | 1 |
| Laundry Features | Electric Dryer Hookup,Washer Hookup |
| Total Bedrooms | 6 |
| Below Grade Finished Area | 1384 |
| Main Level Bedrooms | 1 |
| Below Grade Finished Area Unit Type | Square Feet |
| LivingAreaSource | Owner |
| Below Grade Finished Area Source | Owner |
| Above Grade Finished Area Source | Owner |
| Above Grade Finished Area Unit Type | Square Feet |
| Total Baths | 5 |
Exterior Features
| Parking Features | Garage Faces Side |
|---|---|
| Lot Features | Private |
| Water Source | Public |
| Total Parking | 9 |
| Lot Size Area | 0.33 |
| Building Area Total | 5439 |
| Lot Dimensions | 95 X 147 |
| Lot Size Acres | 0.33 |
| Lot Size Source | Calculated from Plat |
| Waterfront Y/N | No |
| Covered Spaces | 3 |
Amenities
- Foreclosure
- Views
- Short Sale
- New Construction
- Adult 55+
- Lease To Own
- No HOA Fees
- Furnished
- Primary On Main
- Air Conditioning
- Seller Finance
- Green
- Fixer Upper
- Horse
- Golf
- Fireplace
- Deck
- Garage
- Basement
- Pool
Property vs Single Family Average in 37027
Price
Taxes
Year Built
Visits
 The data relating to real estate for sale on this web site comes in part from the Internet Data Exchange Program of RealTracs Solutions as distributed by MLS Grid. Real estate listings held by brokerage firms other than United Real Estate Middle TN are marked with the Internet Data Exchange Program logo or thumbnail logo and detailed information about them includes the name of the listing brokers.
