
New Construction



















Address
701 Brindley Dr, Nashville, TN
Price
$ 2,599,000
Property Attributes
- MLS#3596477
- TypeSingle Family
- Listing Status Active
- CountyDAVIDSON
- CityNashville
- NeighborhoodCreighton Meadows
- Zip37220
- Style
- Year Built2026
- Taxes$ 4862
- Price$ 2,599,000
- Bedrooms5
- Full Bathrooms4
- Half Bathrooms1
- Sqr Footage4050
- Lot Size1.03 Acres
Data Source:
Listing courtesy of RealTracs MLS as distributed by MLS GRID
Property Description
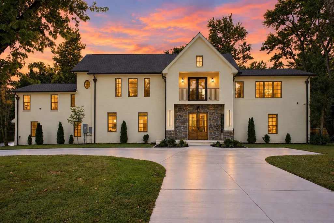
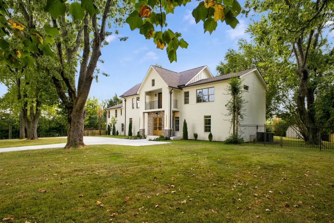
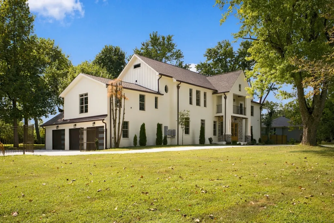
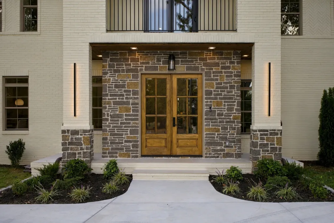
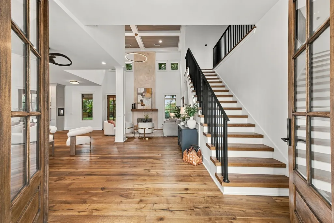
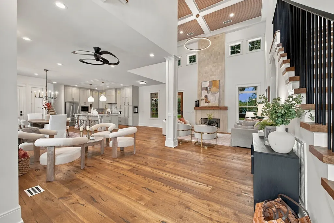
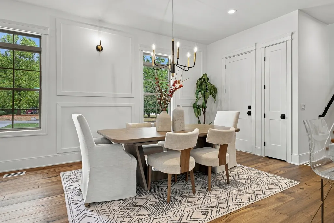
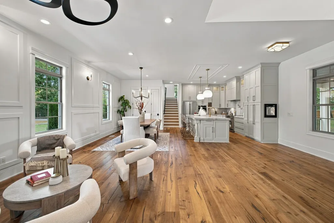
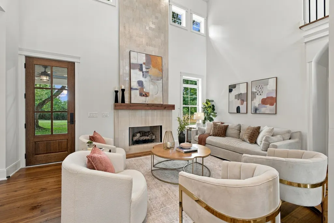
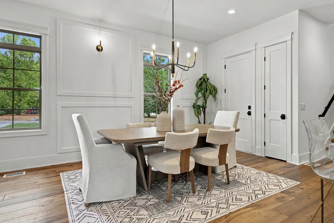
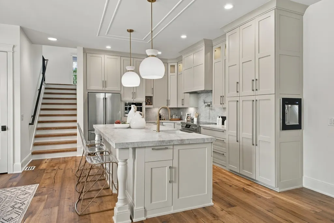
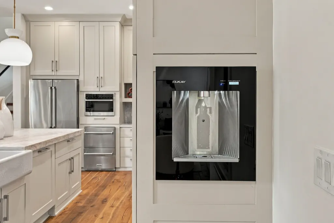
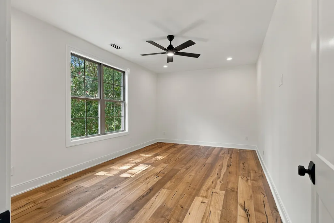
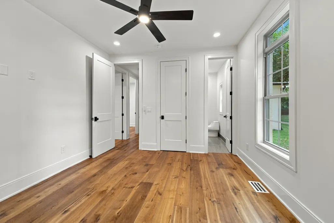
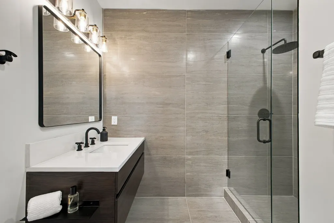
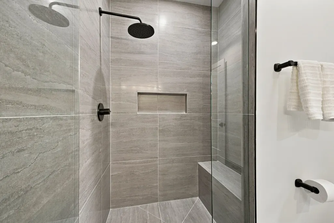
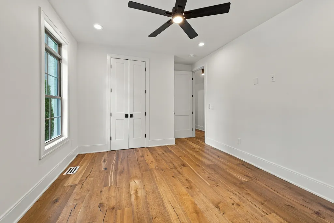
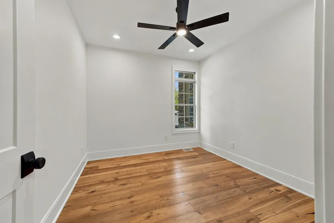
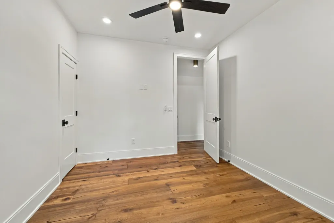
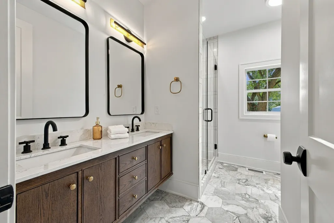
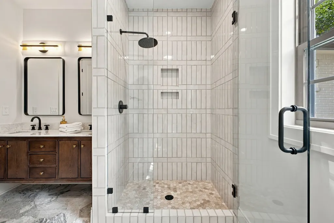
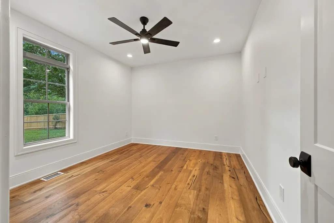
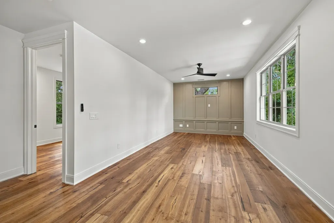
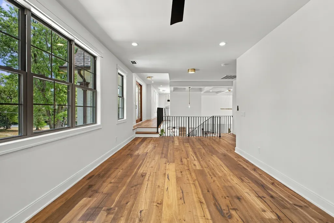
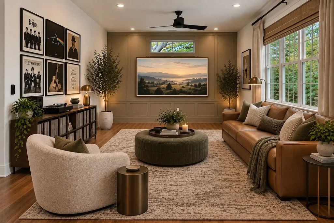
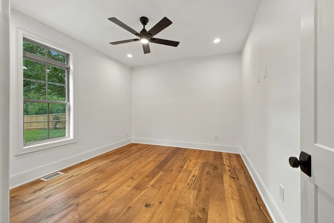
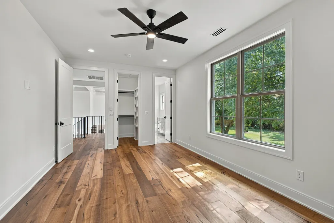
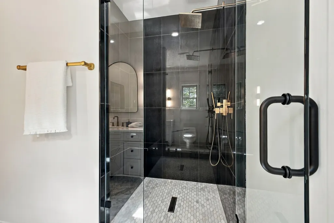
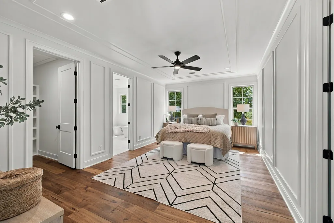
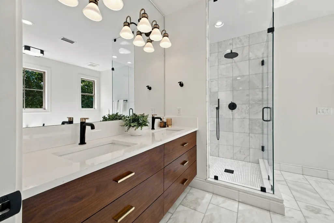
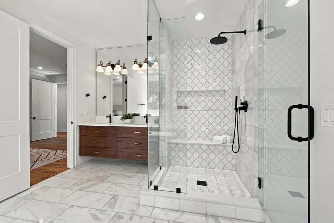
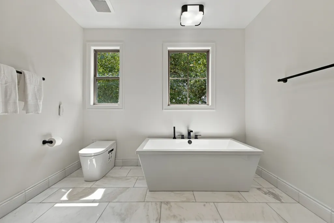
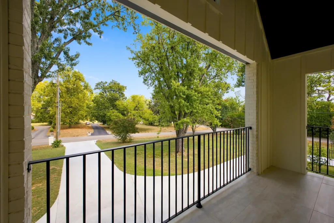
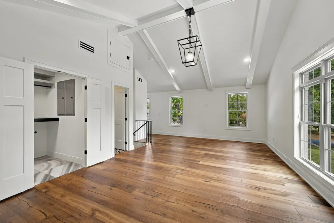
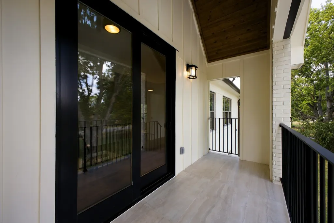
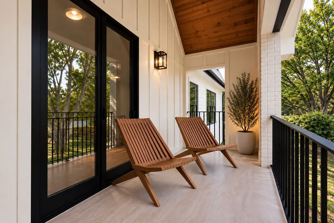
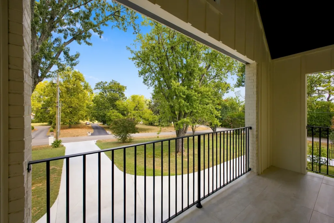
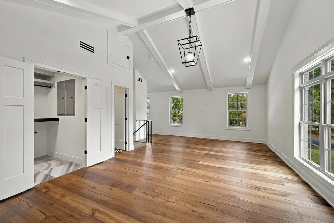
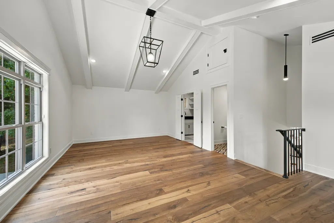
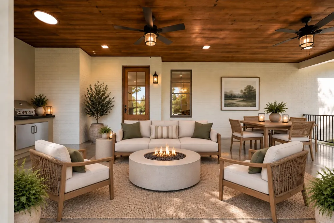
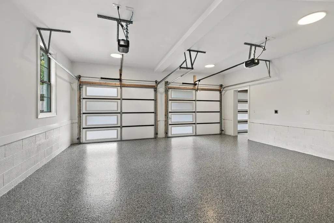
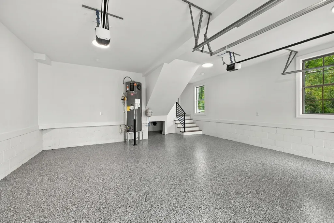
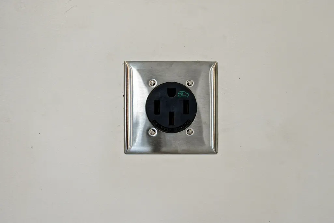
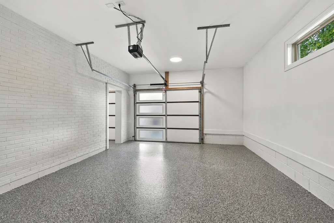
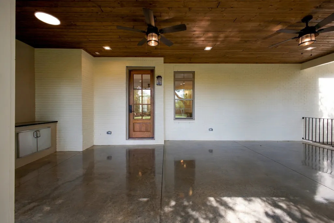
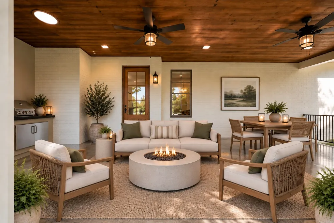
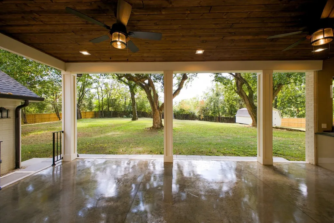
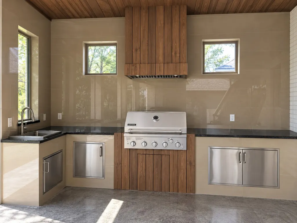
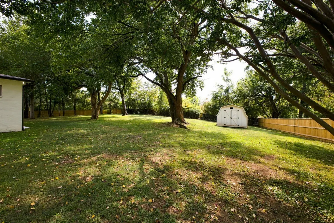
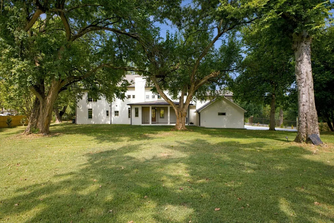
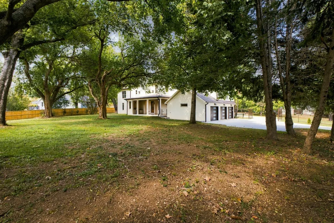
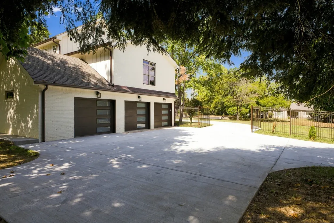
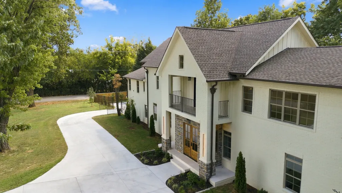
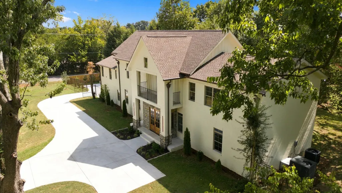
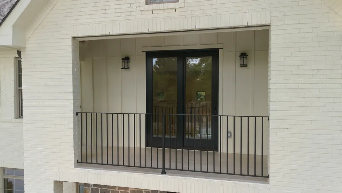
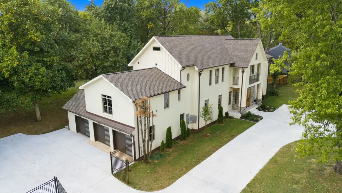
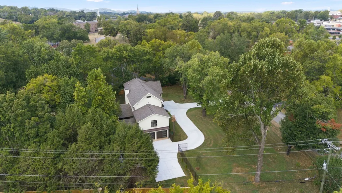
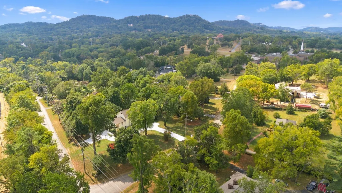
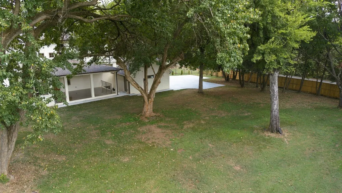
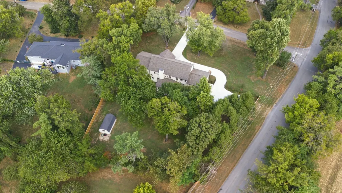
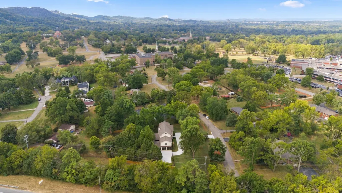
$100,000 below appraised value. Exceptional 2026 custom-built residence in sought-after Oak Hill featuring 5 bedrooms, 4.5 baths and a fully fenced, acre-plus lot. White oak flooring flows throughout, complemented by high-end Comfort lighting and thoughtfully selected custom finishes. The chef-inspired kitchen features custom cabinetry, a full suite of THOR appliances, built-in freezer drawers and a filtered water dispenser. The primary suite includes dual walk-in closets and a spa inspired bath. Two additional bedrooms feature en-suite baths, with walk-in showers in all three. Upstairs, a spacious bonus/media room and separate flex lounge provide versatile spaces for entertaining, working, reading or relaxing, with built-in speakers in both areas.Enjoy indoor-outdoor living with a covered entertaining and cooking area featuring a built-in grill. Additional highlights include a three-car garage with EV charging capability, gated parking, privacy fencing and whole-home wired internet. Minutes from downtown Nashville and Radnor Lake, this Oak Hill residence combines privacy, quality craftsmanship and modern convenience.
| Elementary School | Middle School | High School |
|---|---|---|
| Crieve Hall Elementary | Croft Design Center Middle School | John Overton Comp High School |
| Price History | |
|---|---|
| 9/20/2026 | Listed $2,599,000 |
General Features
| Living Area | 4050 |
|---|---|
| Sewer | Public Sewer |
| Heating | Central |
| Cooling | Central Air |
| Utilities | Water Available |
| Possession | Close Of Escrow |
| Appliances | Electric Oven,Cooktop,Dishwasher,Disposal,Freezer,Microwave,Refrigerator |
| Garage Spaces | 3 |
| Patio/Porch Features | Patio,Covered |
| Security Features | Smoke Detector(s) |
| Construction Materials | Brick |
| Year Built | 2026 |
| Stories Count | 2 |
| Levels | One |
| Property Subtype | Single Family Residence |
| County | Davidson County,TN |
| New Construction | Yes |
| Property Type | Residential |
| Attached Garage | Yes |
| Subdivision Name | Creighton Meadows |
| Garage Y/N | Yes |
| Full Baths | 4 |
| Status | Active |
| Directions | Travel South on Franklin Road to Left on Lambert Dr (before Tyne Blvd) to Right on Brindley,#701 on corner of Brindley/Lambert or I-65S to Harding Place West Exit to Left on Franklin Rd to Left on La |
| High School | John Overton Comp High School |
| City | Nashville |
| Senior Community Y/N | No |
| Lot Size Units | Acres |
| Elementary School | Crieve Hall Elementary |
| Property Attached Y/N | No |
| Year Built Details | New |
| Tax Annual Amount | 4862 |
| Middle/Junior High School | Croft Design Center |
| Building Area Units | Square Feet |
| Living Area Units | Square Feet |
| Standard Status | Active |
Interior Features
| Basement | Crawl Space |
|---|---|
| Flooring | Wood,Tile |
| Total Fireplaces | 1 |
| Air Conditioning Y/N | Yes |
| Heating Y/N | Yes |
| Fireplace Y/N | Yes |
| Above Grade Finished Area | 4050 |
| Half Baths | 1 |
| Total Bedrooms | 5 |
| Main Level Bedrooms | 3 |
| Below Grade Finished Area Unit Type | Square Feet |
| LivingAreaSource | Owner |
| Below Grade Finished Area Source | Owner |
| Above Grade Finished Area Source | Owner |
| Above Grade Finished Area Unit Type | Square Feet |
| Total Baths | 5 |
Exterior Features
| Exterior Amenities | Balcony,Gas Grill |
|---|---|
| Fencing | Back Yard |
| Parking Features | Garage Door Opener,Attached |
| Water Source | Public |
| Total Parking | 3 |
| Lot Size Area | 1.03 |
| Building Area Total | 4050 |
| Lot Dimensions | 222 X 247 |
| Lot Size Acres | 1.03 |
| Lot Size Source | Assessor |
| Waterfront Y/N | No |
| Covered Spaces | 3 |
Amenities
- Foreclosure
- Views
- Short Sale
- New Construction
- Adult 55+
- Lease To Own
- No HOA Fees
- Furnished
- Primary On Main
- Air Conditioning
- Seller Finance
- Green
- Fixer Upper
- Horse
- Golf
- Fireplace
- Deck
- Garage
- Basement
- Pool
Property vs Single Family Average in 37220
Price
Taxes
Year Built
 The data relating to real estate for sale on this web site comes in part from the Internet Data Exchange Program of RealTracs Solutions as distributed by MLS Grid. Real estate listings held by brokerage firms other than United Real Estate Middle TN are marked with the Internet Data Exchange Program logo or thumbnail logo and detailed information about them includes the name of the listing brokers.
