



















Address
7020 Bridgeport Dr, Nashville, TN
Price
$ 530,000
Property Attributes
- MLS#3596324
- TypeSingle Family
- Listing Status Active
- CountyDAVIDSON
- CityNashville
- NeighborhoodRiverwalk
- Zip37221
- Style
- Year Built2004
- Taxes$ 2587
- Price$ 530,000
- Bedrooms4
- Full Bathrooms2
- Half Bathrooms1
- Sqr Footage2373
- Lot Size0.16 Acres
Data Source:
Listing courtesy of RealTracs MLS as distributed by MLS GRID
Property Description
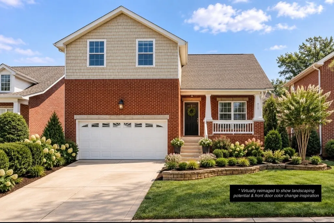
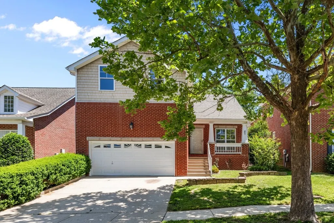
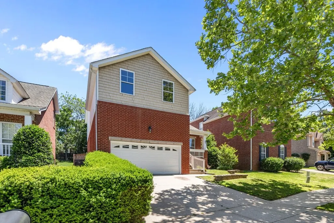
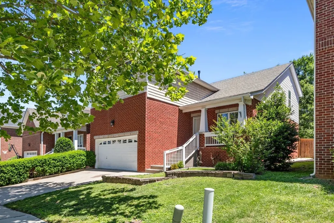
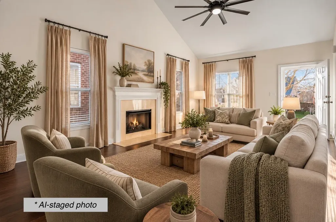
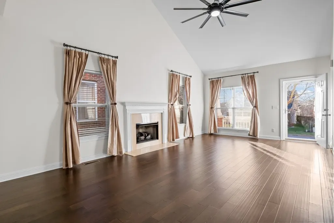
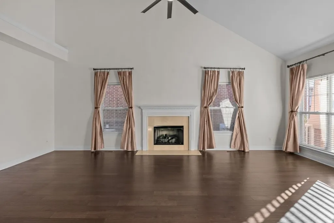
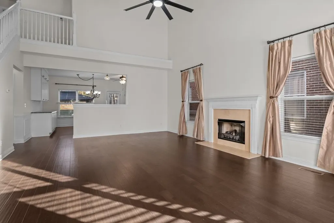
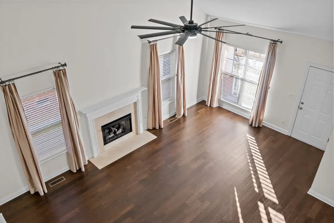
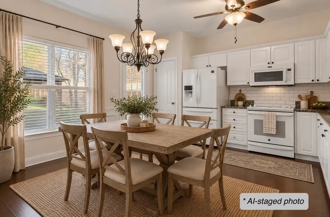
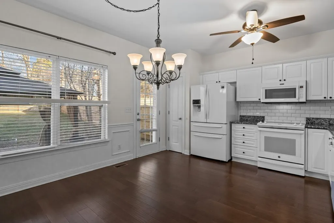
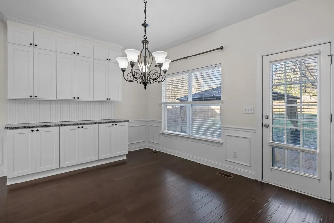
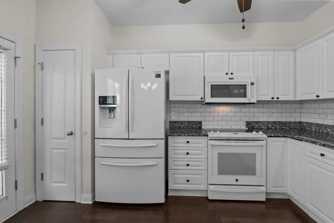
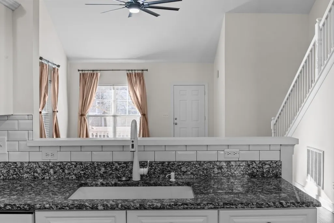
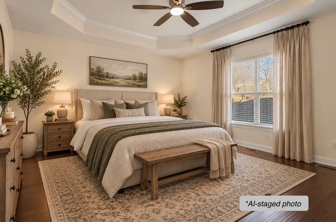
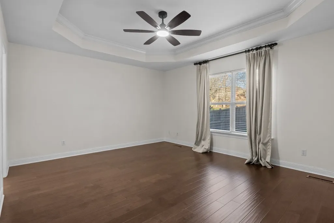
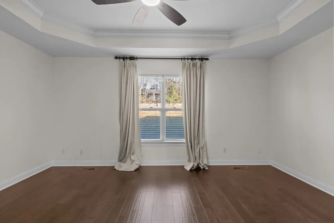
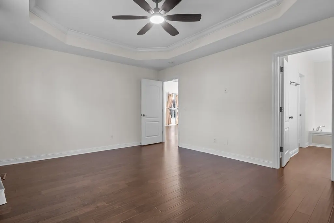
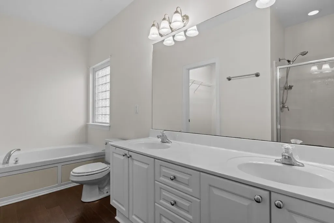
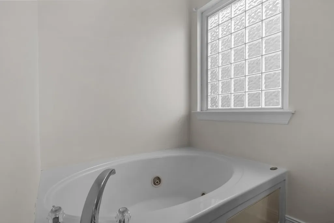
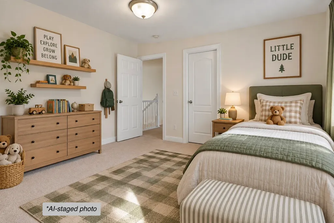
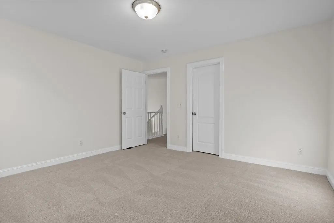
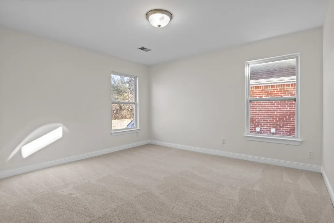
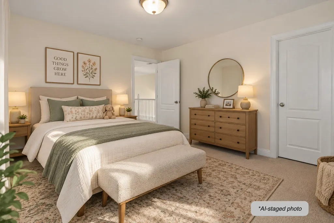
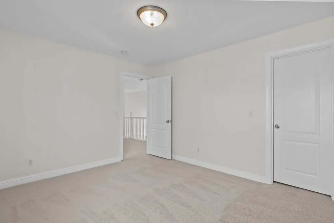
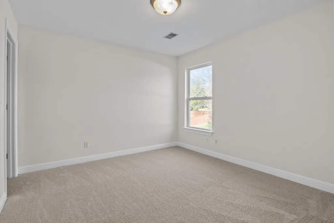
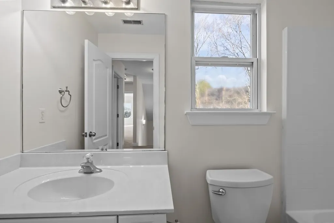
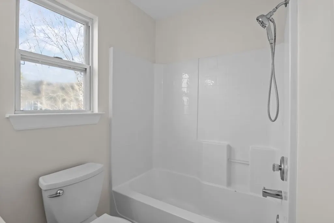
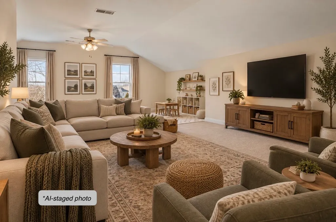
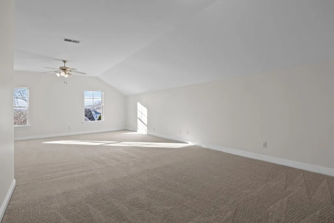
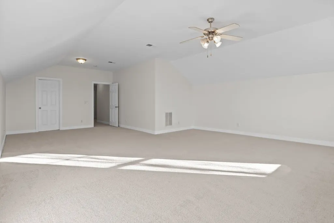
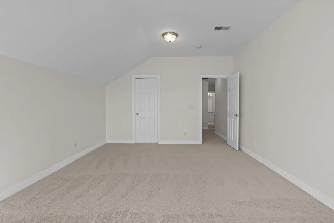
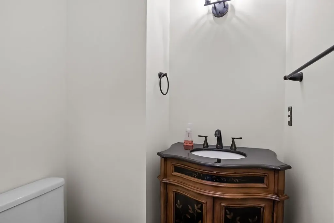
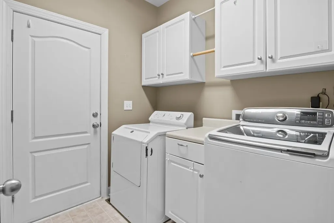
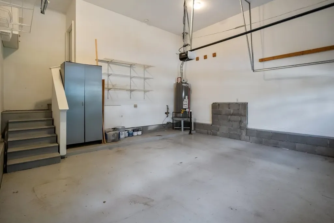
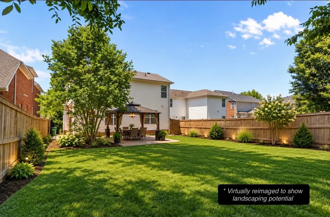
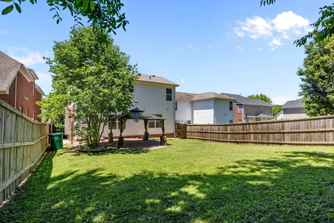
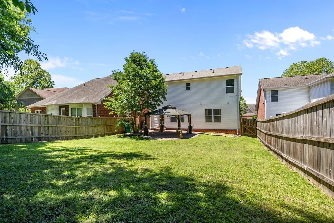
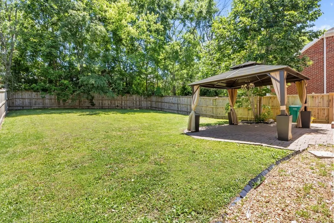
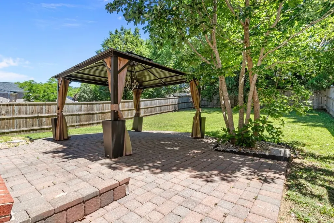
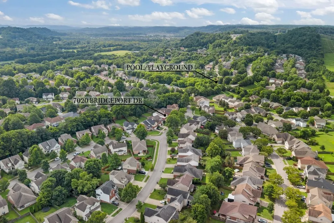
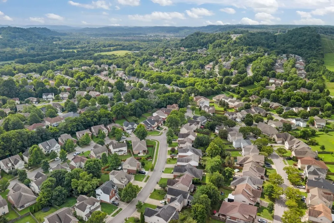
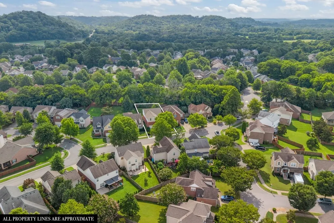
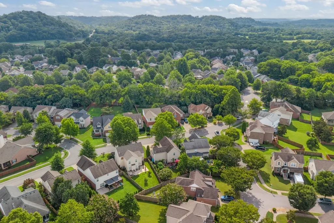
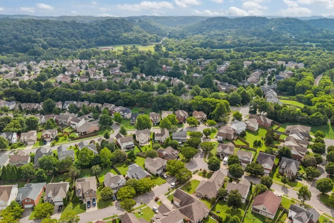
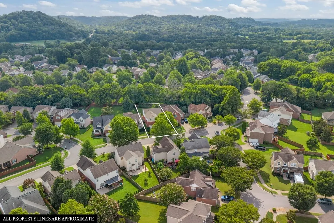
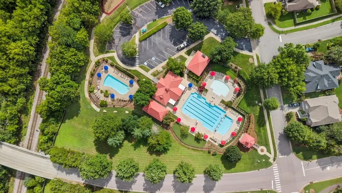
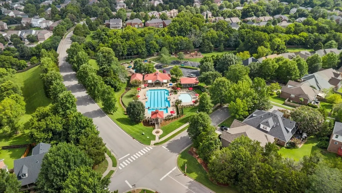
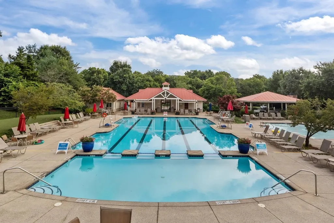
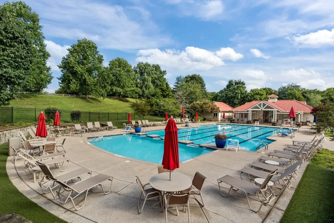
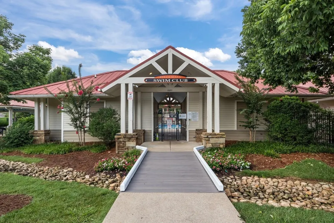
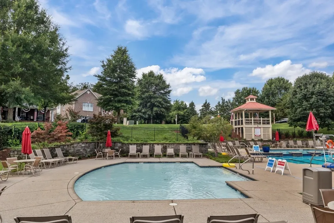
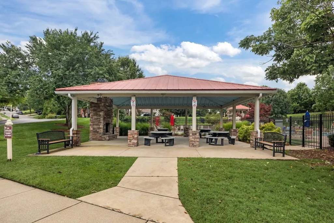
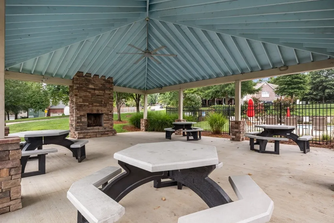
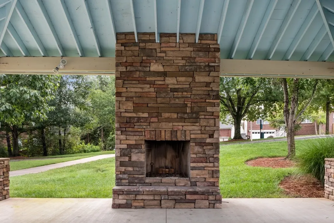
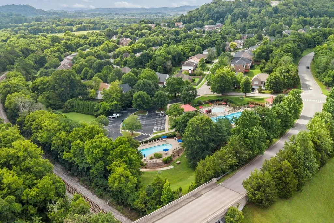
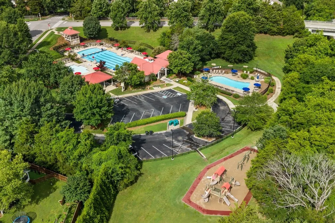
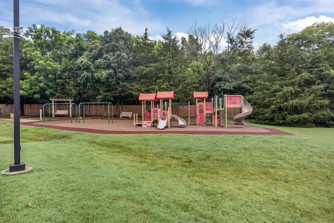
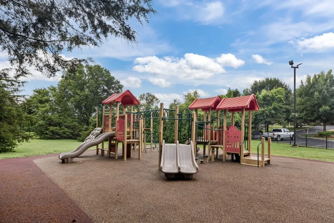
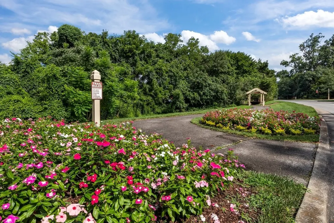
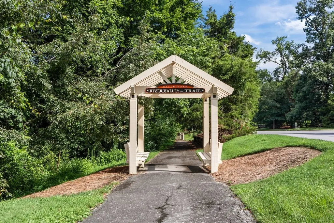
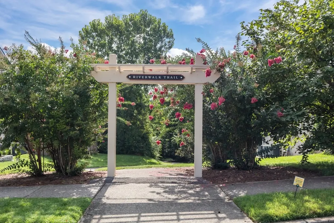
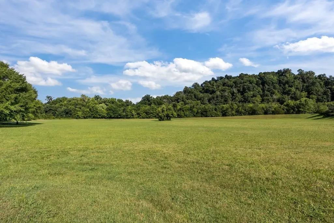
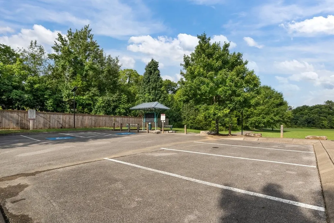
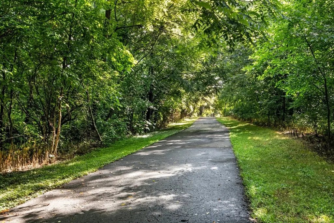
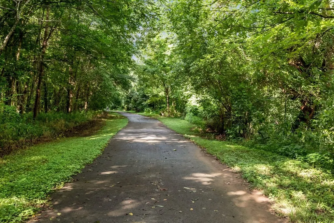
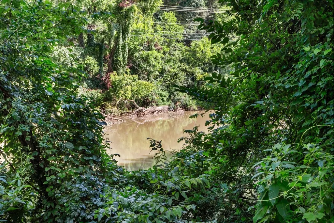
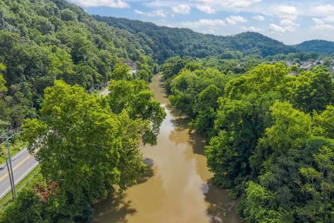
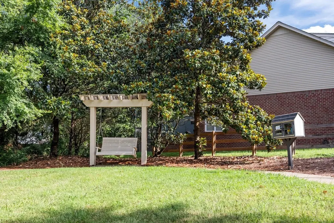
**New buyer incentive: Seller's are offering a $5,000 concession with an acceptable offer to be used toward cosmetic upgrades or closing cost concession.** - Welcome to 7020 Bridgeport Drive, ideally located in the highly desirable Riverwalk on the Harpeth community in West Nashville. This well-appointed and updated home offers a rare combination of comfort, thoughtful upgrades, and resort-style neighborhood amenities. Residents enjoy access to three community pools, scenic paved walking trails along the Harpeth River, a playground, and a pavilion with fireplace, creating an exceptional lifestyle setting. Inside the home, the main level features beautiful hardwood floors and a welcoming living room anchored by a gas fireplace with new logs installed in 2024. The primary suite is conveniently located on the main level, offering a full bathroom with double vanities and a walk-in closet. A dedicated laundry/utility room and half bath for guests also on the main level add everyday functionality. The kitchen, updated in 2022, showcases granite countertops, white cabinetry, and additional custom cabinets in the eat-in dining area, including a pantry providing ample storage . Upstairs, you’ll find brand-new carpet, freshly painted rooms, full bathroom, and hardwood stair treads leading to the second level. Recent improvements include a new roof and backyard fence installed in 2024, along with a new garage door motor/opener added in January 2026. Gas water heater Aug 2023. The fully fenced backyard is ideal for entertaining, featuring a brick-laid patio and gazebo for outdoor dining and relaxation. A two-car attached garage completes this well-maintained and move-in-ready home. Don't miss this opportunity to live in one of West Nashville's most sought-after neighborhoods. Prime location with convenient access to the interstate. Schedule your showing today!
| Elementary School | Middle School | High School |
|---|---|---|
| Gower Elementary | H. G. Hill Middle | James Lawson High School |
| Price History | |
|---|---|
| 9/19/2026 | Listed $530,000 |
General Features
| Living Area | 2373 |
|---|---|
| Sewer | Public Sewer |
| Heating | Central,Natural Gas |
| Cooling | Central Air,Electric |
| Utilities | Electricity Available,Natural Gas Available,Water Available |
| Possession | Close Of Escrow |
| Roof | Shingle |
| Appliances | Oven,Electric Range,Dishwasher,Disposal,Microwave |
| HOA Fee | 75 |
| Garage Spaces | 2 |
| Association Fee Includes | Recreation Facilities |
| Patio/Porch Features | Porch,Covered,Patio |
| Construction Materials | Brick,Vinyl Siding |
| Pets Allowed | Yes |
| Year Built | 2004 |
| Stories Count | 2 |
| Topography | Cleared |
| Levels | One |
| Property Subtype | Single Family Residence |
| Assoc Fee Paid Per | Monthly |
| County | Davidson County,TN |
| New Construction | No |
| Property Type | Residential |
| Association Amenities | Playground,Pool,Sidewalks,Underground Utilities,Trail(s) |
| Attached Garage | Yes |
| Subdivision Name | Riverwalk |
| Garage Y/N | Yes |
| Full Baths | 2 |
| Status | Active |
| Directions | From Nashville: Take I-40 West | Take Exit 192 | Right on McCrory Lane | Right on Newsome Station Rd | Left on Rivervalley Dr | Left on Bridgeport Dr | Home is on the Right | |
| High School | James Lawson High School |
| City | Nashville |
| Senior Community Y/N | No |
| Lot Size Units | Acres |
| Elementary School | Gower Elementary |
| Property Attached Y/N | No |
| Year Built Details | Existing |
| Tax Annual Amount | 2587 |
| Middle/Junior High School | H. G. Hill Middle |
| Building Area Units | Square Feet |
| Living Area Units | Square Feet |
| Standard Status | Active |
Interior Features
| Interior Amenities | Ceiling Fan(s),Extra Closets,High Ceilings,Pantry,Walk-In Closet(s) |
|---|---|
| Basement | Crawl Space |
| Flooring | Carpet,Wood,Laminate |
| Total Fireplaces | 1 |
| Air Conditioning Y/N | Yes |
| Heating Y/N | Yes |
| Fireplace Y/N | Yes |
| Above Grade Finished Area | 2373 |
| Half Baths | 1 |
| Laundry Features | Electric Dryer Hookup,Washer Hookup |
| Total Bedrooms | 4 |
| Main Level Bedrooms | 1 |
| Below Grade Finished Area Unit Type | Square Feet |
| LivingAreaSource | Assessor |
| Below Grade Finished Area Source | Assessor |
| Above Grade Finished Area Source | Assessor |
| Above Grade Finished Area Unit Type | Square Feet |
| Total Baths | 3 |
Exterior Features
| Exterior Amenities | Smart Camera(s)/Recording |
|---|---|
| Fencing | Back Yard |
| Parking Features | Garage Faces Front,Concrete,Driveway |
| Lot Features | Cleared |
| Water Source | Public |
| Total Parking | 2 |
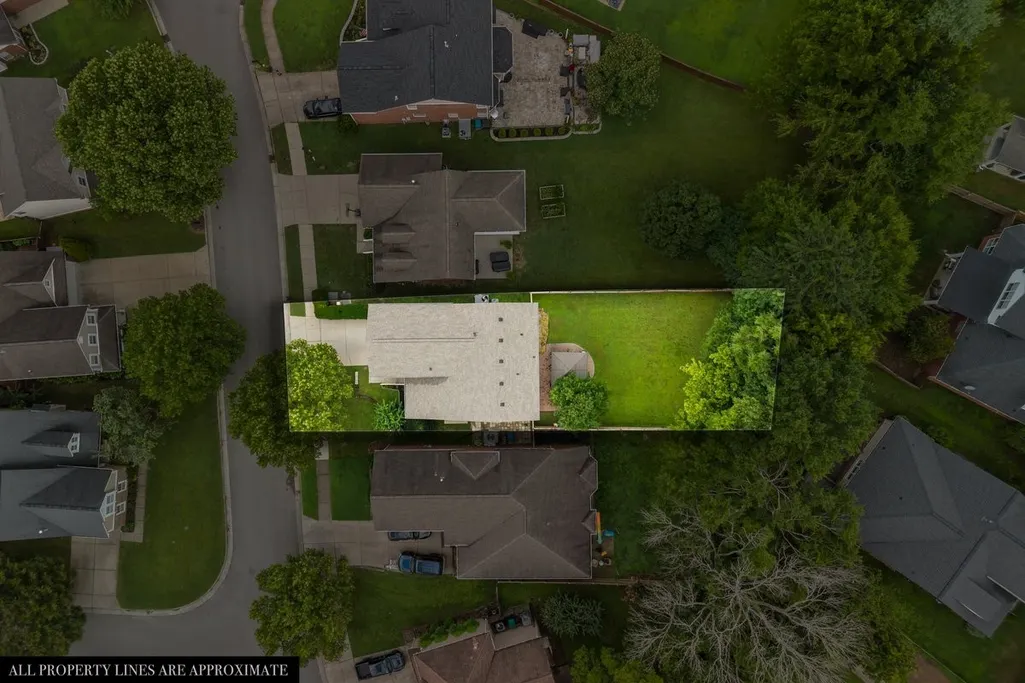
| Lot Size Area | 0.16 |
| Building Area Total | 2373 |
| Lot Dimensions | 47 X 159 |
| Lot Size Acres | 0.16 |
| Lot Size Source | Assessor |
| Waterfront Y/N | No |
| Covered Spaces | 2 |
Amenities
- Foreclosure
- Views
- Short Sale
- New Construction
- Adult 55+
- Lease To Own
- No HOA Fees
- Furnished
- Primary On Main
- Air Conditioning
- Seller Finance
- Green
- Fixer Upper
- Horse
- Golf
- Fireplace
- Deck
- Garage
- Basement
- Pool
Property vs Single Family Average in 37221
Price
Taxes
Year Built
 The data relating to real estate for sale on this web site comes in part from the Internet Data Exchange Program of RealTracs Solutions as distributed by MLS Grid. Real estate listings held by brokerage firms other than United Real Estate Middle TN are marked with the Internet Data Exchange Program logo or thumbnail logo and detailed information about them includes the name of the listing brokers.
