










Address
1303 General Mcarthur Dr, Brentwood, TN
Price
$ 799,900
Property Attributes
- MLS#3596229
- TypeSingle Family
- Listing Status Active
- CountyWILLIAMSON
- CityBrentwood
- NeighborhoodConcord Country Est
- Zip37027
- Style
- Year Built1972
- Taxes$ 2785
- Price$ 799,900
- Bedrooms3
- Full Bathrooms2
- Half Bathrooms1
- Sqr Footage2635
- Lot Size1.1 Acres
Data Source:
Listing courtesy of RealTracs MLS as distributed by MLS GRID
Property Description
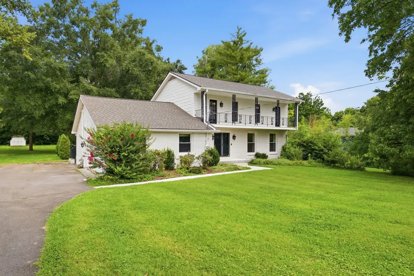
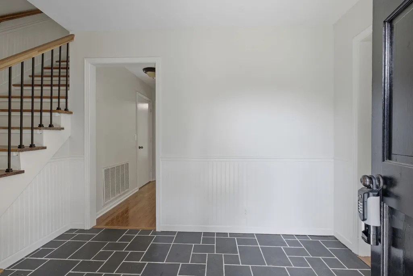
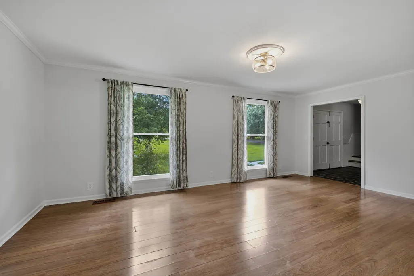
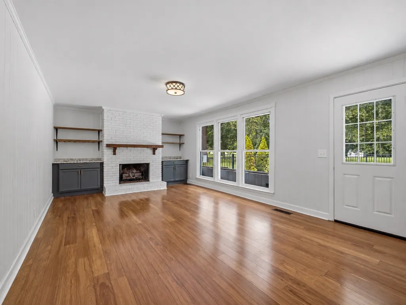
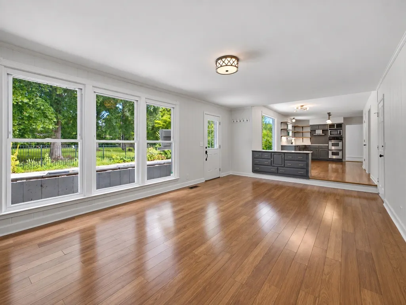
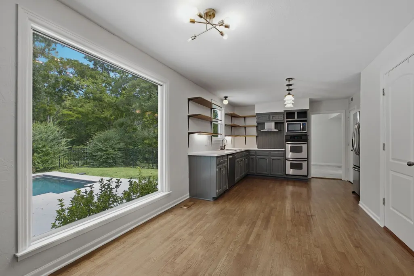
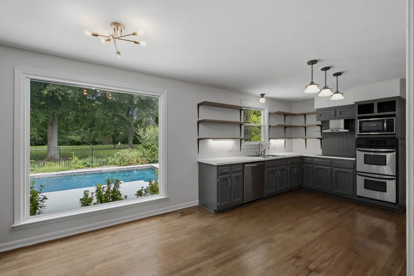
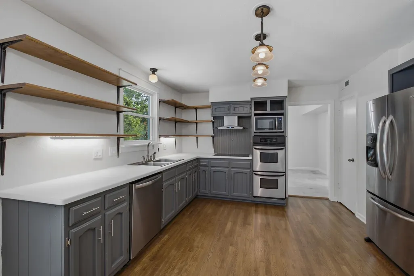
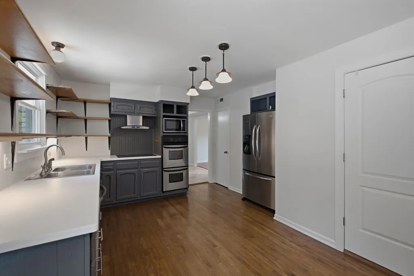
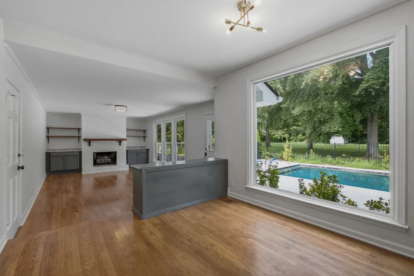
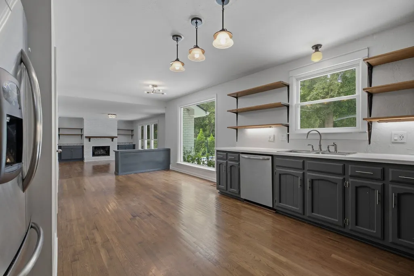
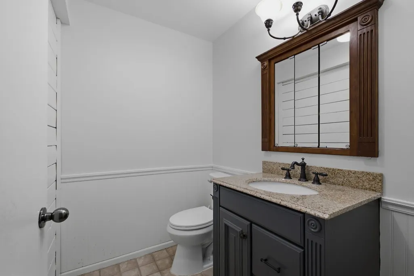
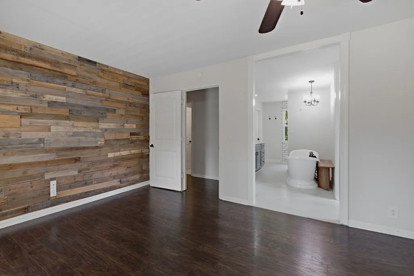
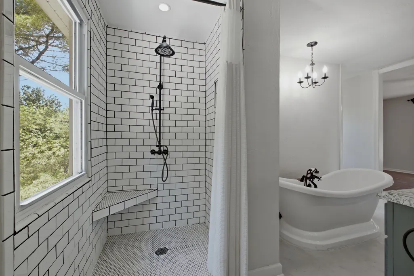
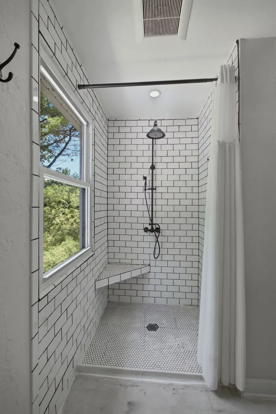
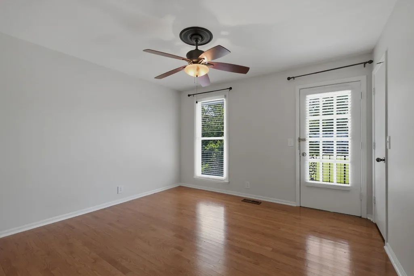
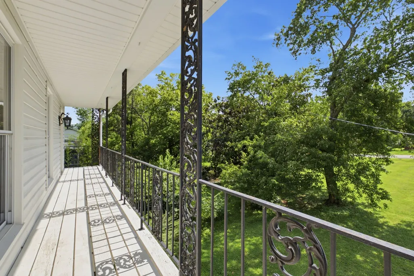
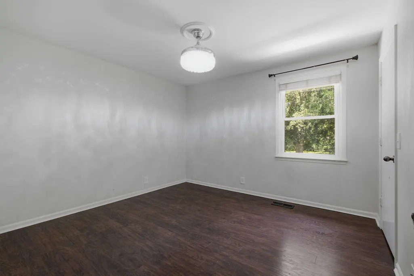
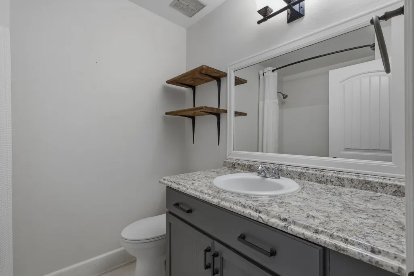
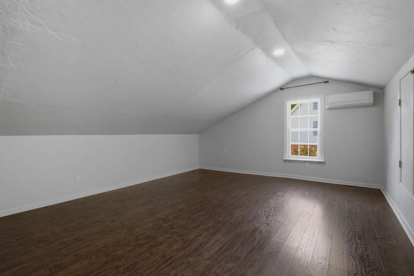
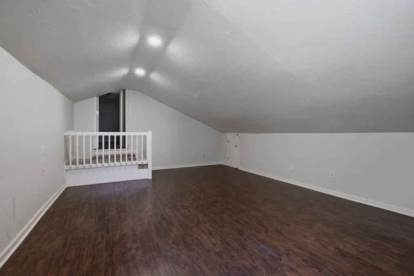
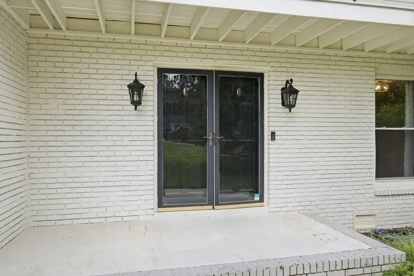
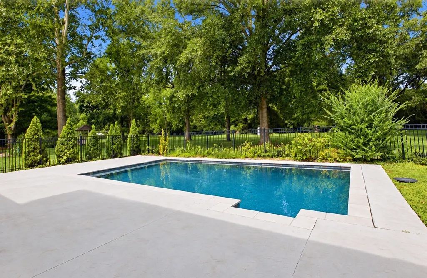
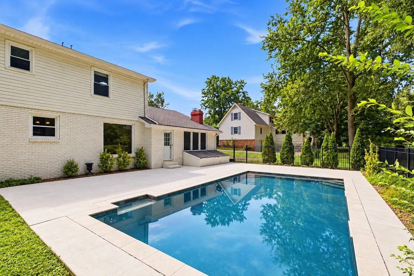
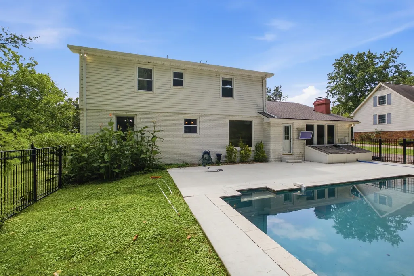
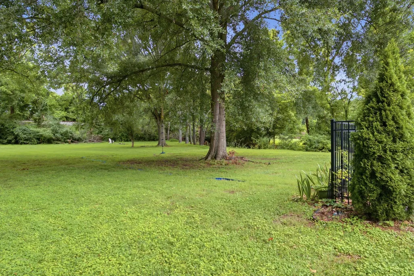
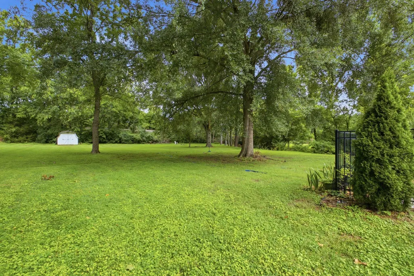
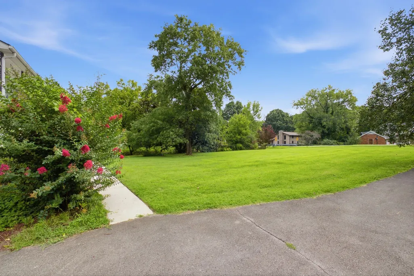
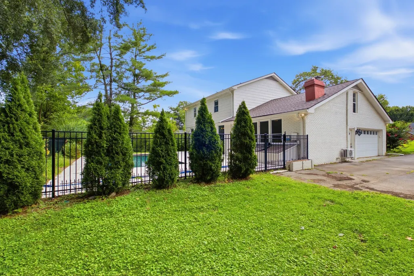
A rare Brentwood offering where space, privacy, and natural beauty come together on 1.1 acres along a peaceful creek. Set on a level, tree-lined homesite with no HOA restrictions, this property provides a unique opportunity to enjoy the freedom and serenity of acreage while remaining in a highly sought-after location. The backyard is made for gathering and unwinding, with a heated saltwater pool, generous patio, expansive lawn, and plenty of room to bring your own outdoor vision to life. Inside, more than 2,600 square feet offers 3 bedrooms, 2.5 baths, and multiple living spaces designed for everyday comfort and flexibility. The spacious kitchen and breakfast area flow into a welcoming den anchored by a fireplace, while additional dining and living areas provide plenty of room for entertaining or quiet evenings at home. A substantial bonus room adds versatility for a home office, media space, playroom, or guest accommodations. The primary suite features a relaxing soaking tub, separate shower, and walk-in closet, while an extended balcony adds character to the home. This property offers an increasingly rare combination of acreage, privacy, outdoor living, and convenience in Brentwood. A creekside setting, mature landscape, pool, and no HOA make this a truly special opportunity to create your ideal lifestyle.
| Elementary School | Middle School | High School |
|---|---|---|
| Lipscomb Elementary | Brentwood Middle School | Brentwood High School |
| Price History | |
|---|---|
| 9/19/2026 | Listed $799,900 |
General Features
| Living Area | 2635 |
|---|---|
| Sewer | Public Sewer |
| Heating | Central |
| Cooling | Central Air |
| Utilities | Water Available |
| Possession | Close Of Escrow |
| Appliances | Built-In Electric Oven,Double Oven,Cooktop,Electric Range,Dishwasher,Disposal,Microwave,Refrigerator,Stainless Steel Appliance(s) |
| Garage Spaces | 2 |
| Patio/Porch Features | Porch,Covered,Patio |
| Pool Features | In Ground |
| Construction Materials | Brick |
| Year Built | 1972 |
| Stories Count | 2 |
| Topography | Level,Wooded |
| Levels | Two |
| Property Subtype | Single Family Residence |
| County | Williamson County,TN |
| New Construction | No |
| Property Type | Residential |
| Attached Garage | No |
| Subdivision Name | Concord Country Est Sec 2 |
| Garage Y/N | Yes |
| Full Baths | 2 |
| Status | Active |
| Directions | From Nashville,take I-65S. Take exit 71 and continue onto General MacArthur Dr. Property is on the right. |
| High School | Brentwood High School |
| City | Brentwood |
| Senior Community Y/N | No |
| Lot Size Units | Acres |
| Elementary School | Lipscomb Elementary |
| Property Attached Y/N | No |
| Year Built Details | Existing |
| Tax Annual Amount | 2785 |
| Middle/Junior High School | Brentwood Middle School |
| Building Area Units | Square Feet |
| Living Area Units | Square Feet |
| Standard Status | Active |
Interior Features
| Interior Amenities | Bookcases,Ceiling Fan(s),Entrance Foyer |
|---|---|
| Basement | None |
| Flooring | Concrete,Wood,Tile |
| Total Fireplaces | 1 |
| Air Conditioning Y/N | Yes |
| Heating Y/N | Yes |
| Fireplace Y/N | Yes |
| Above Grade Finished Area | 2635 |
| Half Baths | 1 |
| Total Bedrooms | 3 |
| Below Grade Finished Area Unit Type | Square Feet |
| LivingAreaSource | Other |
| Below Grade Finished Area Source | Other |
| Above Grade Finished Area Source | Other |
| Above Grade Finished Area Unit Type | Square Feet |
| Total Baths | 3 |
Exterior Features
| Fencing | Partial |
|---|---|
| Parking Features | Garage Door Opener,Garage Faces Side |
| Lot Features | Level,Wooded |
| Water Source | Public |
| Total Parking | 2 |
| Lot Size Area | 1.1 |
| Building Area Total | 2635 |
| Lot Dimensions | 122 X 363 |
| Lot Size Acres | 1.1 |
| Lot Size Source | Assessor |
| Waterfront Y/N | No |
| Covered Spaces | 2 |
Amenities
- Foreclosure
- Views
- Short Sale
- New Construction
- Adult 55+
- Lease To Own
- No HOA Fees
- Furnished
- Primary On Main
- Air Conditioning
- Seller Finance
- Green
- Fixer Upper
- Horse
- Golf
- Fireplace
- Deck
- Garage
- Basement
- Pool
Property vs Single Family Average in 37027
Price
Taxes
Year Built
Visits
 The data relating to real estate for sale on this web site comes in part from the Internet Data Exchange Program of RealTracs Solutions as distributed by MLS Grid. Real estate listings held by brokerage firms other than United Real Estate Middle TN are marked with the Internet Data Exchange Program logo or thumbnail logo and detailed information about them includes the name of the listing brokers.
