


























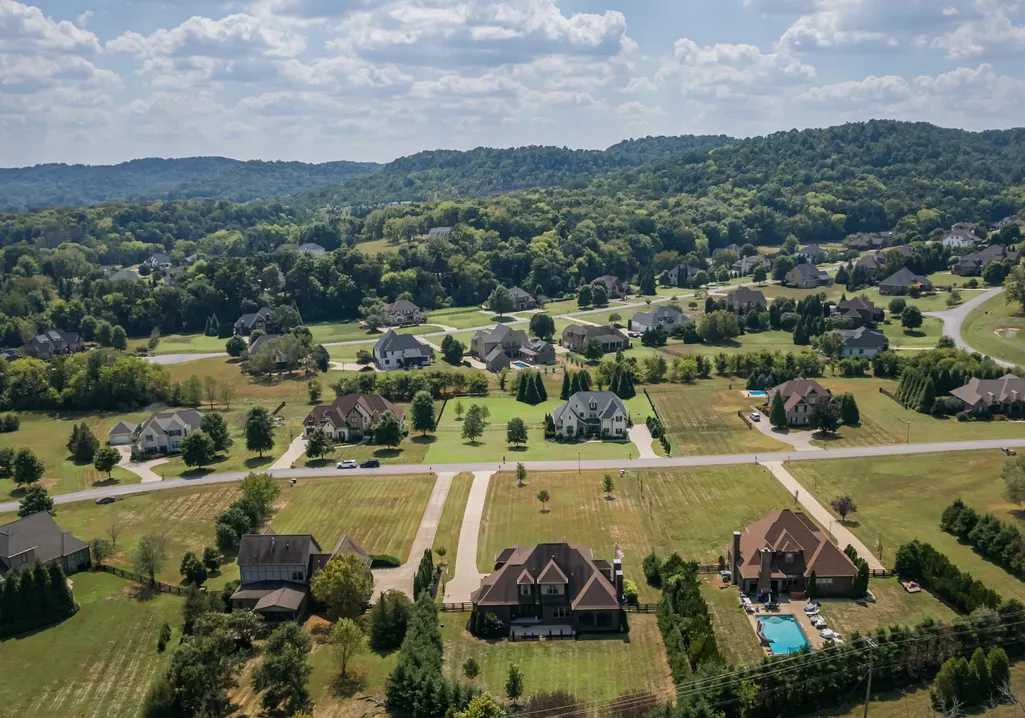

Address
4608 Nadine Ln, Franklin, TN
Price
$ 1,850,000
Property Attributes
- MLS#3594580
- TypeSingle Family
- Listing Status Active
- CountyWILLIAMSON
- CityFranklin
- NeighborhoodIvan Creek
- Zip37064
- Style
- Year Built2013
- Taxes$ 4631
- Price$ 1,850,000
- Bedrooms4
- Full Bathrooms3
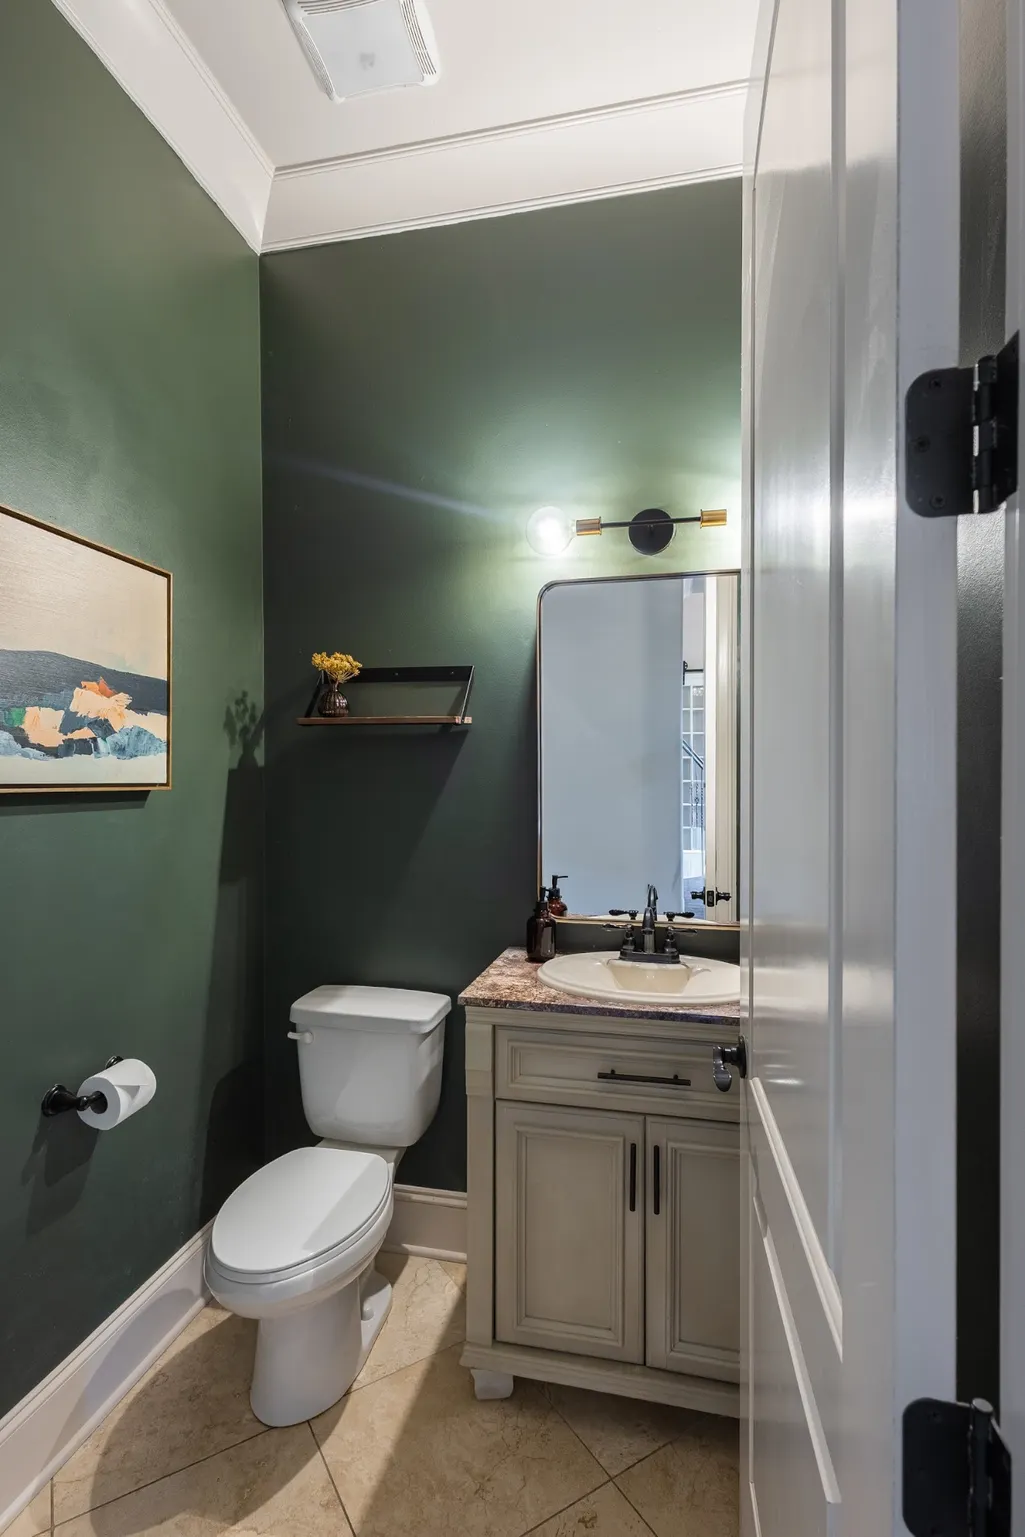
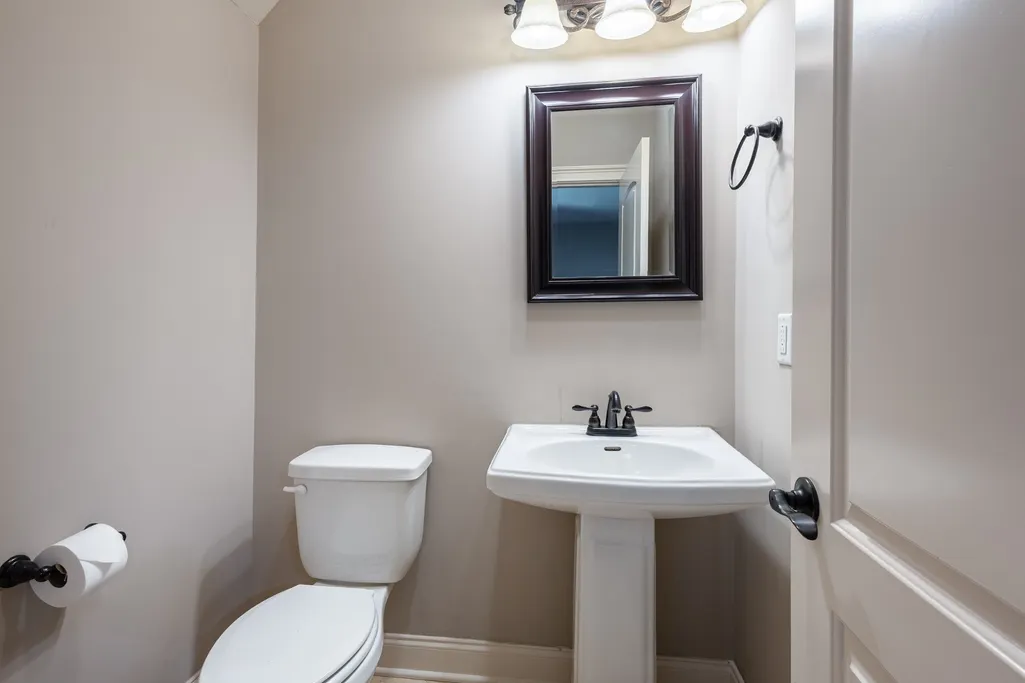
- Half Bathrooms2
- Sqr Footage4176
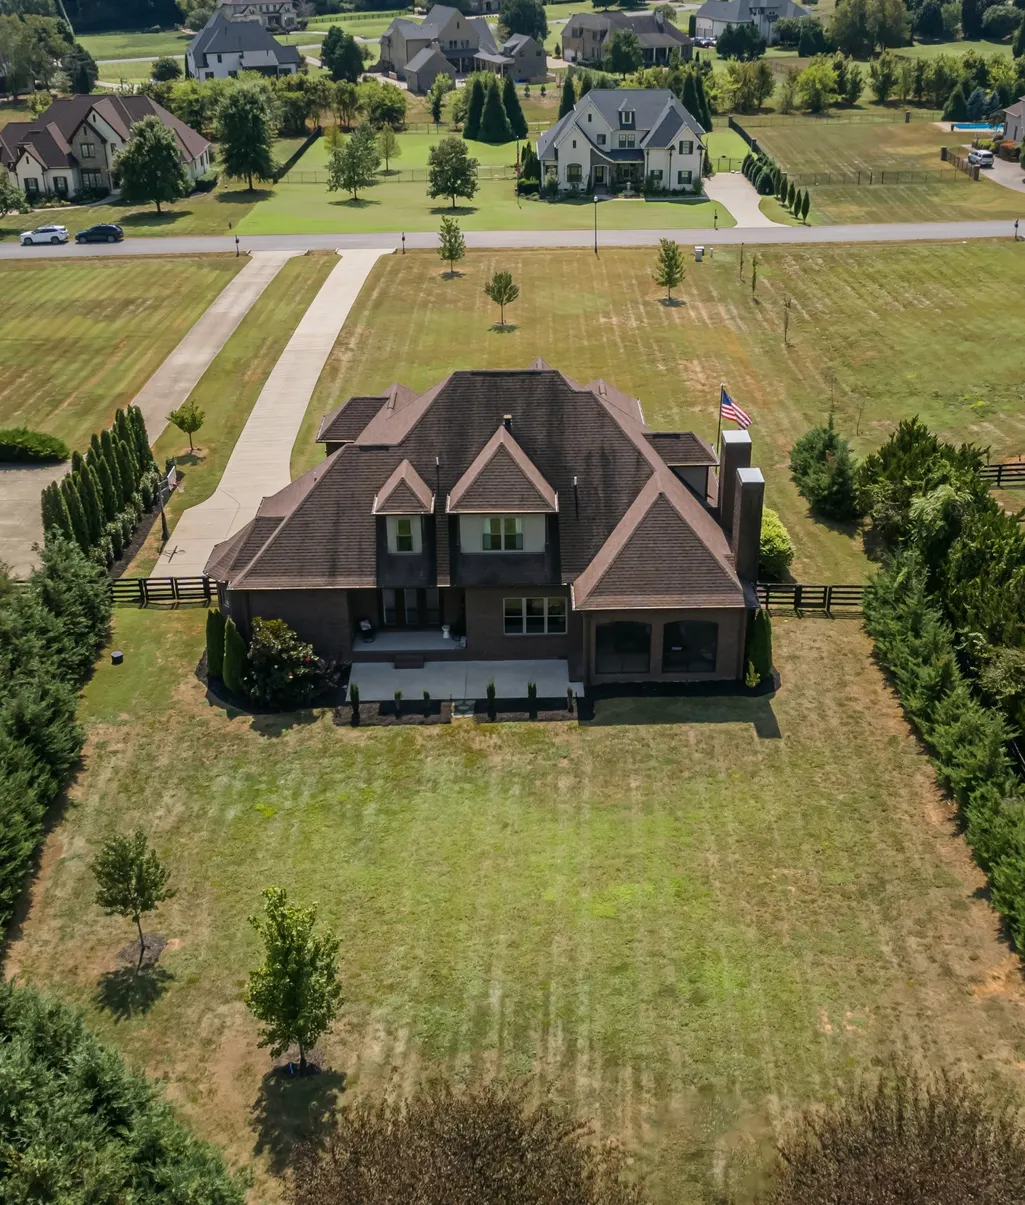
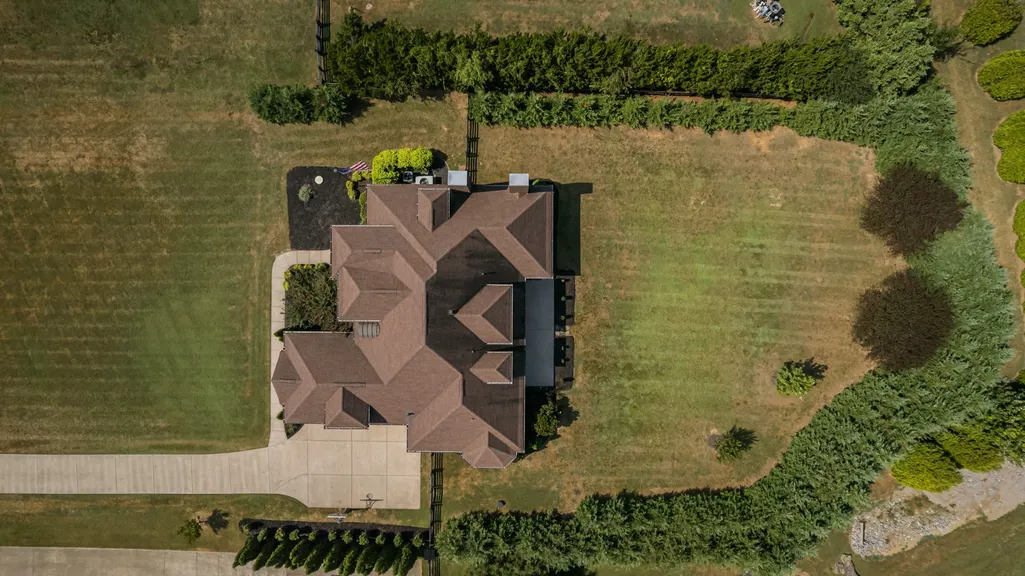
- Lot Size1.1 Acres
Data Source:
Listing courtesy of RealTracs MLS as distributed by MLS GRID
Property Description
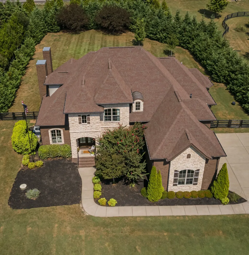
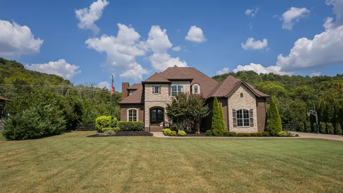
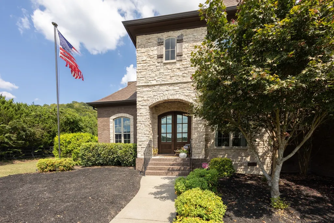
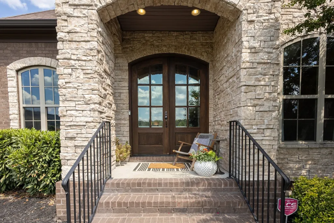
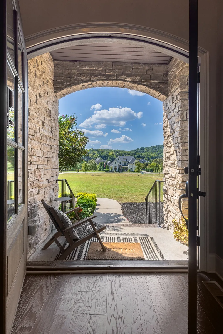
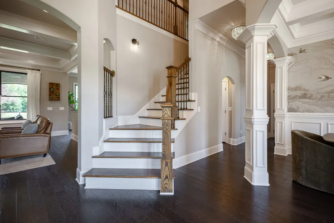
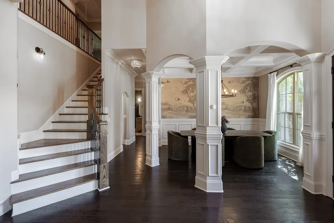
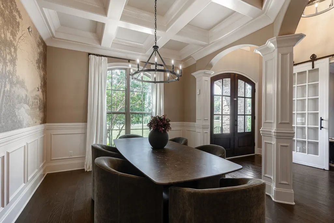
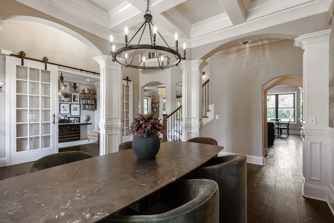
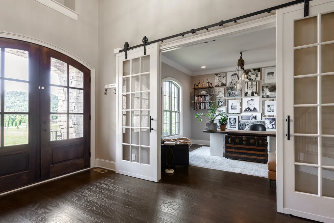
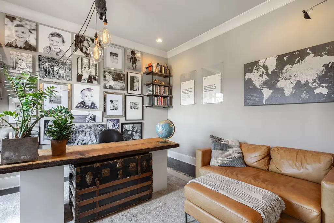
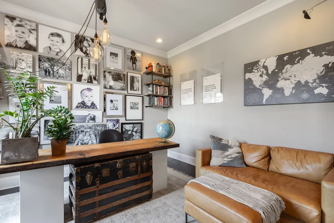
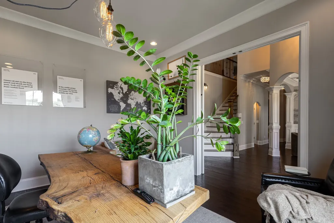
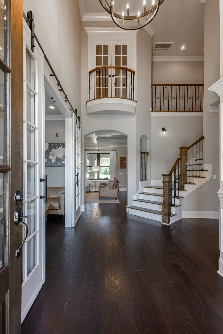
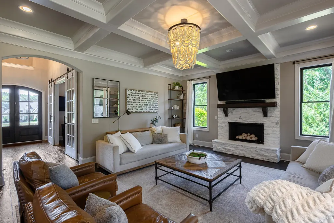
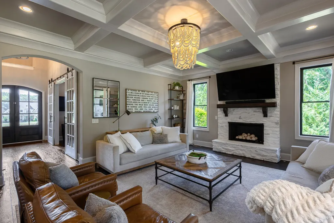
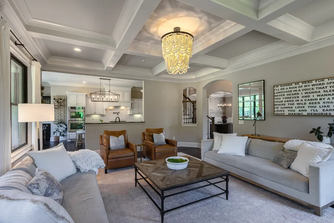
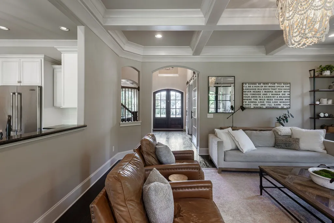
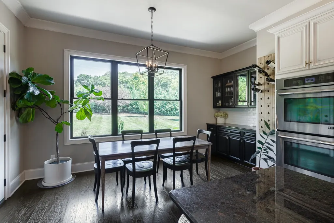
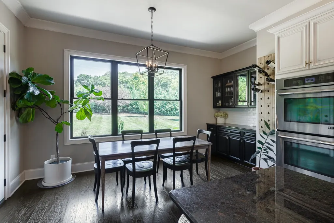
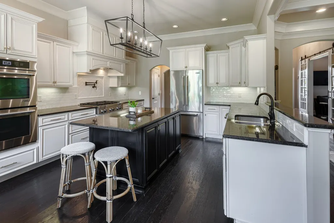
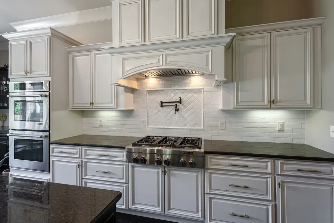
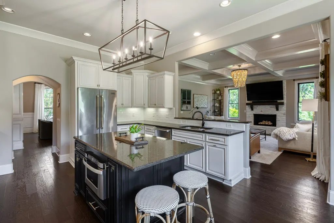
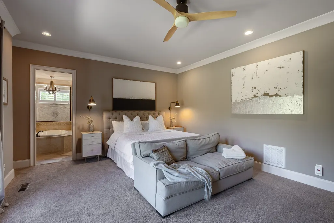
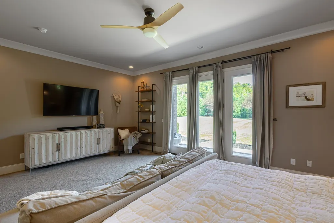
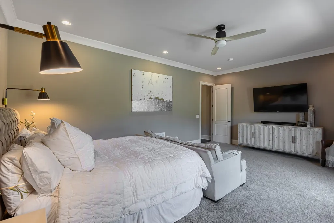
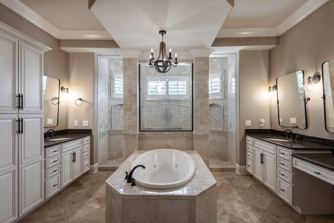
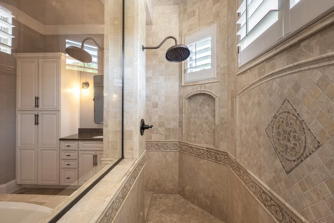
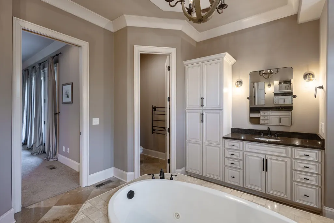
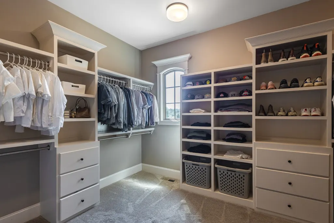
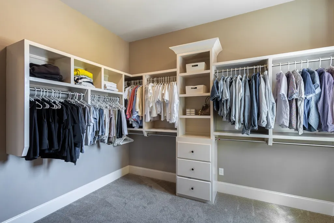
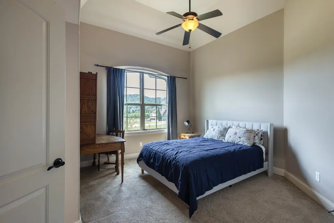
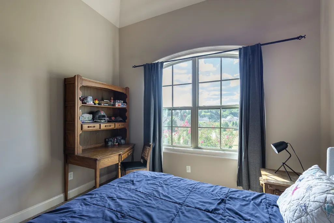
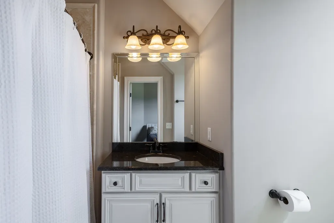
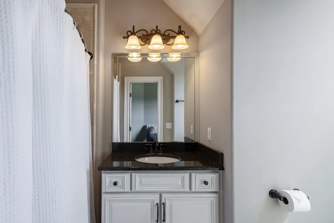
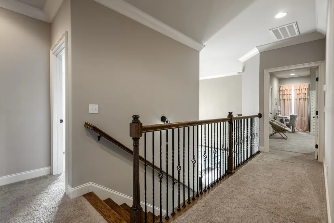
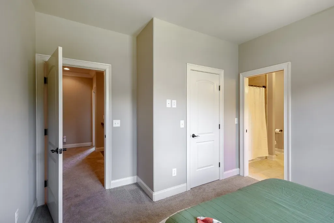
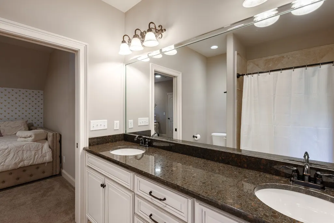
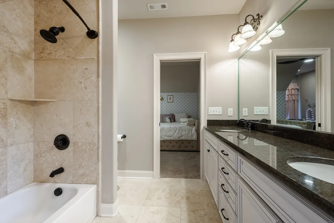
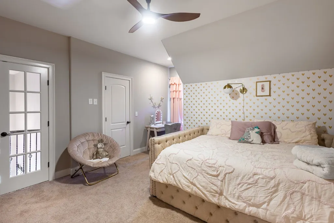
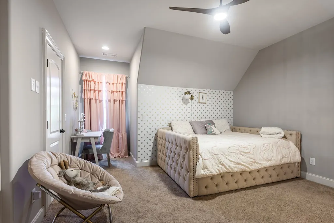
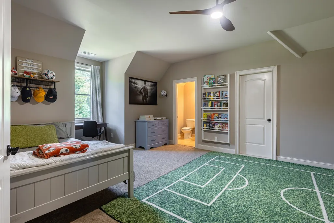
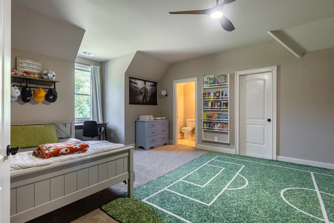
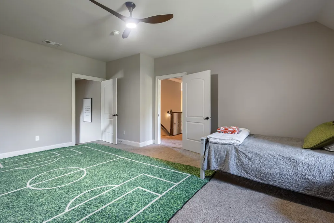
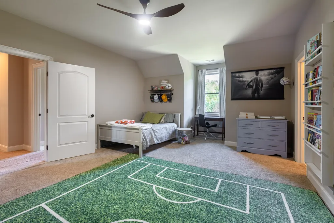
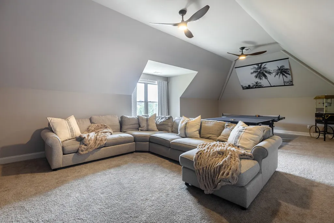
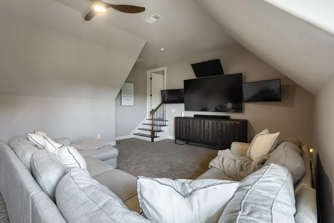
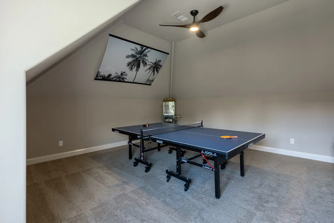
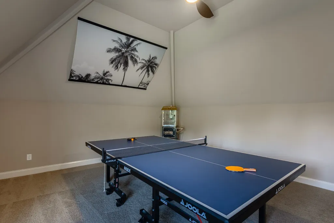
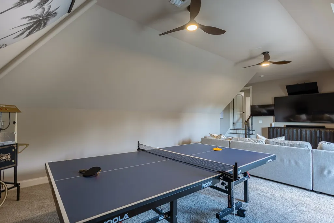
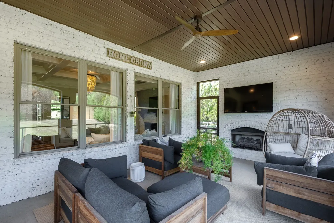
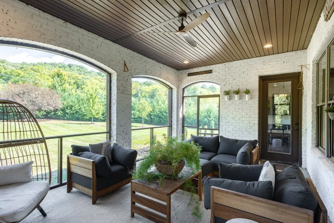
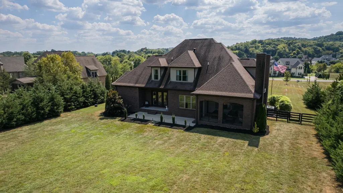
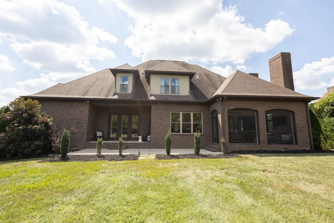
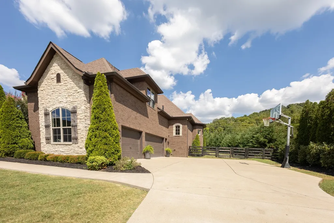
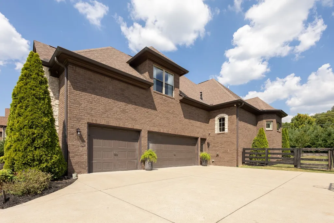
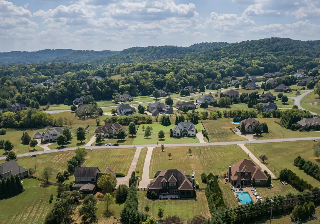
Set on more than an acre and surrounded by wooded hills, this 4176-square-foot Mediterranean-inspired home feels wonderfully removed from the everyday. Imagine slow mornings with coffee on the screened porch followed by evenings gathered around one of the fireplaces as the day winds down. The fenced back yard with the absence of a rear neighbor is fully landscaped for privacy. Recent improvements add peace of mind - a new downstairs HVAC system and a two-year-old upstairs HVAC system. Other improvements include new light fixtures and ceiling fans, a new kitchen backsplash with a pot filler over the gas range, and attractive accent wallpaper in the dining room. Two spacious bonus rooms add flexible space - one is currently utilized as a fifth bedroom - the room size is listed under 'den' in the dimensions. The HOA fee of $470 per quarter includes neighborhood provided 2-gig super-fast fiber through United Communication. A graceful Juliet balcony overlooks the two-story foyer and the private office, positioned just off of the foyer, features beautiful glass doors that save space by rolling on a rail. The living and dining rooms have coffered ceilings. The kitchen has stainless Jenn-Air appliances including a 6-burner gas range and a double oven, plus a Sharp drawer-style microwave. The primary bedroom ensuite with separate vanities and a two-person shower plus a large walk-in closet, has a separate private covered porch. The huge rec room sits over the 3-car garage. This peaceful setting is only 3.7 miles from I-65 and 4 miles from Berry Farms shopping and dining if you turn left or turn right for 1.2 miles to access I-840. There is low traffic on the short Nadine street that ends in a cul-de-sac. Please request the video from your agent.
| Elementary School | Middle School | High School |
|---|---|---|
| Creekside Elementary School | Fred J Page Middle School | Fred J Page High School |
| Price History | |
|---|---|
| 9/18/2026 | Listed $1,850,000 |
General Features
| Living Area | 4176 |
|---|---|
| Sewer | Septic Tank |
| Heating | Central,Dual |
| Cooling | Central Air,Electric |
| Utilities | Electricity Available,Water Available |
| Possession | Negotiable |
| Appliances | Built-In Electric Oven,Double Oven,Gas Range,Dishwasher,Disposal,Microwave,Refrigerator,Stainless Steel Appliance(s) |
| HOA Fee | 470 |
| Garage Spaces | 3 |
| Association Fee Includes | Internet |
| Patio/Porch Features | Porch,Covered,Patio,Screened |
| Construction Materials | Brick |
| Year Built | 2013 |
| Stories Count | 2 |
| Levels | Two |
| Property Subtype | Single Family Residence |
| Assoc Fee Paid Per | Quarterly |
| County | Williamson County,TN |
| New Construction | No |
| Property Type | Residential |
| Attached Garage | No |
| Subdivision Name | Ivan Creek |
| Garage Y/N | Yes |
| Full Baths | 3 |
| Status | Active |
| Directions | I65 South to Exit 61 (Goose Creek Bypass/Peytonsville Road),turn left and follow Peytonsville Road for 3.7 miles,turn Right on Ivan Creek Drive,turn Left on Nadine Lane to the 3rd house on the left |
| High School | Fred J Page High School |
| City | Franklin |
| Senior Community Y/N | No |
| Lot Size Units | Acres |
| Elementary School | Creekside Elementary School |
| Property Attached Y/N | No |
| Year Built Details | Existing |
| Tax Annual Amount | 4631 |
| Middle/Junior High School | Fred J Page Middle School |
| Building Area Units | Square Feet |
| Living Area Units | Square Feet |
| Standard Status | Active |
Interior Features
| Interior Amenities | Ceiling Fan(s),Entrance Foyer,Walk-In Closet(s),Kitchen Island |
|---|---|
| Basement | Crawl Space |
| Flooring | Carpet,Wood,Tile |
| Total Fireplaces | 2 |
| Air Conditioning Y/N | Yes |
| Heating Y/N | Yes |
| Fireplace Y/N | Yes |
| Above Grade Finished Area | 4176 |
| Half Baths | 2 |
| Total Bedrooms | 4 |
| Main Level Bedrooms | 1 |
| Below Grade Finished Area Unit Type | Square Feet |
| LivingAreaSource | Other |
| Below Grade Finished Area Source | Other |
| Above Grade Finished Area Source | Other |
| Above Grade Finished Area Unit Type | Square Feet |
| Total Baths | 5 |
Exterior Features
| Parking Features | Garage Door Opener,Garage Faces Side |
|---|---|
| Water Source | Private |
| Total Parking | 3 |
| Lot Size Area | 1.1 |
| Building Area Total | 4176 |
| Lot Dimensions | 130x383 |
| Lot Size Acres | 1.1 |
| Lot Size Source | Assessor |
| Waterfront Y/N | No |
| Covered Spaces | 3 |
Amenities
- Foreclosure
- Views
- Short Sale
- New Construction
- Adult 55+
- Lease To Own
- No HOA Fees
- Furnished
- Primary On Main
- Air Conditioning
- Seller Finance
- Green
- Fixer Upper
- Horse
- Golf
- Fireplace
- Deck
- Garage
- Basement
- Pool
Property vs Single Family Average in 37064
Price
Taxes
Year Built
Visits
 The data relating to real estate for sale on this web site comes in part from the Internet Data Exchange Program of RealTracs Solutions as distributed by MLS Grid. Real estate listings held by brokerage firms other than United Real Estate Middle TN are marked with the Internet Data Exchange Program logo or thumbnail logo and detailed information about them includes the name of the listing brokers.
