







Address
4734 Scottish Dr, Murfreesboro, TN
Price
$ 519,900
Property Attributes
- MLS#3594126
- TypeSingle Family
- Listing Status Active
- CountyRUTHERFORD
- CityMurfreesboro
- NeighborhoodScottish Glen
- Zip37128
- StyleTraditional
- Year Built2006
- Taxes$ 2643
- Price$ 519,900
- Bedrooms4
- Full Bathrooms3
- Half Bathrooms0
- Sqr Footage2405
- Lot Size0.33 Acres
Data Source:
Listing courtesy of RealTracs MLS as distributed by MLS GRID
Property Description
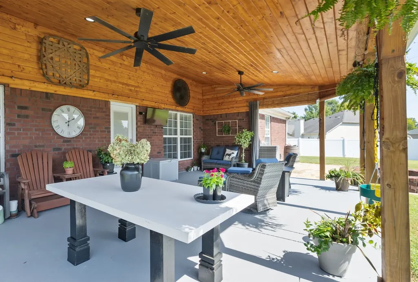
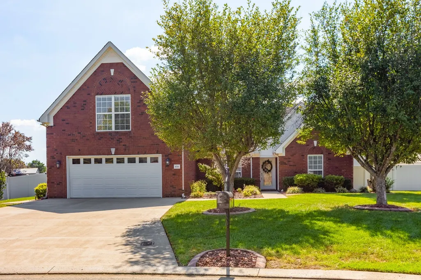
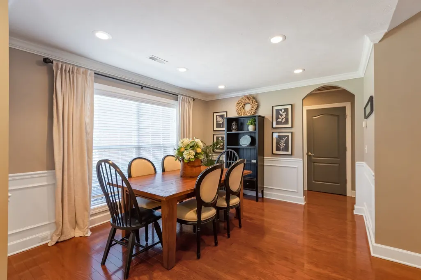
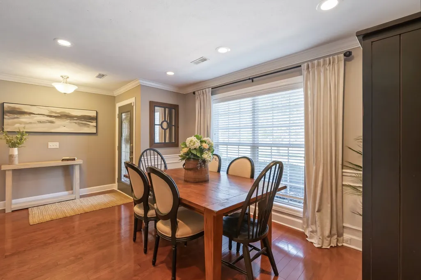
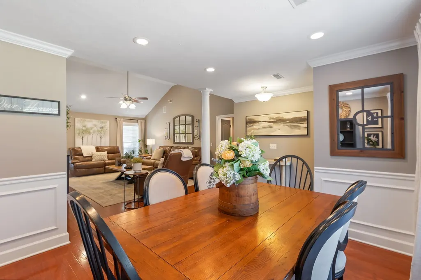
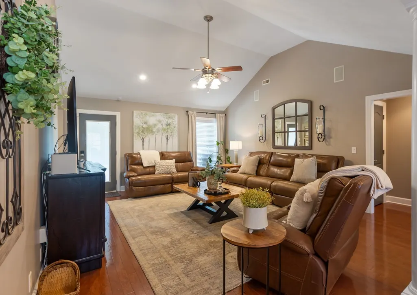
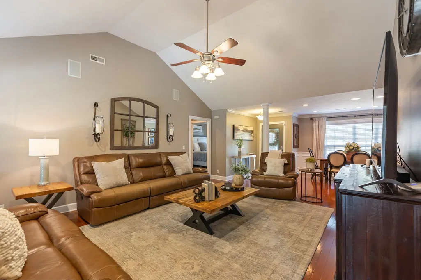
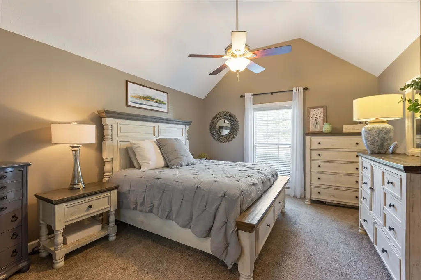
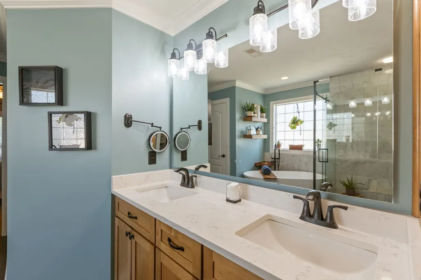
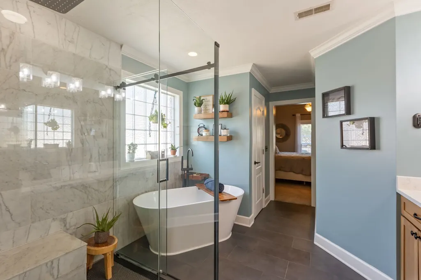
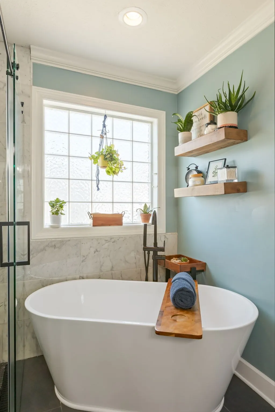
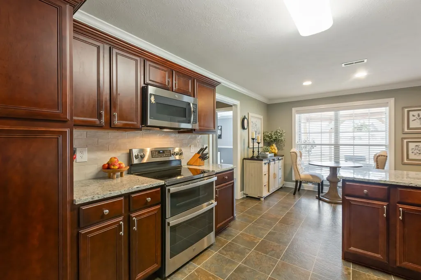
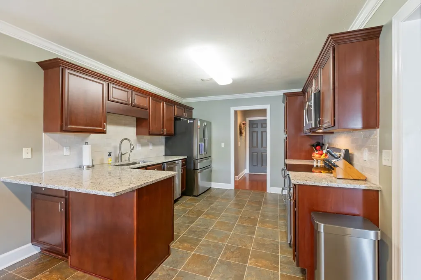
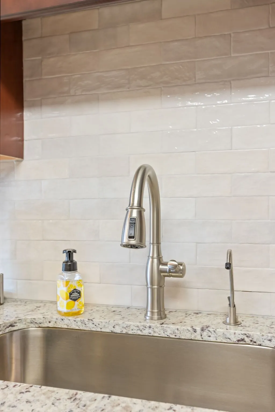
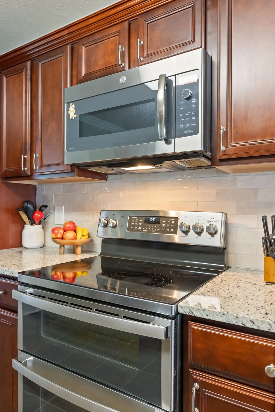
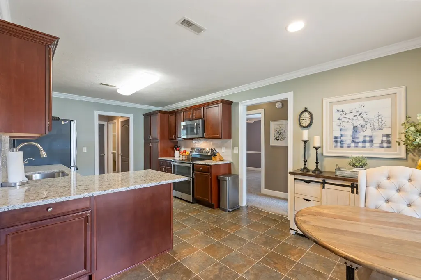
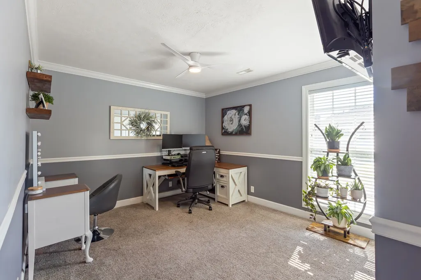
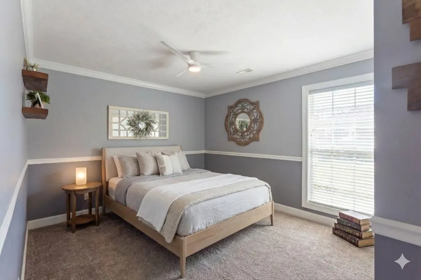
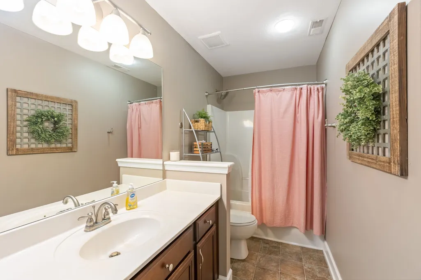
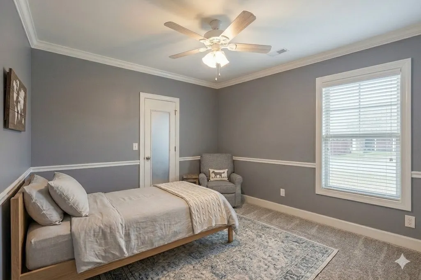
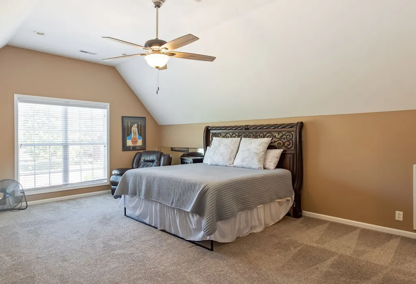
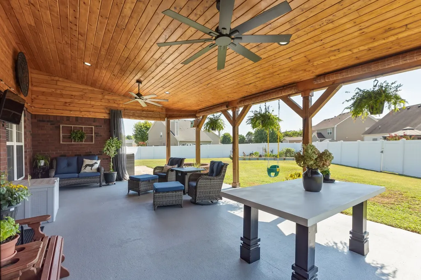
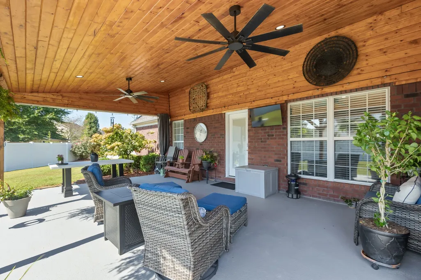
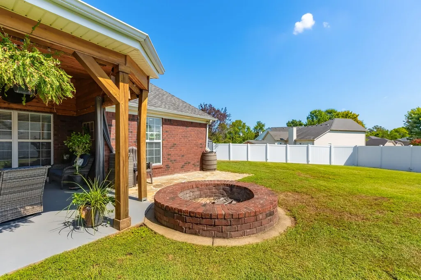
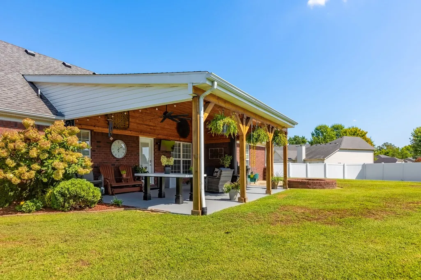
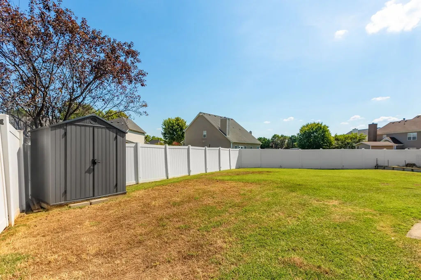
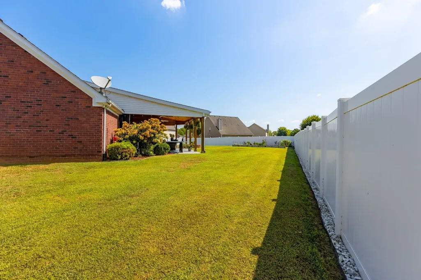
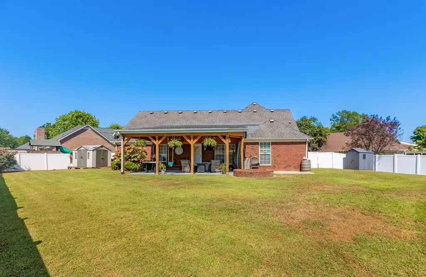
Welcome to this exceptional cul-de-sac home offering the perfect combination of main-level living and premium outdoor entertainment. The heart of this home is the incredible covered back porch, complete with an eye-catching beadboard ceiling and dual ceiling fans, large fire pit and more! The outdoor TV makes this the perfect backdrop for game days, evening gatherings, wine nights or simply unwinding at the end of the day. Inside, the thoughtfully designed main level offers no steps from either the front door or garage entry, providing exceptional convenience. Inside, you will find single-story living with zoned bedrooms, dining room, large gathering room and eat-in kitchen. The main floor also features renovated primary bath with custom shower and soaking tub plus a generous walk-in closet. Upstairs offers versatile bonus/flex room and a full private bath; an ideal guest suite, media room, or home office. New HVAC system August 2026 gives you year-round comfort and total peace of mind. New kitchen countertops and backsplash July 2026! Additional features include full yard Irrigation, water softener, plus reverse osmosis system in kitchen. Large, fenced backyard with 2 storage buildings and sizable garden area. Perfectly situated just minutes from 840 with easy access to shopping, dining and major roadways. Whether you're relaxing on the covered porch, enjoying the spacious backyard, or gathering with family and friends, this home offers the lifestyle you've been looking for!
| Elementary School | Middle School | High School |
|---|---|---|
| Rockvale Elementary | Rockvale Middle School | Blackman High School |
| Price History | |
|---|---|
| 9/18/2026 | Listed $519,900 |
General Features
| Living Area | 2405 |
|---|---|
| Sewer | Public Sewer |
| Heating | Central,Heat Pump |
| Cooling | Central Air,Electric |
| Utilities | Electricity Available,Water Available,Cable Connected |
| Possession | Close Of Escrow |
| Roof | Asphalt |
| Appliances | Electric Oven,Cooktop,Dishwasher,Disposal,Microwave,Refrigerator,Water Purifier |
| HOA Fee | 33 |
| Garage Spaces | 2 |
| Association Fee Includes | Maintenance Grounds,Recreation Facilities |
| Patio/Porch Features | Patio,Covered,Porch |
| Architectural Style | Traditional |
| Security Features | Smoke Detector(s) |
| Construction Materials | Brick,Vinyl Siding |
| Year Built | 2006 |
| Stories Count | 2 |
| Topography | Cul-De-Sac,Level |
| Levels | Two |
| Property Subtype | Single Family Residence |
| Accessibility | Accessible Entrance |
| Assoc Fee Paid Per | Monthly |
| County | Rutherford County,TN |
| New Construction | No |
| Property Type | Residential |
| Association Amenities | Pool |
| Attached Garage | Yes |
| Subdivision Name | Scottish Glen Sec 1 |
| Garage Y/N | Yes |
| Full Baths | 3 |
| Status | Active |
| Directions | Exit Veterans Parkway from 840 towards Hwy 96 (Franklin Road). Turn left on Hwy 96. Turn right on Rucker Lane. Turn Left into Scottish Glen. At Stop sign,turn left on Scotiish Drive. Home will be in |
| High School | Blackman High School |
| City | Murfreesboro |
| Senior Community Y/N | No |
| Open Parking Spaces | 4 |
| Lot Size Units | Acres |
| Elementary School | Rockvale Elementary |
| Property Attached Y/N | No |
| Year Built Details | Existing |
| Tax Annual Amount | 2643 |
| Middle/Junior High School | Rockvale Middle School |
| Building Area Units | Square Feet |
| Living Area Units | Square Feet |
| Standard Status | Active |
| Virtual Tour | https://track.pstmrk.it/3s/listings.homepixmedia.com%2Fsites%2F4734-scottish-dr-murfreesboro-tn-37128-28835926%2Fbranded/cUpU/MhrIAQ/AQ/42e7c204-4a20-4c22-b412-964f84cc72a6/2/Wbty_wcMMQ |
Interior Features
| Interior Amenities | Ceiling Fan(s),Entrance Foyer,Extra Closets,High Ceilings,Open Floorplan,Redecorated,Walk-In Closet(s),High Speed Internet |
|---|---|
| Basement | None |
| Flooring | Carpet,Wood,Other |
| Air Conditioning Y/N | Yes |
| Heating Y/N | Yes |
| Above Grade Finished Area | 2405 |
| Laundry Features | Electric Dryer Hookup,Washer Hookup |
| Total Bedrooms | 4 |
| Main Level Bedrooms | 3 |
| Below Grade Finished Area Unit Type | Square Feet |
| LivingAreaSource | Other |
| Below Grade Finished Area Source | Other |
| Above Grade Finished Area Source | Other |
| Above Grade Finished Area Unit Type | Square Feet |
| Total Baths | 3 |
Exterior Features
| Fencing | Back Yard |
|---|---|
| Parking Features | Garage Faces Front,Driveway |
| Lot Features | Cul-De-Sac,Level |
| Water Source | Public |
| Total Parking | 6 |
| Lot Size Area | 0.33 |
| Building Area Total | 2405 |
| Lot Dimensions | 40.97 X 131.05 IRR |
| Lot Size Acres | 0.33 |
| Lot Size Source | Calculated from Plat |
| Waterfront Y/N | No |
| Covered Spaces | 2 |
Amenities
- Foreclosure
- Views
- Short Sale
- New Construction
- Adult 55+
- Lease To Own
- No HOA Fees
- Furnished
- Primary On Main
- Air Conditioning
- Seller Finance
- Green
- Fixer Upper
- Horse
- Golf
- Fireplace
- Deck
- Garage
- Basement
- Pool
Property vs Single Family Average in 37128
Price
Taxes
Year Built
Visits
 The data relating to real estate for sale on this web site comes in part from the Internet Data Exchange Program of RealTracs Solutions as distributed by MLS Grid. Real estate listings held by brokerage firms other than United Real Estate Middle TN are marked with the Internet Data Exchange Program logo or thumbnail logo and detailed information about them includes the name of the listing brokers.
