
Open House Sat, Sep 26th 02:00 PM - 04:00 PM
















Address
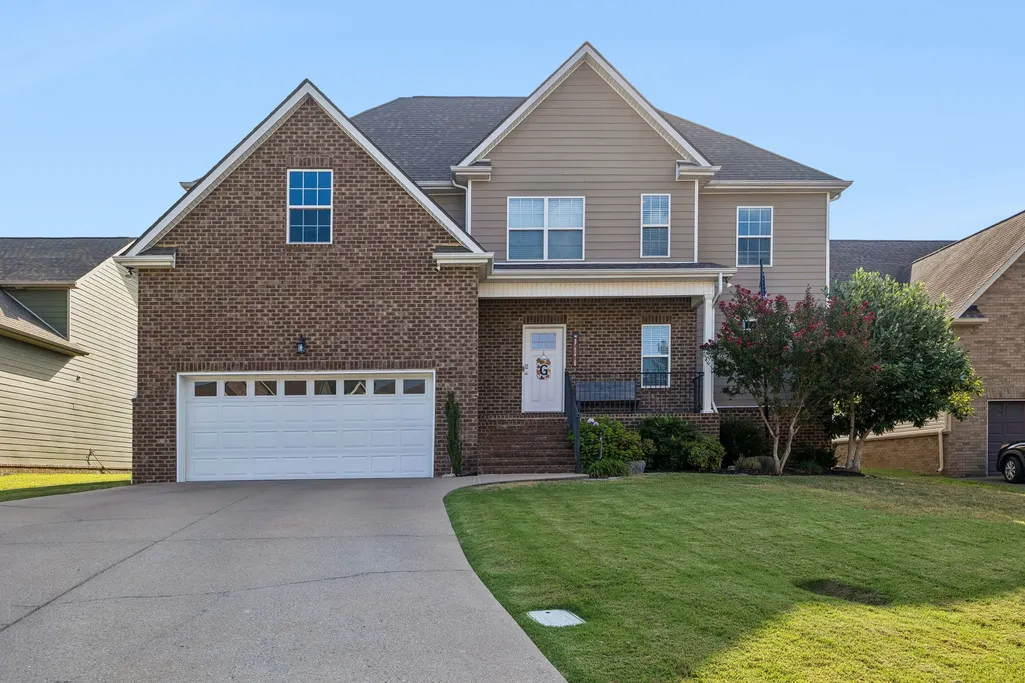
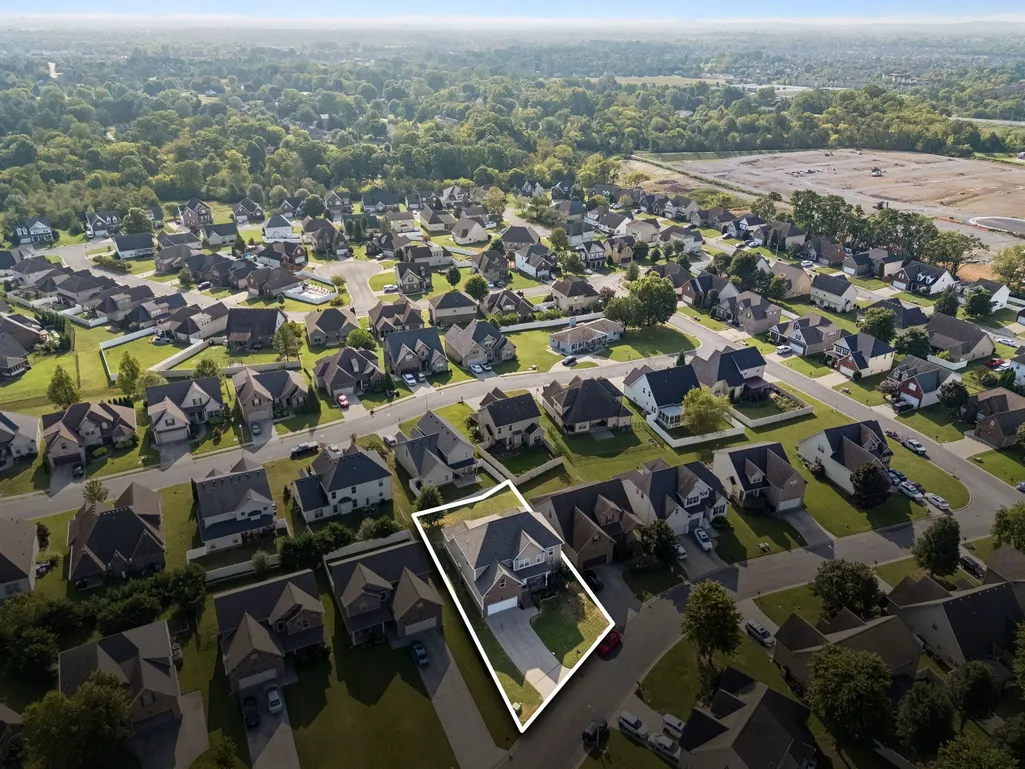
418 Tessa Ct, Murfreesboro, TN
Price
$ 595,000
Property Attributes
- MLS#3592509
- TypeSingle Family
- Listing Status Active
- CountyRUTHERFORD
- CityMurfreesboro
- NeighborhoodThe Cloister
- Zip37128
- StyleTraditional
- Year Built2018
- Taxes$ 3264
- Price$ 595,000
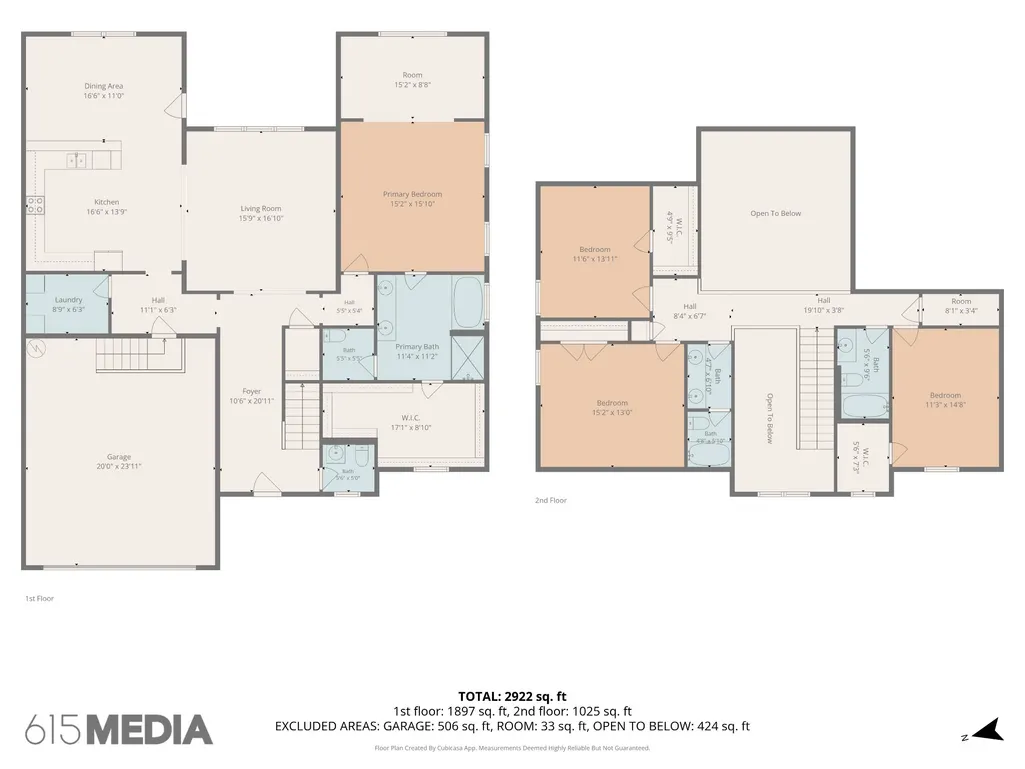
- Bedrooms4
- Full Bathrooms3
- Half Bathrooms1
- Sqr Footage2922
- Lot Size0.18 Acres
Data Source:
Listing courtesy of RealTracs MLS as distributed by MLS GRID
Property Description
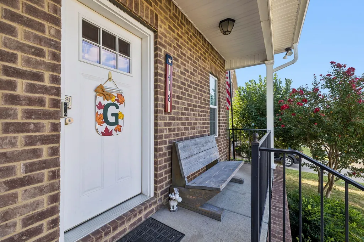
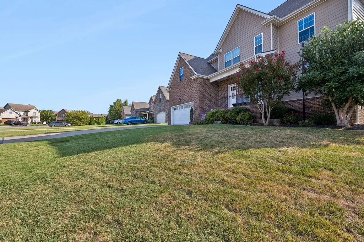
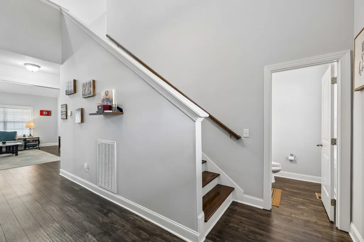
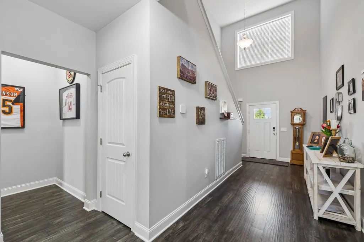
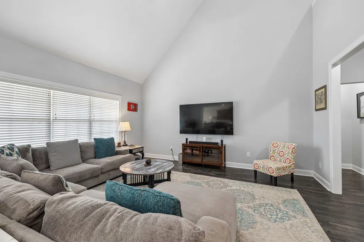
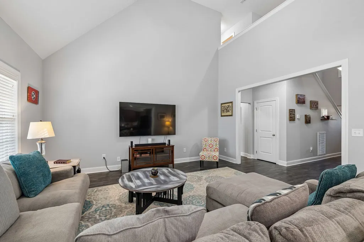
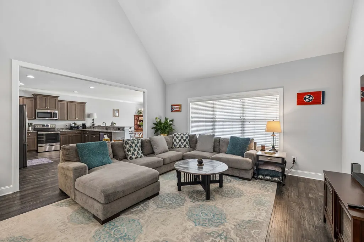
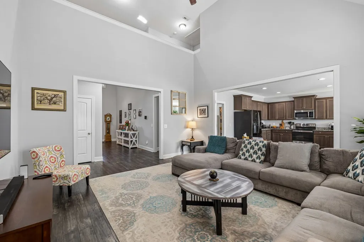
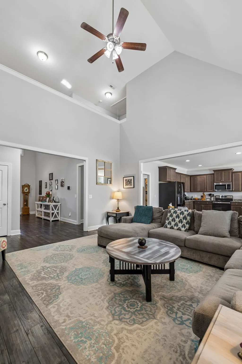
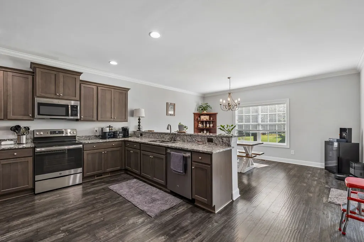
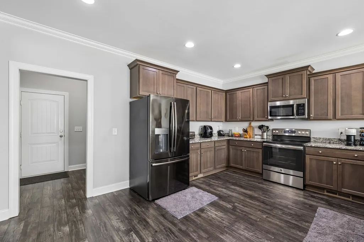
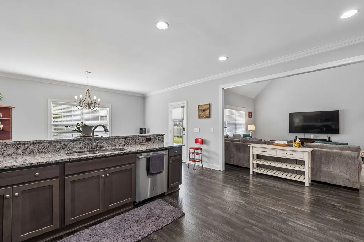
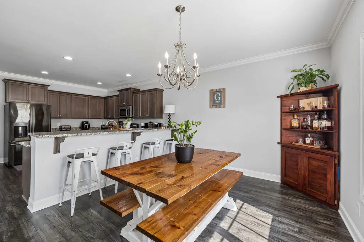
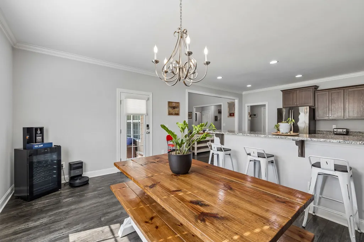
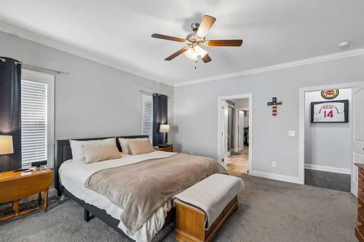
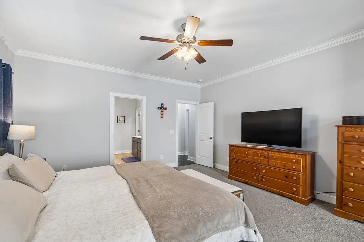
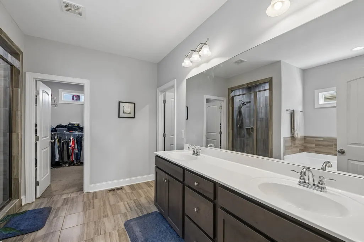
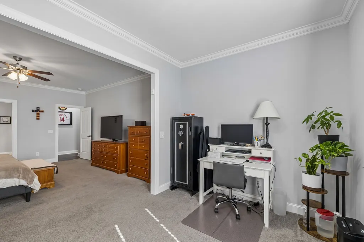
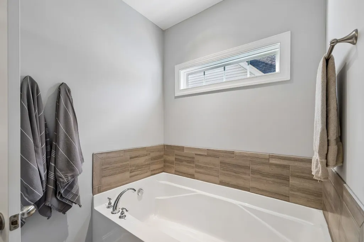
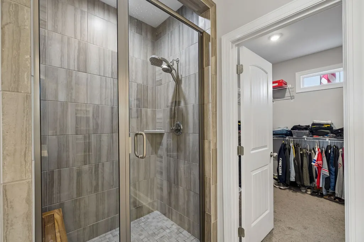
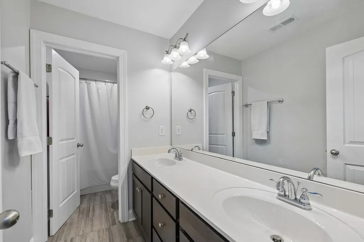
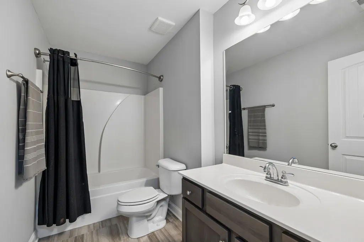
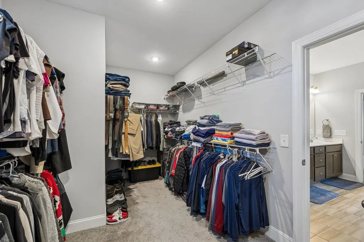
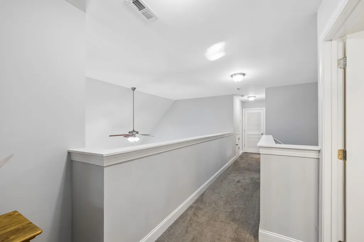
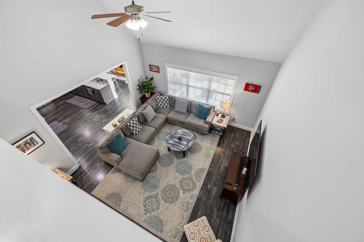
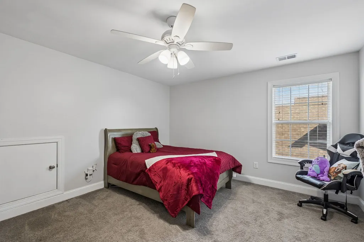
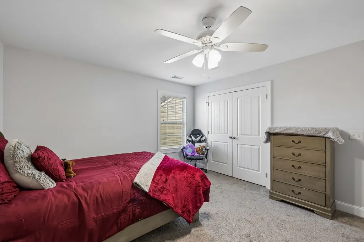
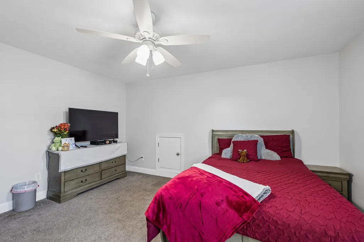
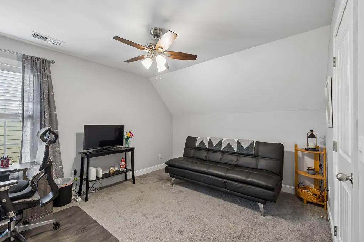
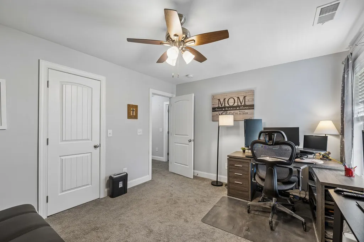
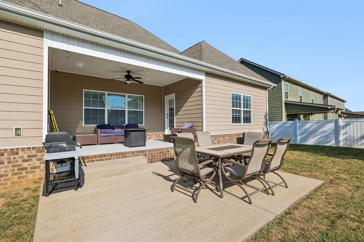
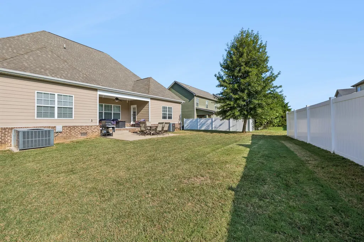
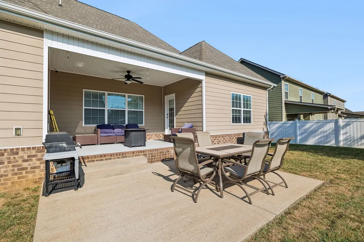
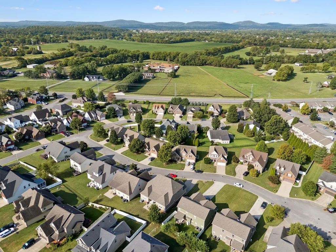
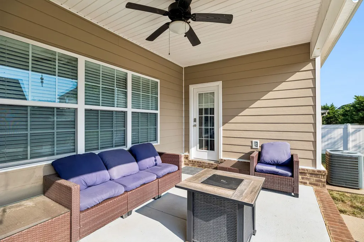
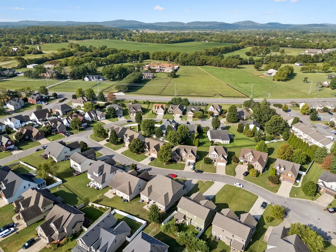
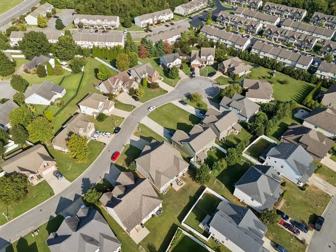
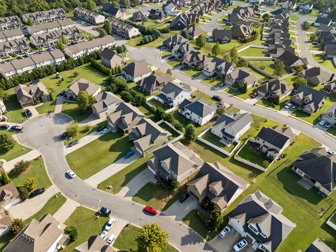
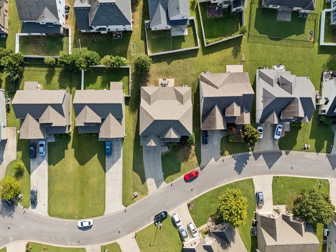
Welcome to 418 Tessa Ct, a beautifully maintained one-owner home offering more than 2,900 square feet in one of the newest homes in the Cloister. Built in 2018 and ideally located just off Veterans Parkway, this home offers the space, style, and convenience today’s buyers are looking for, with triple Blackman schools and easy access to I-24 and I-840. From the moment you step inside, the impressive two-story foyer and open, spacious living area create an inviting first impression. The main level offers a seamless flow for everyday living and entertaining, with generous gathering spaces and plenty of natural light. The kitchen is sure to be a favorite, featuring beautiful cabinetry, granite countertops, stainless steel and black appliances, and ample workspace. The kitchen refrigerator remains, along with all other appliances. The main-level primary suite provides a true retreat at the end of the day, offering generous space and a relaxing atmosphere. Upstairs, you’ll find three additional bedrooms, two spacious hall bathrooms designed to comfortably accommodate busy mornings and guests. Step outside to enjoy the covered back porch and extended patio, creating the perfect setting for morning coffee, outdoor dining, or relaxing with friends and family. The location is hard to beat, with Veterans Parkway and its growing selection of shopping, dining, and everyday conveniences just minutes away. A new city park is also currently under construction nearby, adding even more to the appeal of this convenient location. Seller is offering a one-year home warranty for added peace of mind. When using the seller’s preferred lender, the lender will contribute 1% toward the buyer’s closing costs or an interest-rate buydown, subject to lender and transaction requirements. If you’ve been looking for a spacious, newer home in a convenient Murfreesboro location with excellent schools and room for everyone!
| Elementary School | Middle School | High School |
|---|---|---|
| Blackman Elementary School | Blackman Middle School | Blackman High School |
| Price History | |
|---|---|
| 9/15/2026 | Listed $595,000 |
General Features
| Living Area | 2922 |
|---|---|
| Sewer | Public Sewer |
| Heating | Electric,Heat Pump |
| Cooling | Central Air,Electric |
| Utilities | Electricity Available,Water Available |
| Possession | Close Of Escrow |
| Roof | Shingle |
| Appliances | Built-In Electric Oven,Electric Oven,Electric Range,Dishwasher,Microwave |
| HOA Fee | 50 |
| Garage Spaces | 2 |
| Patio/Porch Features | Patio,Covered,Porch |
| Architectural Style | Traditional |
| Construction Materials | Fiber Cement,Brick |
| Year Built | 2018 |
| Stories Count | 2 |
| Levels | Two |
| Property Subtype | Single Family Residence |
| HOA Fee 2 | 585 |
| Assoc Fee Paid Per | Quarterly |
| County | Rutherford County,TN |
| New Construction | No |
| Property Type | Residential |
| Attached Garage | Yes |
| Subdivision Name | The Cloister Sec 2 |
| Garage Y/N | Yes |
| Full Baths | 3 |
| Status | Active |
| Directions | Take I-840 E to Exit 50 Veterans Parkway. Turn right onto Veterans Pkwy. Go about 1.5 miles and turn left onto Cloister Drive. Left on Sabin. Right on Tessa Court. |
| High School | Blackman High School |
| City | Murfreesboro |
| Senior Community Y/N | No |
| Lot Size Units | Acres |
| HOA Fee 2 Frequency | One Time |
| Elementary School | Blackman Elementary School |
| Property Attached Y/N | No |
| Year Built Details | Existing |
| Tax Annual Amount | 3264 |
| Middle/Junior High School | Blackman Middle School |
| Building Area Units | Square Feet |
| Living Area Units | Square Feet |
| Standard Status | Active |
Interior Features
| Interior Amenities | Ceiling Fan(s),Entrance Foyer,High Ceilings,Walk-In Closet(s) |
|---|---|
| Basement | None |
| Flooring | Laminate,Tile |
| Air Conditioning Y/N | Yes |
| Heating Y/N | Yes |
| Above Grade Finished Area | 2922 |
| Half Baths | 1 |
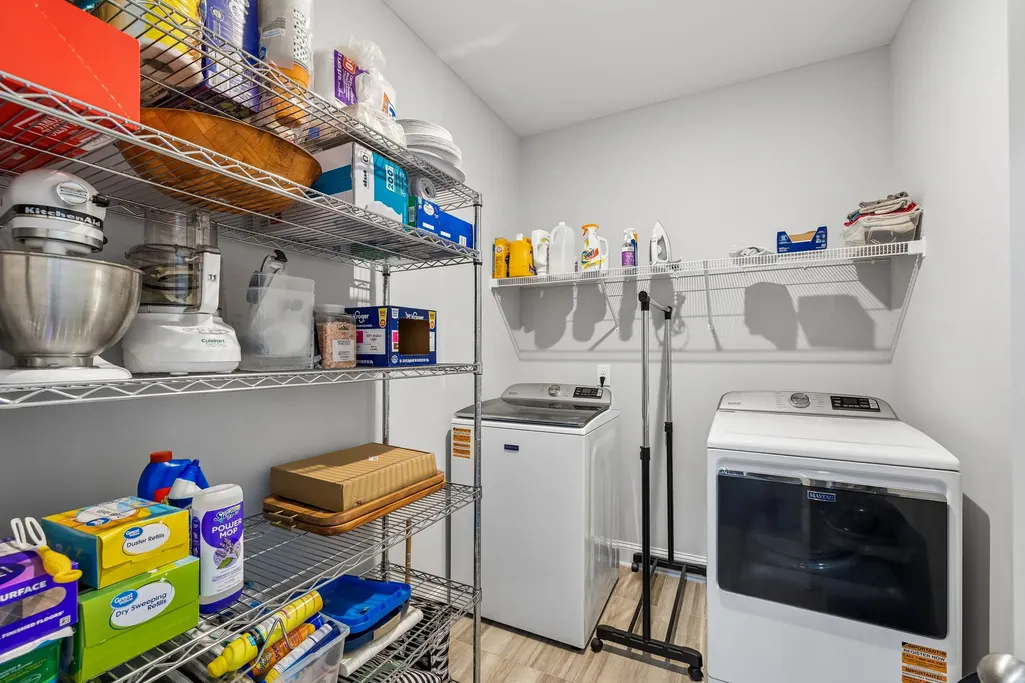
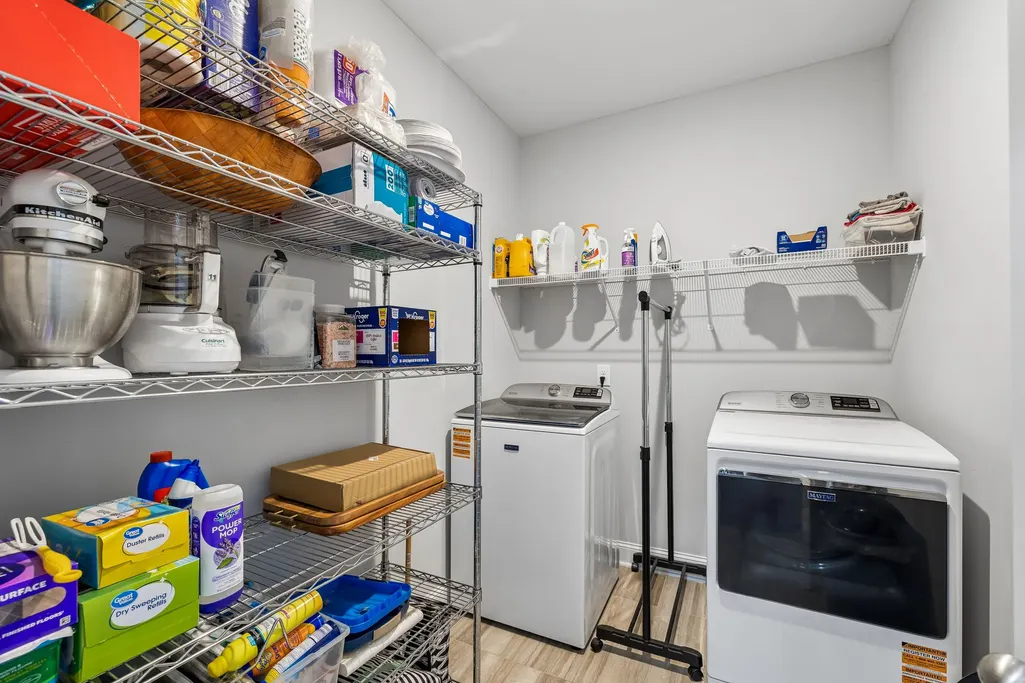
| Laundry Features | Electric Dryer Hookup,Washer Hookup |
| Total Bedrooms | 4 |
| Main Level Bedrooms | 1 |
| Below Grade Finished Area Unit Type | Square Feet |
| LivingAreaSource | Other |
| Below Grade Finished Area Source | Other |
| Above Grade Finished Area Source | Other |
| Above Grade Finished Area Unit Type | Square Feet |
| Total Baths | 4 |
Exterior Features
| Parking Features | Garage Faces Front |
|---|---|
| Water Source | Public |
| Total Parking | 2 |
| Lot Size Area | 0.18 |
| Building Area Total | 2922 |
| Lot Dimensions | 70.37 X 144.03 IRR |
| Lot Size Acres | 0.18 |
| Lot Size Source | Calculated from Plat |
| Waterfront Y/N | No |
| Covered Spaces | 2 |
Amenities
- Foreclosure
- Views
- Short Sale
- New Construction
- Adult 55+
- Lease To Own
- No HOA Fees
- Furnished
- Primary On Main
- Air Conditioning
- Seller Finance
- Green
- Fixer Upper
- Horse
- Golf
- Fireplace
- Deck
- Garage
- Basement
- Pool
Property vs Single Family Average in 37128
Price
Taxes
Year Built
Visits
 The data relating to real estate for sale on this web site comes in part from the Internet Data Exchange Program of RealTracs Solutions as distributed by MLS Grid. Real estate listings held by brokerage firms other than United Real Estate Middle TN are marked with the Internet Data Exchange Program logo or thumbnail logo and detailed information about them includes the name of the listing brokers.
