
























Address
959 Caldwell Ln, Nashville, TN
Price
$ 1,599,999
Property Attributes
- MLS#3592140
- TypeSingle Family
- Listing Status Active
- CountyDAVIDSON
- CityNashville
- NeighborhoodGreen Hills - Lipscomb
- Zip37204
- StyleContemporary
- Year Built2017
- Taxes$ 10335
- Price$ 1,599,999
- Bedrooms4
- Full Bathrooms3
- Half Bathrooms2
- Sqr Footage4056
- Lot Size0.24 Acres
Data Source:
Listing courtesy of RealTracs MLS as distributed by MLS GRID
Property Description
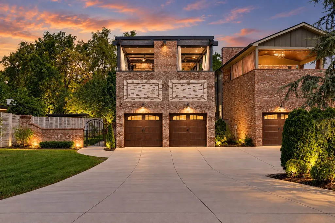
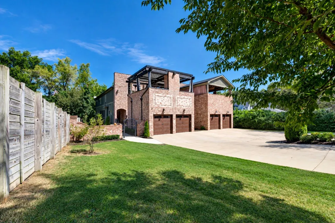
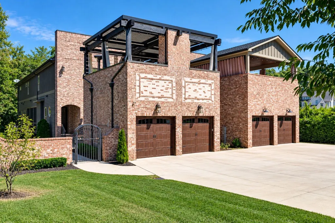
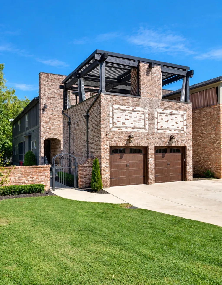
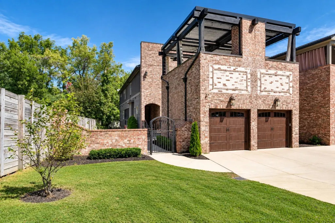
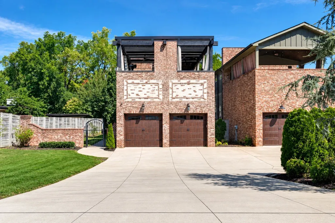
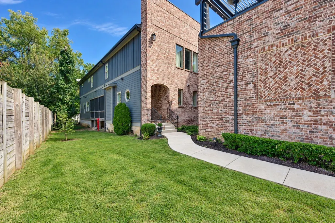
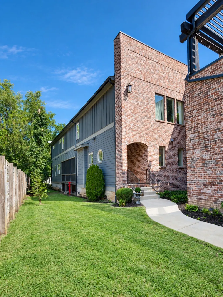
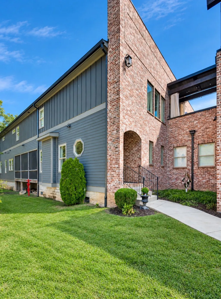
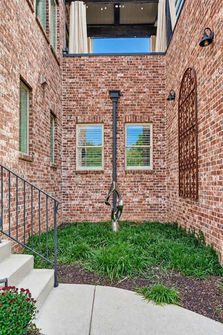
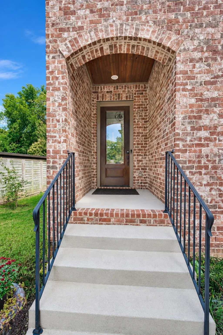
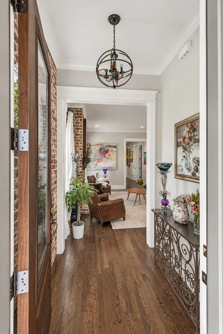
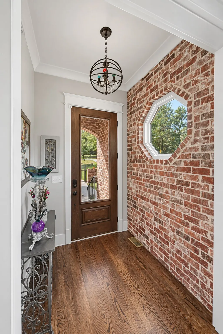
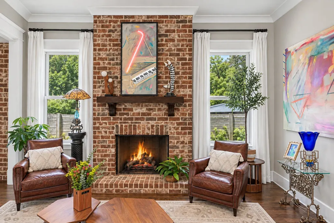
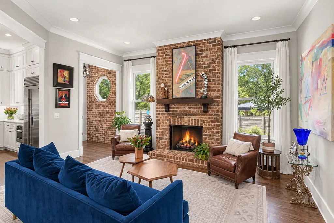
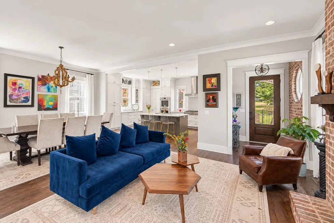
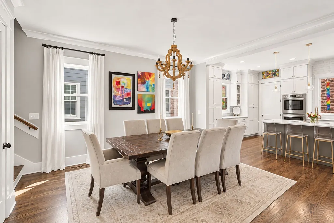
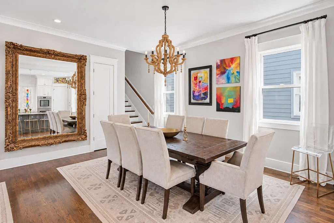
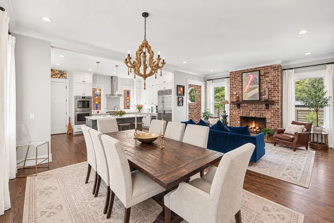
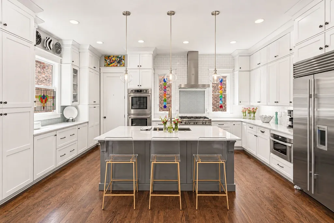
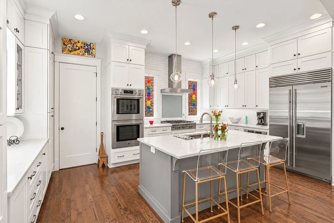
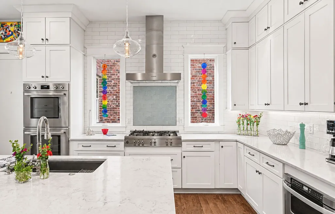
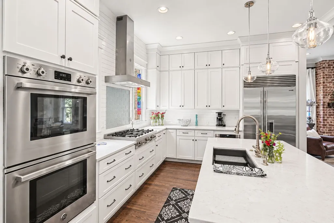
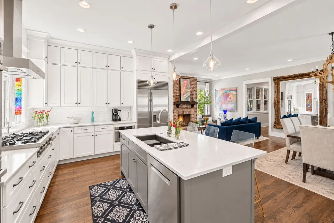
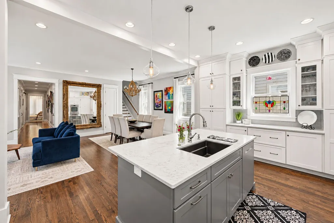
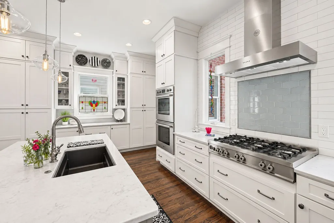
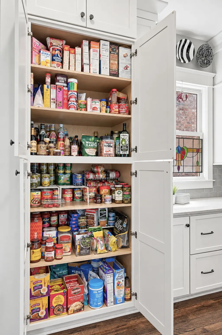
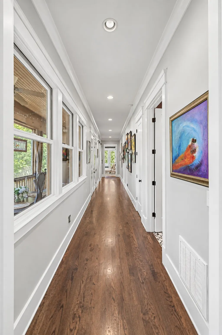
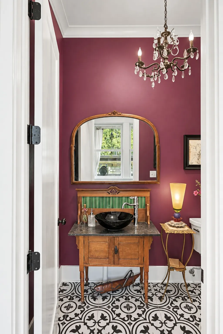
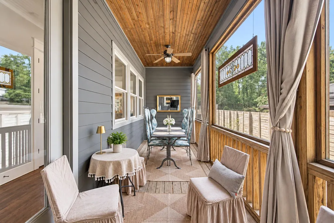
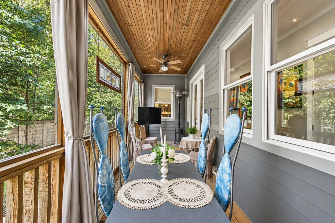
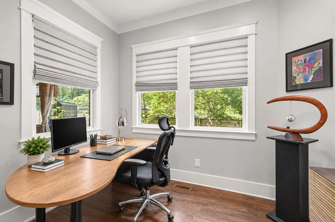
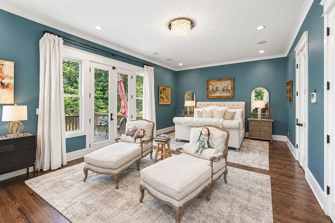
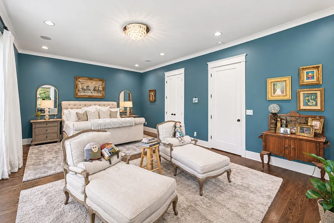
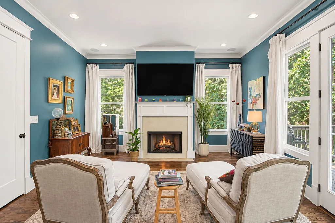
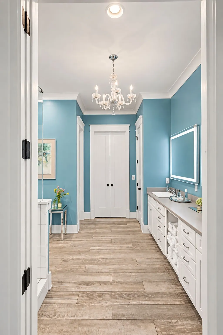
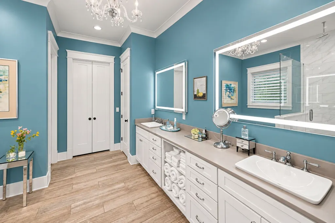
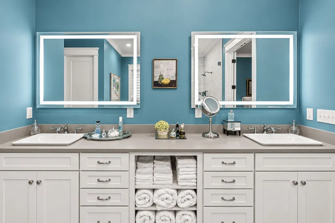
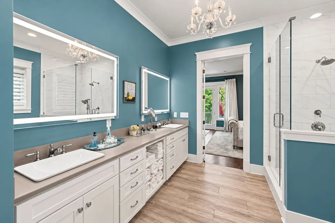
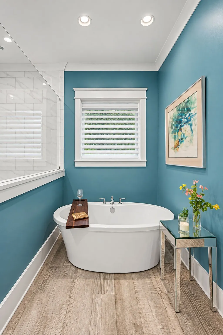
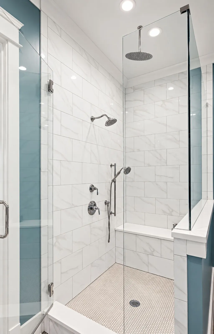
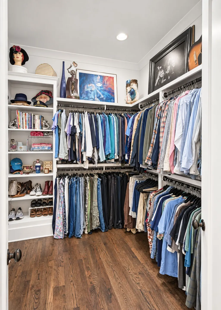
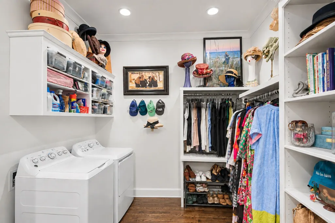
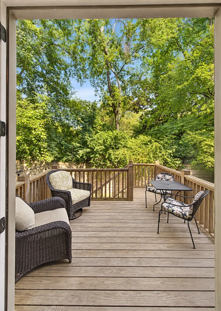
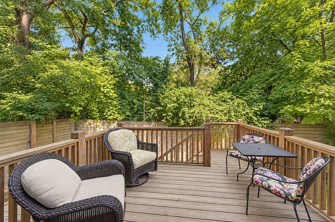
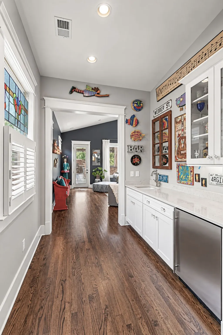
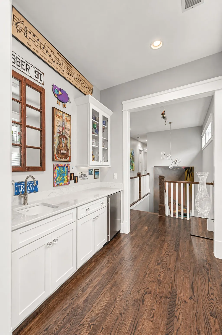
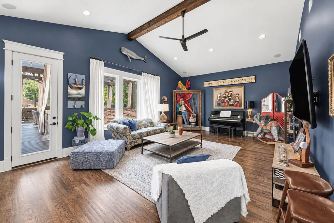
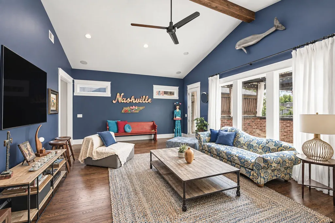
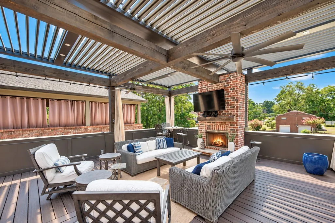
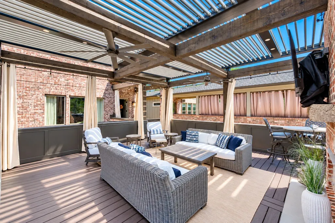
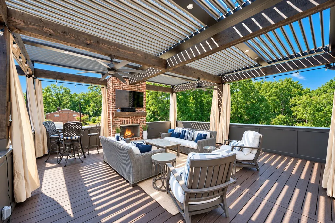
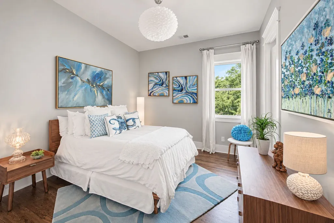
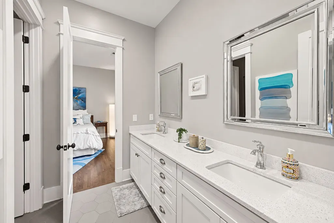
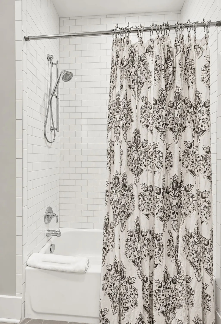
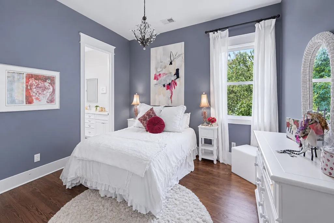
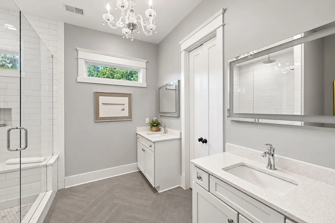
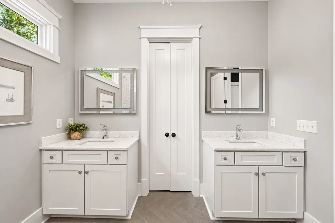
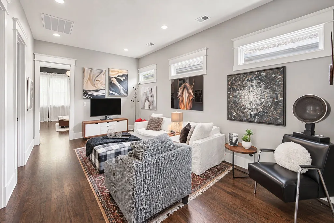
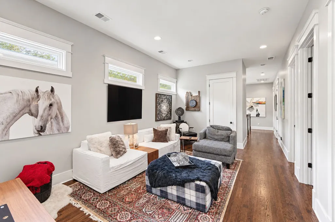
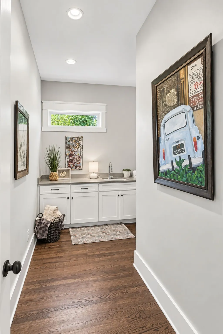
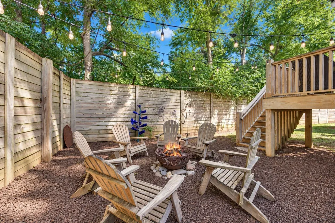
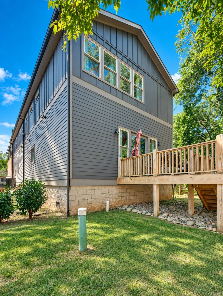
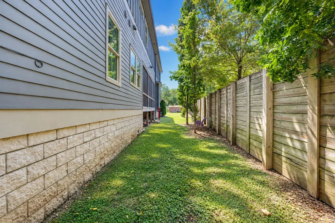
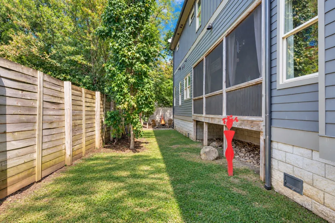
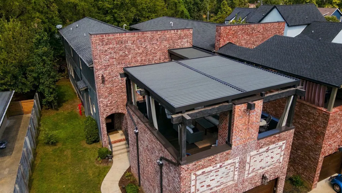
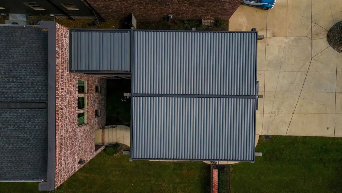
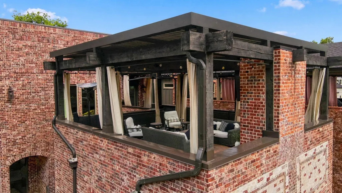
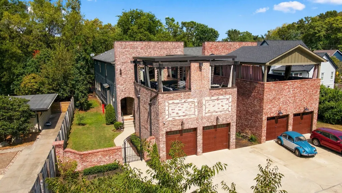
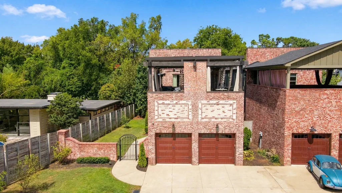
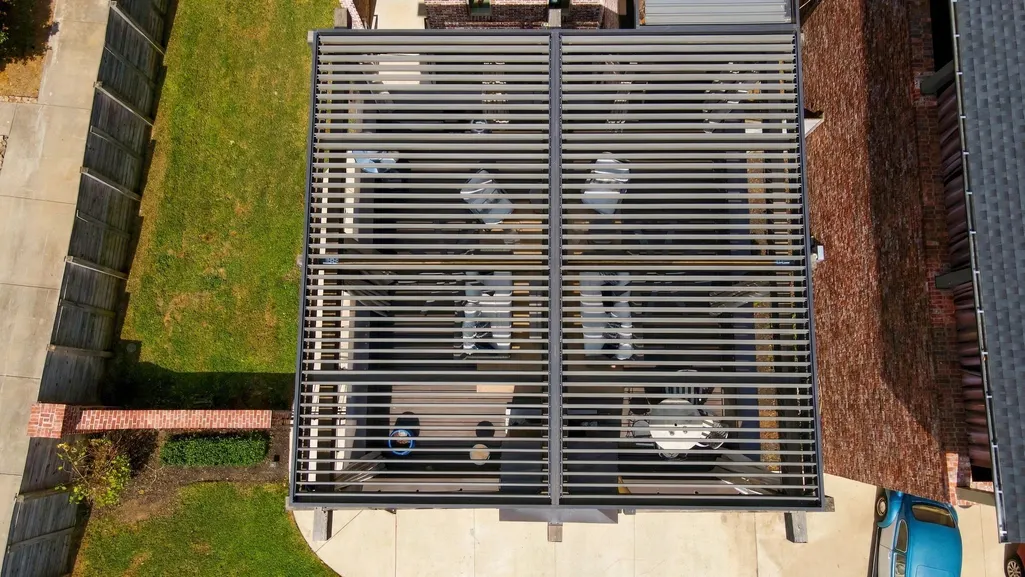
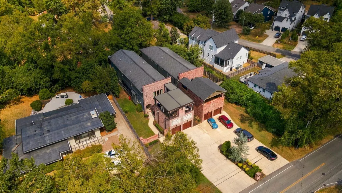
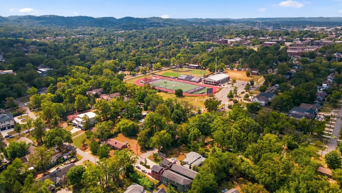
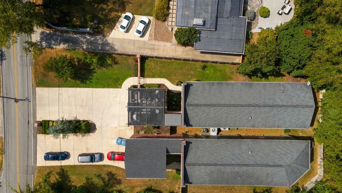
Some homes provide a place to live. Others make you feel at home the moment you arrive. 959 Caldwell Lane is a custom-built contemporary residence designed for warmth, beauty and connection. Built in late 2017 and quietly situated on a quarter-acre, this approximately 4,056-square-foot home offers four bedrooms, including two private primary suites, three full baths and two half baths, with no HOA fees. A custom iron gate, brick and hardboard facade and serenity garden create a gracious sense of arrival. Inside, high ceilings, hardwood floors and natural light fill the open floor plan. The great room flows into the dining area and expansive kitchen featuring Sub-Zero refrigeration, built-in appliances, ceiling-height cabinetry and a large island. Three gas fireplaces add warmth throughout. The main-level primary suite offers a private deck and side-by-side washer and dryer. A dedicated downstairs office, surrounded by light and adjacent to the primary suite, provides a bright, private space for work or reflection. A gallery-like hallway leads toward the primary bedroom and veranda. Outdoor living is exceptional, with a 600+ square-foot covered deck and fireplace that functions as another living room. The Struxure motorized roof automatically closes when inclement weather approaches. A screened porch and veranda provide additional outdoor spaces. Upstairs, a second private primary suite with its own luxurious bath offers a private retreat. Two additional large bedrooms share a Jack-and-Jill bath. A spacious recreation room with wet bar and surround-sound wiring adds flexibility for entertaining, movie nights or multigenerational living. An oversized 25' × 25' attached garage provides 625 square feet for vehicles and storage. Located on the quiet, established side of Green Hills–Lipscomb, the home is five minutes from Green Hills Mall, 12 South and Berry Hill, and 3.5 miles from downtown Nashville.
| Elementary School | Middle School | High School |
|---|---|---|
| Percy Priest Elementary | John Trotwood Moore Middle | Hillsboro Comp High School |
| Price History | |
|---|---|
| 9/15/2026 | Listed $1,599,999 |
General Features
| Living Area | 4056 |
|---|---|
| Sewer | Public Sewer |
| Heating | Central,Natural Gas |
| Cooling | Central Air,Electric |
| Utilities | Electricity Available,Natural Gas Available,Water Available |
| Possession | Close Of Escrow |
| Roof | Asphalt |
| Appliances | Built-In Electric Oven,Built-In Gas Range,Dishwasher,Microwave,Refrigerator,Stainless Steel Appliance(s) |
| Garage Spaces | 2 |
| Patio/Porch Features | Deck,Covered,Porch,Screened |
| Architectural Style | Contemporary |
| Security Features | Security Gate,Smoke Detector(s) |
| Construction Materials | Hardboard Siding,Brick |
| Year Built | 2017 |
| Stories Count | 2 |
| Topography | Level |
| Levels | Two |
| Property Subtype | Horizontal Property Regime - Detached |
| County | Davidson County,TN |
| New Construction | No |
| Property Type | Residential |
| Attached Garage | Yes |
| Subdivision Name | Green Hills / Lipscomb |
| Garage Y/N | Yes |
| Full Baths | 3 |
| Status | Active |
| Directions | South on Hillsboro Pike,Left on Woodmont Blvd,Right on Lealand Ln,Left on Caldwell Lane. Home on left. |
| High School | Hillsboro Comp High School |
| City | Nashville |
| Senior Community Y/N | No |
| Lot Size Units | Acres |
| Elementary School | Percy Priest Elementary |
| Property Attached Y/N | No |
| Year Built Details | Existing |
| Tax Annual Amount | 10335 |
| Middle/Junior High School | John Trotwood Moore Middle |
| Building Area Units | Square Feet |
| Living Area Units | Square Feet |
| Standard Status | Active |
Interior Features
| Interior Amenities | Kitchen Island |
|---|---|
| Basement | Crawl Space,None |
| Flooring | Wood,Tile |
| Total Fireplaces | 3 |
| Air Conditioning Y/N | Yes |
| Heating Y/N | Yes |
| Fireplace Y/N | Yes |
| Above Grade Finished Area | 4056 |
| Half Baths | 2 |
| Total Bedrooms | 4 |
| Main Level Bedrooms | 1 |
| Below Grade Finished Area Unit Type | Square Feet |
| LivingAreaSource | Other |
| Below Grade Finished Area Source | Other |
| Above Grade Finished Area Source | Other |
| Above Grade Finished Area Unit Type | Square Feet |
| Total Baths | 5 |
Exterior Features
| Fencing | Privacy |
|---|---|
| Parking Features | Garage Faces Front |
| Lot Features | Level |
| Water Source | Public |
| Total Parking | 2 |
| Lot Size Area | 0.24 |
| Building Area Total | 4056 |
| Lot Size Acres | 0.24 |
| Lot Size Source | Calculated from Plat |
| Waterfront Y/N | No |
| Covered Spaces | 2 |
| Other Equipment | Irrigation System |
Amenities
- Foreclosure
- Views
- Short Sale
- New Construction
- Adult 55+
- Lease To Own
- No HOA Fees
- Furnished
- Primary On Main
- Air Conditioning
- Seller Finance
- Green
- Fixer Upper
- Horse
- Golf
- Fireplace
- Deck
- Garage
- Basement
- Pool
Property vs Single Family Average in 37204
Price
Taxes
Year Built
Visits
 The data relating to real estate for sale on this web site comes in part from the Internet Data Exchange Program of RealTracs Solutions as distributed by MLS Grid. Real estate listings held by brokerage firms other than United Real Estate Middle TN are marked with the Internet Data Exchange Program logo or thumbnail logo and detailed information about them includes the name of the listing brokers.
