
Open House Sun, Sep 27th 02:00 PM - 04:00 PM - Views








Address
1043 Southbrooke Blvd, Franklin, TN
Price
$ 1,249,900
Property Attributes
- MLS#3545968
- TypeSingle Family
- Listing Status Active
- CountyWILLIAMSON
- CityFranklin
- NeighborhoodSouthbrooke
- Zip37064
- StyleTraditional
- Year Built2022
- Taxes$ 4502
- Price$ 1,249,900
- Bedrooms4
- Full Bathrooms3
- Half Bathrooms1
- Sqr Footage2847
- Lot Size0.14 Acres
Data Source:
Listing courtesy of RealTracs MLS as distributed by MLS GRID
Property Description
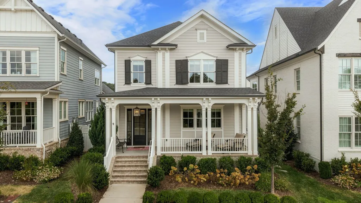
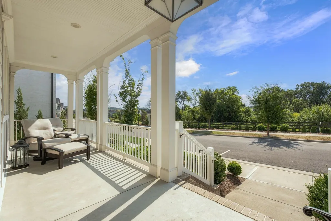
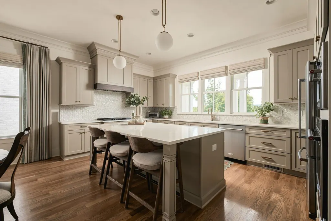
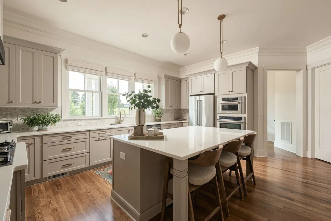
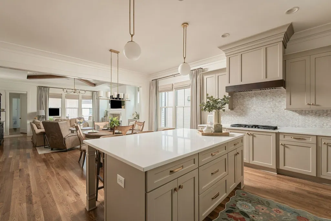
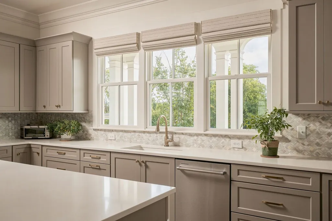
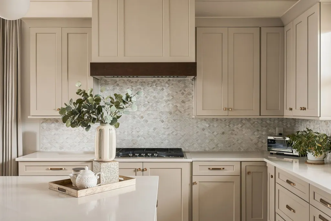
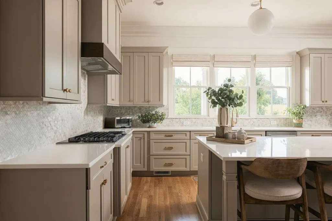
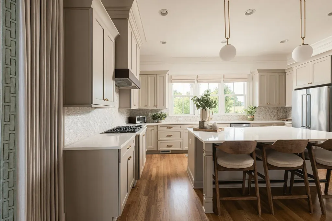
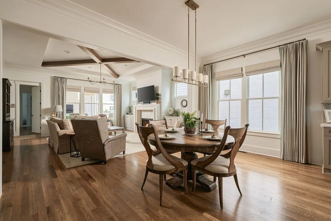
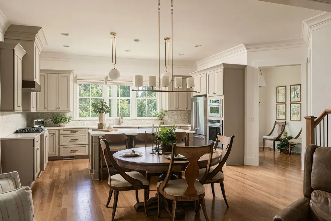
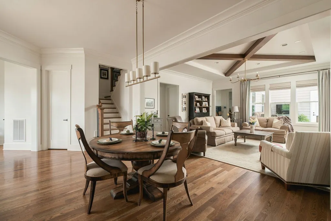
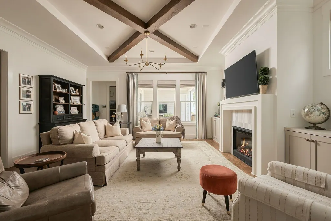
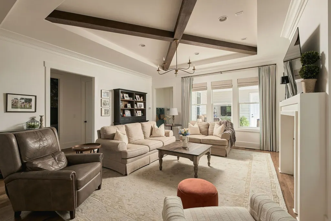
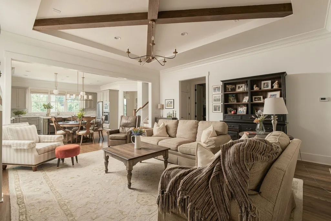
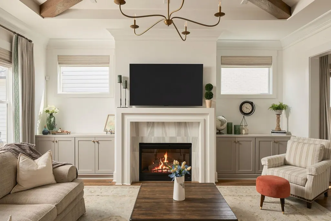
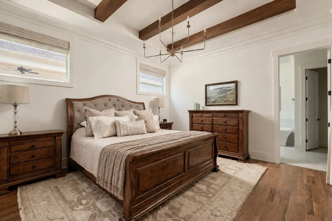
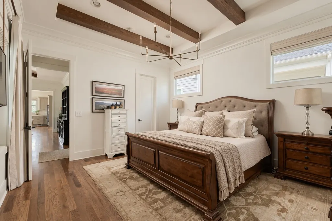
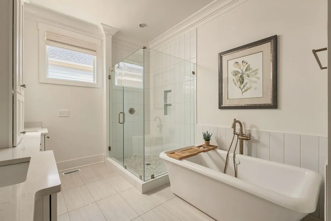
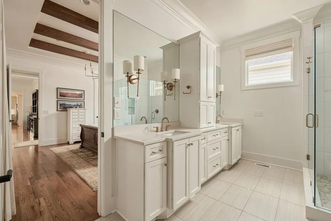
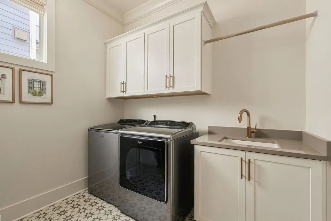
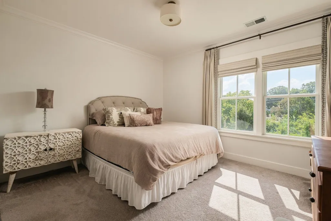
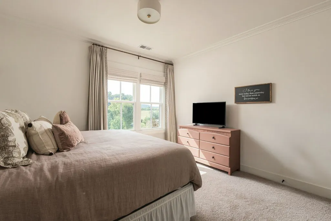
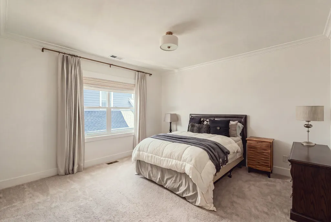
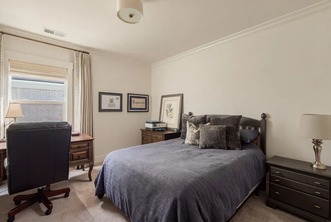
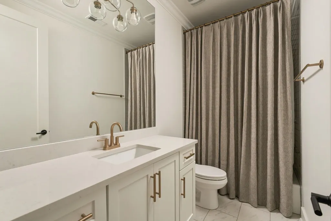
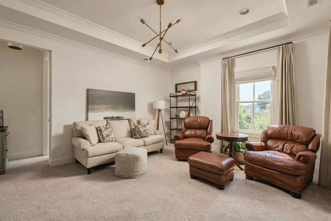
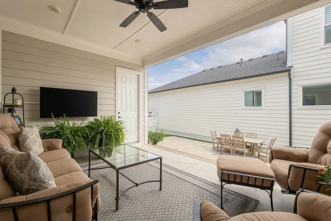
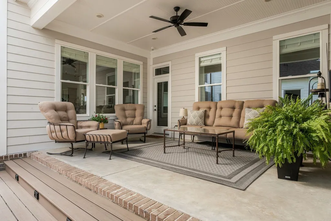
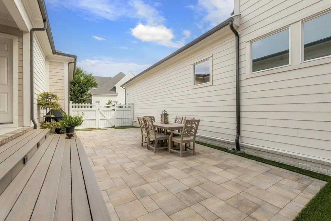
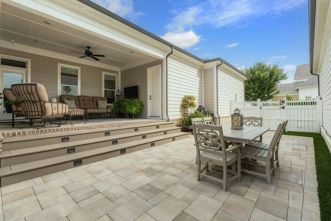
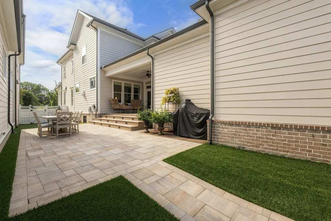
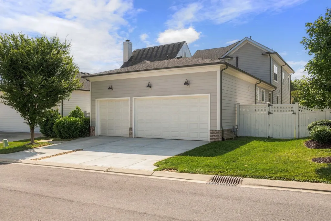
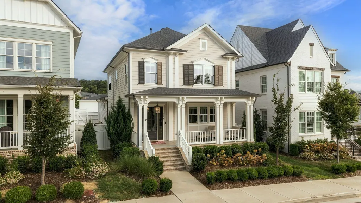
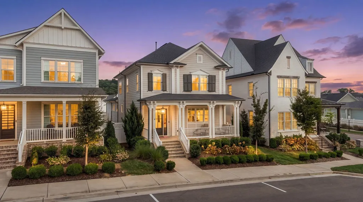
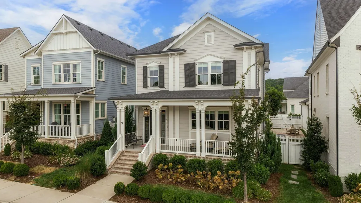
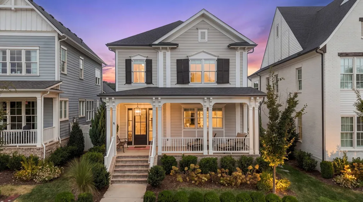
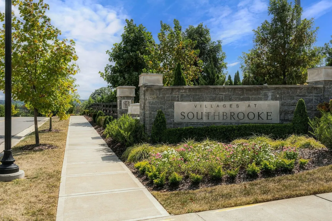
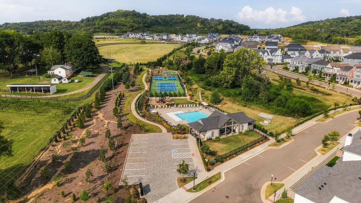
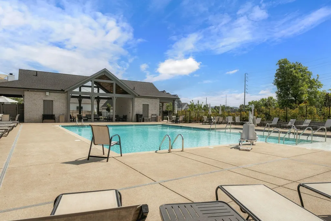
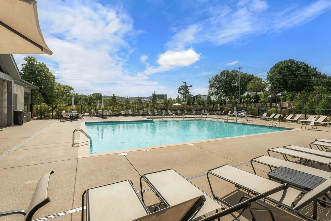
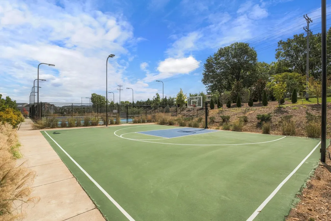
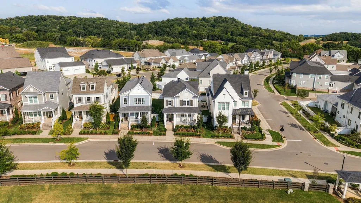
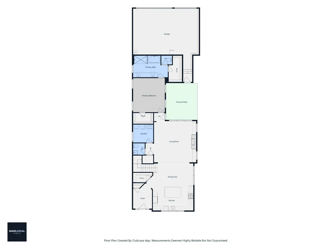
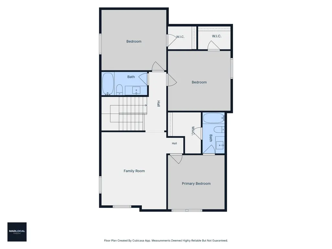
Set in a convenient Franklin location, 1043 Southbrooke Boulevard offers a spacious floor plan, inviting outdoor living, and a front porch overlooking protected farmland—a view that adds a sense of openness and privacy to the everyday. Inside, open living spaces are accented by wood beam details and a fireplace, creating a warm, welcoming setting for both daily life and entertaining. The kitchen offers generous cabinetry and storage, along with an upgraded touch faucet. The main-level primary suite features a spacious shower, freestanding soaking tub, and separate walk-in closets. Upstairs, three additional bedrooms and an oversized bonus room provide plenty of flexibility for guests, work, play, or additional living space. Outdoor living is a highlight, with two covered porches offering distinct places to relax and entertain. The backyard has been thoughtfully updated with Trex steps, a stone patio, turf, and a privacy fence, creating a clean, low-maintenance extension of the home. Custom drapes and pull-down shades add another layer of comfort and finish throughout. A three-car heated and cooled garage completes the property, while the Southbrooke community offers a pool, tennis court, pickleball courts, half basketball court, and walking trails. Just minutes from Berry Farms, approximately 10 minutes from Downtown Franklin and nearby parks, and convenient to the interstate while maintaining a peaceful residential setting, this home brings together space, neighborhood amenities, and easy access to some of Franklin’s best destinations.
| Elementary School | Middle School | High School |
|---|---|---|
| Oak View Elementary School | Legacy Middle School | Independence High School |
| Price History | |
|---|---|
| 9/18/2026 | Listed $1,249,900 |
General Features
| Living Area | 2847 |
|---|---|
| Sewer | Public Sewer |
| Heating | Central,Dual,Natural Gas |
| Cooling | Central Air,Dual,Electric |
| Utilities | Electricity Available,Natural Gas Available,Water Available |
| Possession | Close Of Escrow |
| Roof | Shingle |
| Appliances | Built-In Electric Oven,Cooktop,Dishwasher,Disposal,Microwave,Refrigerator |
| HOA Fee | 190 |
| Garage Spaces | 3 |
| Association Fee Includes | Maintenance Grounds,Recreation Facilities |
| Patio/Porch Features | Porch,Covered |
| Architectural Style | Traditional |
| Security Features | Carbon Monoxide Detector(s),Smoke Detector(s) |
| Construction Materials | Fiber Cement,Brick |
| Year Built | 2022 |
| Stories Count | 2 |
| Topography | Level |
| Levels | Two |
| Property Subtype | Single Family Residence |
| HOA Fee 2 | 1500 |
| Assoc Fee Paid Per | Monthly |
| County | Williamson County,TN |
| New Construction | No |
| Property Type | Residential |
| Association Amenities | Clubhouse,Playground,Pool,Sidewalks,Tennis Court(s),Underground Utilities,Trail(s) |
| Attached Garage | No |
| Subdivision Name | Southbrooke |
| Garage Y/N | Yes |
| Full Baths | 3 |
| Status | Active |
| Directions | Follow I-65 S to Exit 61 - TN-248S/Goose Creek Bypass. Turn right on TN248S/Goose Creek Bypass. In 0.8 miles,turn left onto TN-431 Lewisburg Pike. In approximately 1 mile,turn right into SouthVale. |
| High School | Independence High School |
| City | Franklin |
| Senior Community Y/N | No |
| Lot Size Units | Acres |
| HOA Fee 2 Frequency | One Time |
| Elementary School | Oak View Elementary School |
| Property Attached Y/N | No |
| Year Built Details | Existing |
| Tax Annual Amount | 4502 |
| Middle/Junior High School | Legacy Middle School |
| Building Area Units | Square Feet |
| Living Area Units | Square Feet |
| Standard Status | Active |
Interior Features
| Interior Amenities | Built-in Features,Entrance Foyer,High Ceilings,Pantry,Walk-In Closet(s),Kitchen Island |
|---|---|
| Basement | Crawl Space |
| Flooring | Carpet,Wood,Tile |
| Total Fireplaces | 1 |
| Air Conditioning Y/N | Yes |
| Heating Y/N | Yes |
| Fireplace Y/N | Yes |
| Above Grade Finished Area | 2847 |
| Half Baths | 1 |
| Laundry Features | Electric Dryer Hookup,Washer Hookup |
| Total Bedrooms | 4 |
| Main Level Bedrooms | 1 |
| Below Grade Finished Area Unit Type | Square Feet |
| LivingAreaSource | Other |
| Below Grade Finished Area Source | Other |
| Above Grade Finished Area Source | Other |
| Above Grade Finished Area Unit Type | Square Feet |
| Total Baths | 4 |
Exterior Features
| Fencing | Privacy |
|---|---|
| Parking Features | Garage Door Opener,Alley Access |
| Lot Features | Level |
| Water Source | Public |
| Total Parking | 3 |
| Lot Size Area | 0.14 |
| Building Area Total | 2847 |
| Lot Dimensions | 40 X 135 |
| Lot Size Acres | 0.14 |
| Lot Size Source | Calculated from Plat |
| Waterfront Y/N | No |
| Covered Spaces | 3 |
Amenities
- Foreclosure
- Views
- Short Sale
- New Construction
- Adult 55+
- Lease To Own
- No HOA Fees
- Furnished
- Primary On Main
- Air Conditioning
- Seller Finance
- Green
- Fixer Upper
- Horse
- Golf
- Fireplace
- Deck
- Garage
- Basement
- Pool
Property vs Single Family Average in 37064
Price
Taxes
Year Built
Visits
 The data relating to real estate for sale on this web site comes in part from the Internet Data Exchange Program of RealTracs Solutions as distributed by MLS Grid. Real estate listings held by brokerage firms other than United Real Estate Middle TN are marked with the Internet Data Exchange Program logo or thumbnail logo and detailed information about them includes the name of the listing brokers.
