
Views












Address
244 Franklin Limestone Rd, Nashville, TN
Price
$ 888,000
Property Attributes
- MLS#3543151
- TypeSingle Family
- Listing Status Active
- CountyDAVIDSON
- CityNashville
- NeighborhoodWhitmore
- Zip37217
- StyleCottage
- Year Built1938
- Taxes$ 4862
- Price$ 888,000
- Bedrooms5
- Full Bathrooms3
- Half Bathrooms0
- Sqr Footage3016
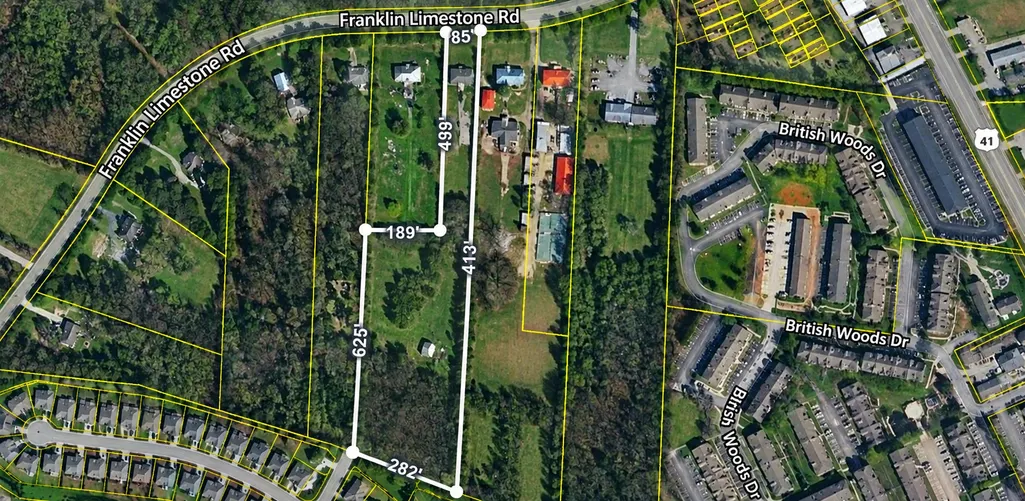
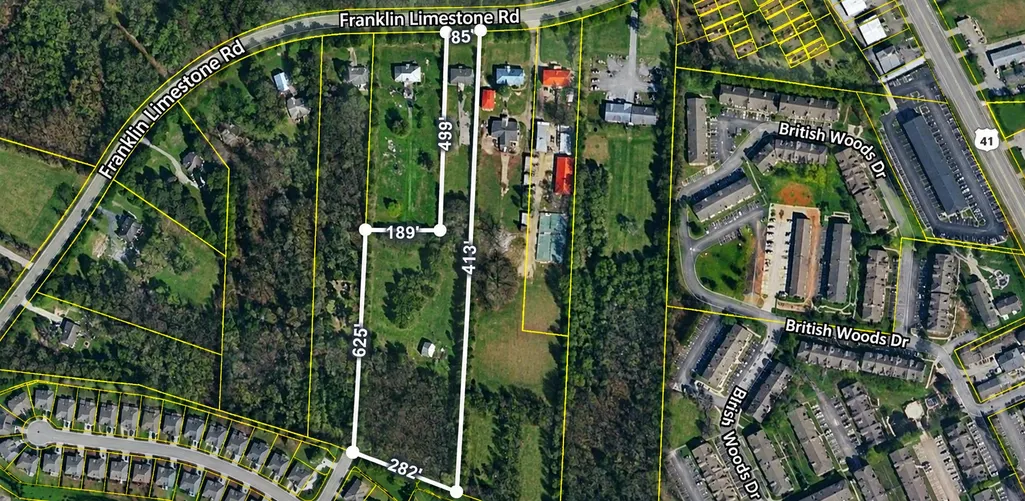
- Lot Size4.46 Acres
Data Source:
Listing courtesy of RealTracs MLS as distributed by MLS GRID
Property Description
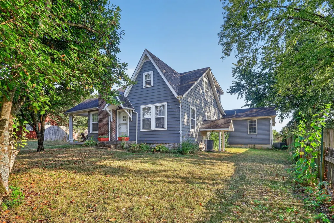
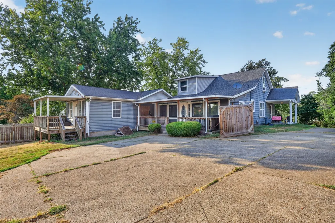
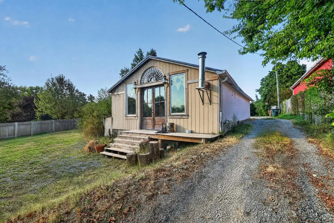
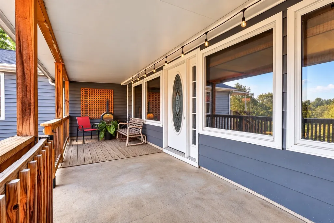
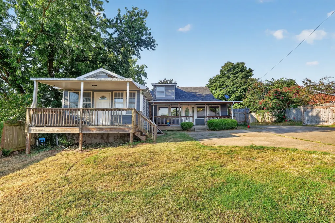
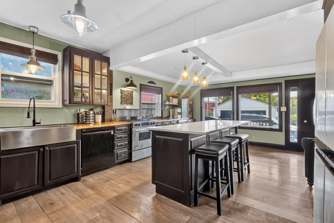
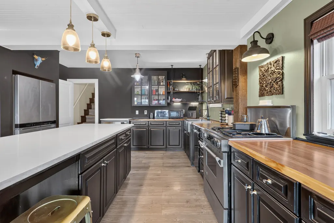
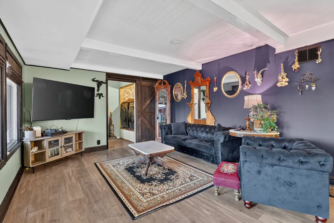
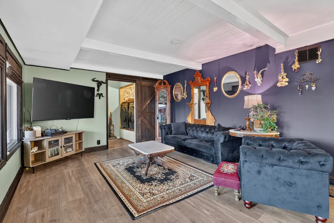
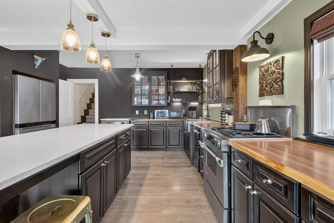
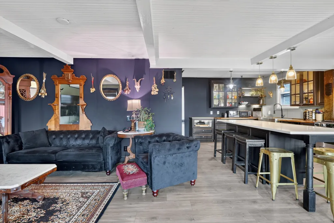
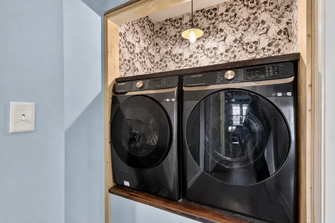
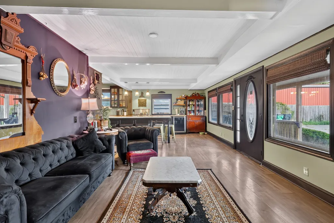
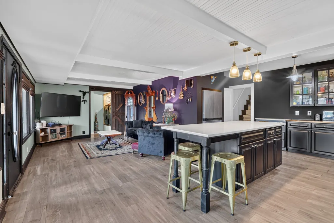
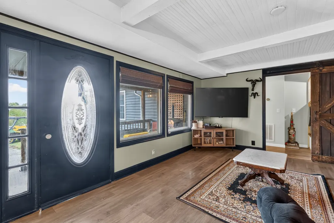
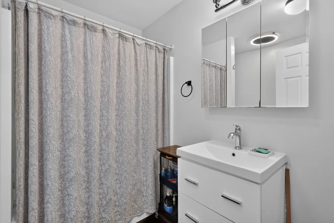
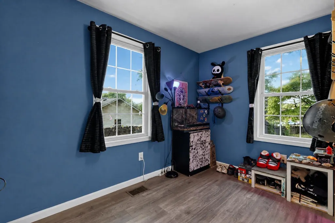
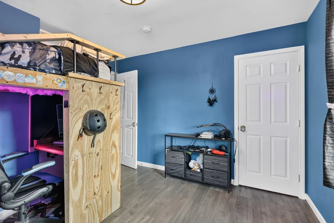
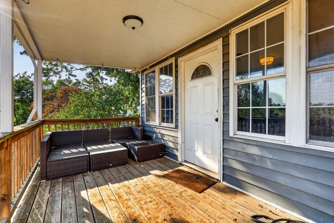
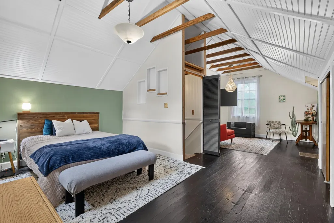
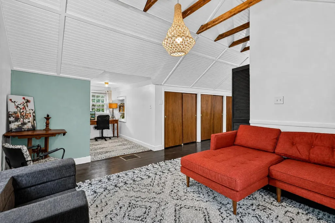
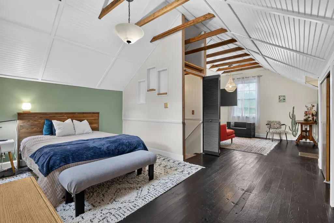
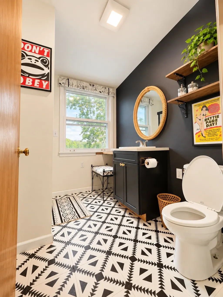
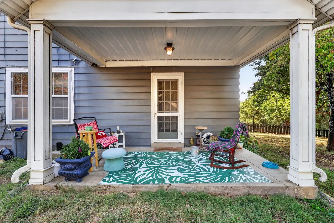
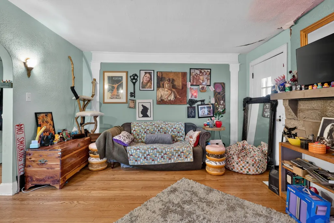
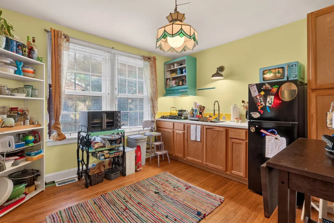
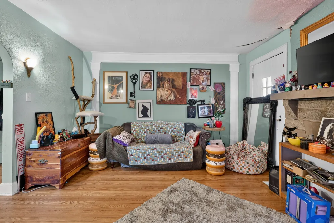
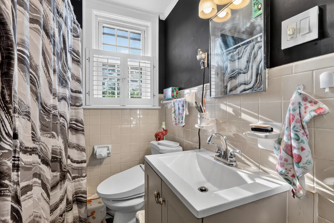
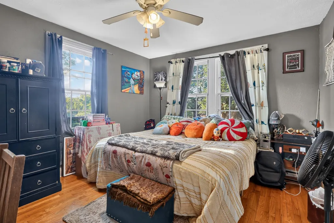
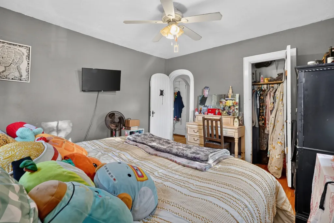
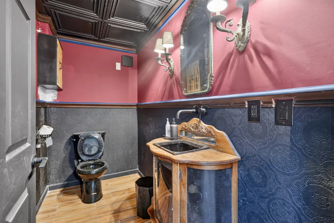
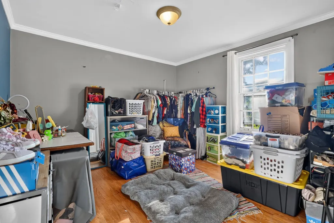
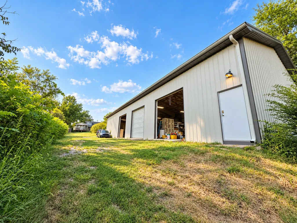
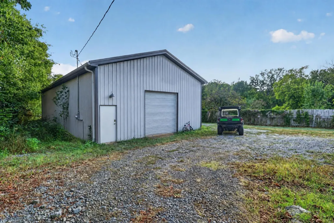
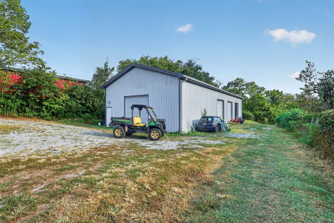
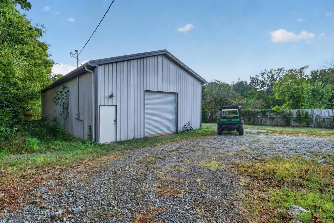
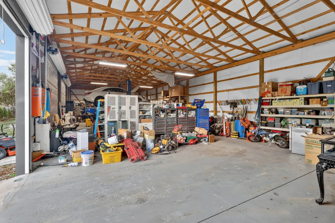
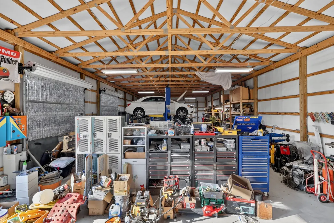
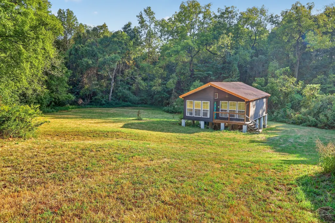
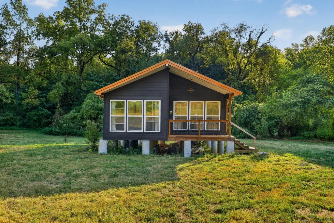
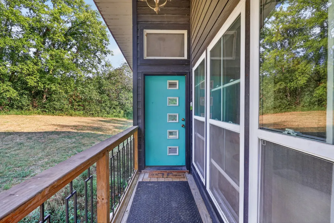
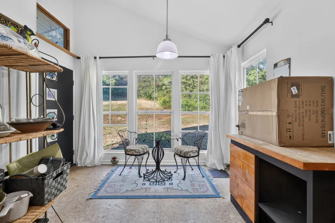
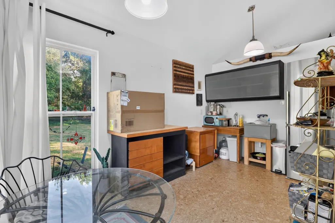
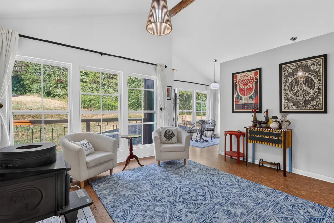
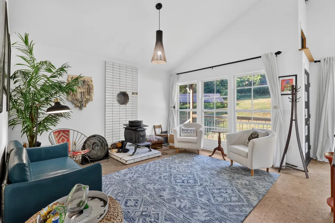
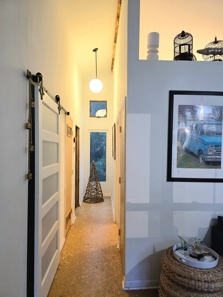
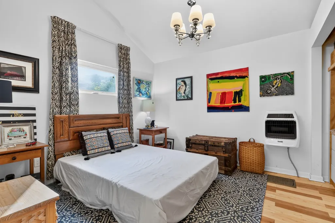
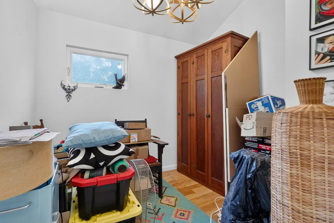
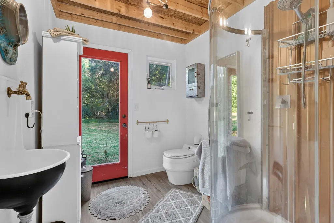
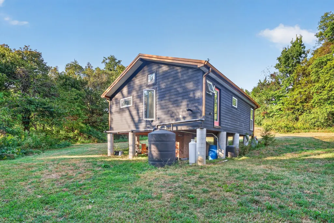
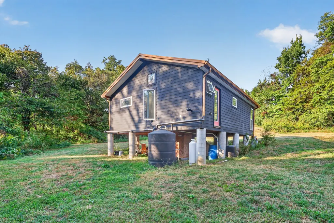
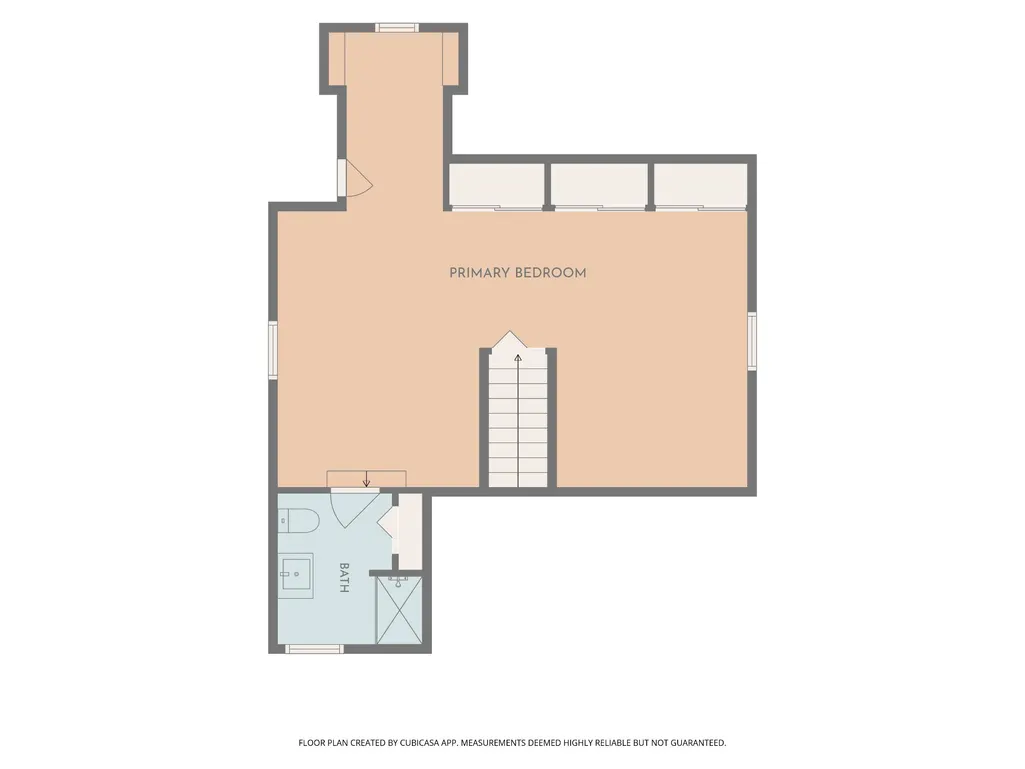
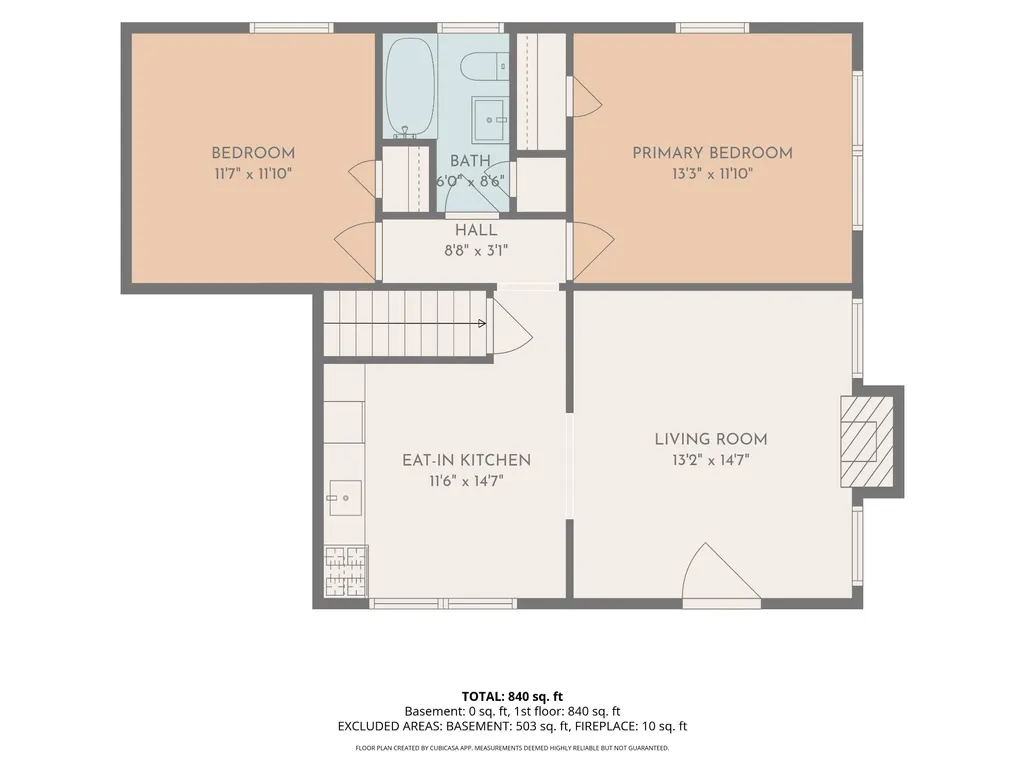
Rare Multi-Generational Home with 4.46 Acres IN THE CITY! This former farm is where country meets city convenience, and it's minutes from BNA, interstate, shopping, Donelson, and Downtown. The original home is filled with character, and has been thoughtfully re-configured for multi-generational living. The primary side features 3 bedrooms and 2 full baths. 2 bedrooms are on the main, with an upstairs loft-style bedroom with a full bathroom and living room. The kitchen has a large central island, Jenn Air gas range and beverage fridge. The adjoining apartment rents for $2400/month, has 2 bedrooms, a kitchenette, and a full bathroom; creating an ideal setup for family, guests, or rental income. Prefer a single-family layout? The home can easily be converted back with the removal of a single wall. Endless possibilities await outside with two huge garages. One includes a wood shop and a 24’ x 20’ artist’s studio with electric, plumbing and a half bath. The second is a giant 30' x 80' car workshop with a 2 Post A-Symmetric Lift (10,000 pounds) and 200 Amp service. Not into cars? Turn it into a recording studio, a work-from-home or entertainment space....the sky is the limit! At the back of the property is a charming "off-grid" solar-powered 2-bedroom cottage. How "off-grid"? The gutters run into a 500 gallon tank, the bathroom utilizes grey water and has a composting toilet, (can be connected to sewer,) there's a wood burning stove in the living room and a propane heater in the bedroom. The cottage is mainly used in the winter months, but you could easily add mini-splits for cooling and year-round living. Clear some brush to also reveal a creek at the back of the property! Whether you’re looking for a private Nashville homestead, a multi-generational home, an income-producing property, or simply room to breathe without giving up city access, this property offers acreage, flexibility, and location. Bring your vision to finish what these creative sellers started.
| Elementary School | Middle School | High School |
|---|---|---|
| Una Elementary | Apollo Middle | Antioch High School |
| Price History | |
|---|---|
| 9/8/2026 | Listed $888,000 |
General Features
| Living Area | 3016 |
|---|---|
| Sewer | Public Sewer |
| Heating | Central,Propane,Wood Stove |
| Cooling | Central Air,Electric,Other,Wall/Window Unit(s) |
| Utilities | Electricity Available,Water Available |
| Possession | Negotiable |
| Roof | Shingle |
| Appliances | Gas Oven,Gas Range,Refrigerator |
| Garage Spaces | 4 |
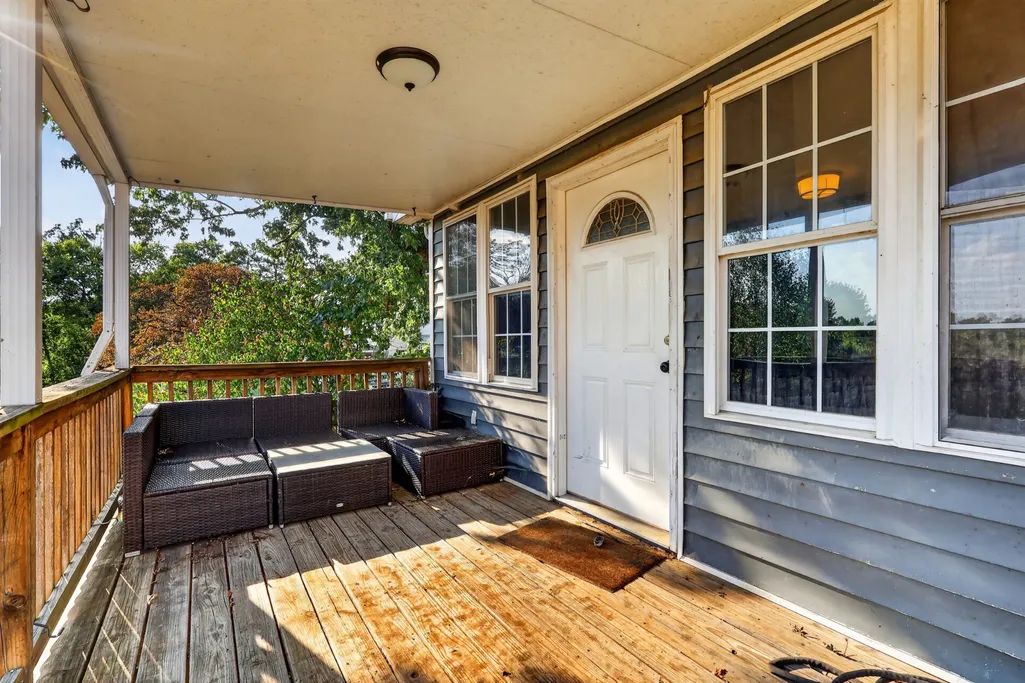
| Patio/Porch Features | Deck,Covered,Porch |
| Architectural Style | Cottage |
| Construction Materials | Aluminum Siding,Other,Vinyl Siding |
| Year Built | 1938 |
| View | Trees/Woods |
| Stories Count | 2 |
| Topography | Rolling Slope,Wooded |
| Levels | One |
| Property Subtype | Single Family Residence |
| County | Davidson County,TN |
| New Construction | No |
| Property Type | Residential |
| Attached Garage | No |
| Energy Efficient | Instant Hot Water Disp |
| Subdivision Name | Whitmore |
| Garage Y/N | Yes |
| Full Baths | 3 |
| Status | Active |
| Buyer Financing | Conventional,Other |
| Directions | From Downtown Nashville,I-40 East to Right on Donelson Pike,Left onto Murfreesboro Pike,Right on Franklin Limestone,Home is on left. From Antioch,I-24 to Right onto Haywood Ln,Left on Antioch Pike,Ri |
| High School | Antioch High School |
| City | Nashville |
| Senior Community Y/N | No |
| Open Parking Spaces | 8 |
| Lot Size Units | Acres |
| Elementary School | Una Elementary |
| Property Attached Y/N | No |
| Year Built Details | Existing |
| Tax Annual Amount | 4862 |
| Middle/Junior High School | Apollo Middle |
| Building Area Units | Square Feet |
| Living Area Units | Square Feet |
| Standard Status | Active |
Interior Features
| Interior Amenities | In-Law Floorplan,High Speed Internet |
|---|---|
| Basement | None |
| Flooring | Bamboo,Wood,Laminate |
| Total Fireplaces | 3 |
| Air Conditioning Y/N | Yes |
| Heating Y/N | Yes |
| Fireplace Y/N | Yes |
| Above Grade Finished Area | 3016 |
| Laundry Features | Electric Dryer Hookup |
| Total Bedrooms | 5 |
| Main Level Bedrooms | 5 |
| Below Grade Finished Area Unit Type | Square Feet |
| LivingAreaSource | Owner |
| Below Grade Finished Area Source | Owner |
| Above Grade Finished Area Source | Owner |
| Above Grade Finished Area Unit Type | Square Feet |
| Total Baths | 3 |
Exterior Features
| Fencing | Back Yard |
|---|---|
| Parking Features | Detached,Asphalt,Gravel,Unpaved |
| Lot Features | Rolling Slope,Wooded |
| Water Source | Public |
| Total Parking | 12 |
| Lot Size Area | 4.46 |
| Building Area Total | 3016 |
| Lot Size Acres | 4.46 |
| Lot Size Source | Assessor |
| Waterfront Y/N | No |
| Covered Spaces | 4 |
Amenities
- Foreclosure
- Views
- Short Sale
- New Construction
- Adult 55+
- Lease To Own
- No HOA Fees
- Furnished
- Primary On Main
- Air Conditioning
- Seller Finance
- Green
- Fixer Upper
- Horse
- Golf
- Fireplace
- Deck
- Garage
- Basement
- Pool
Property vs Single Family Average in 37217
Price
Taxes
Year Built
Visits
 The data relating to real estate for sale on this web site comes in part from the Internet Data Exchange Program of RealTracs Solutions as distributed by MLS Grid. Real estate listings held by brokerage firms other than United Real Estate Middle TN are marked with the Internet Data Exchange Program logo or thumbnail logo and detailed information about them includes the name of the listing brokers.
