
























Address
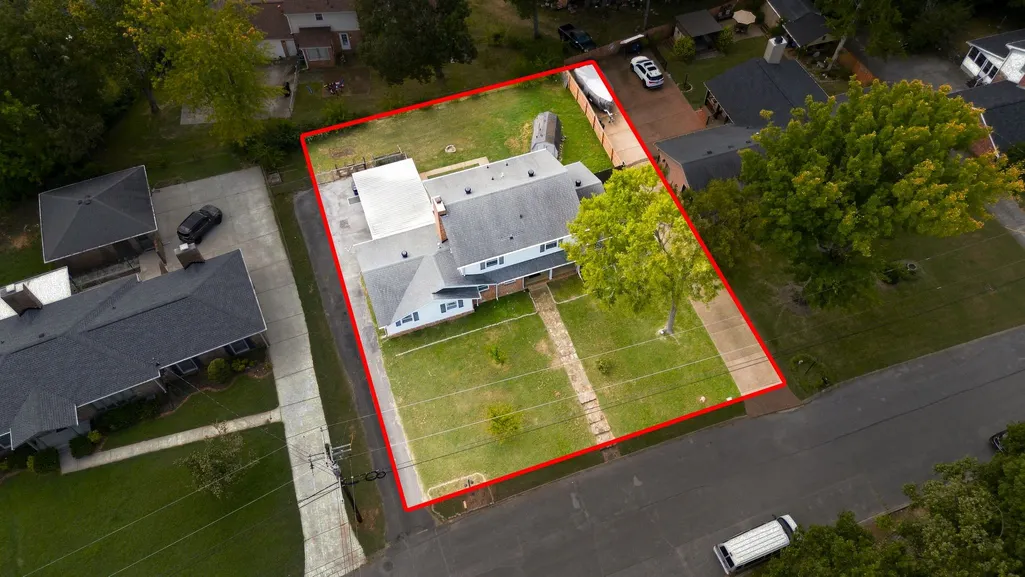
3840 Lake Aire Dr, Nashville, TN
Price
$ 439,995
Property Attributes
- MLS#3542450
- TypeSingle Family
- Listing Status Active
- CountyDAVIDSON
- CityNashville
- NeighborhoodPriest Lake Park
- Zip37217
- StyleContemporary
- Year Built1970
- Taxes$ 1998
- Price$ 439,995
- Bedrooms4
- Full Bathrooms2
- Half Bathrooms1
- Sqr Footage2635
- Lot Size0.27 Acres
Data Source:
Listing courtesy of RealTracs MLS as distributed by MLS GRID
Property Description
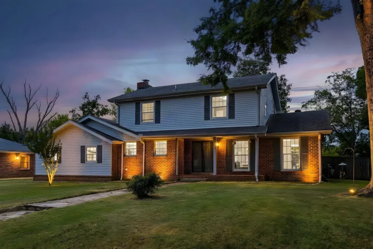
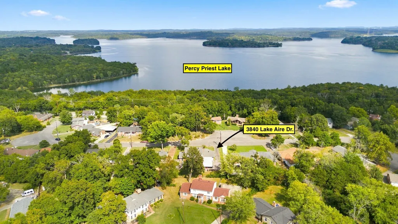
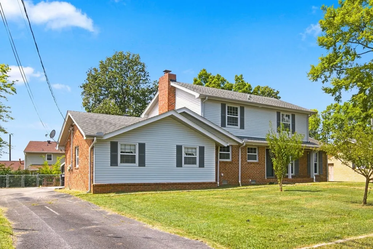
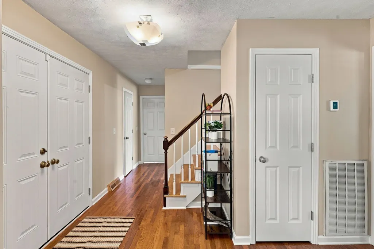
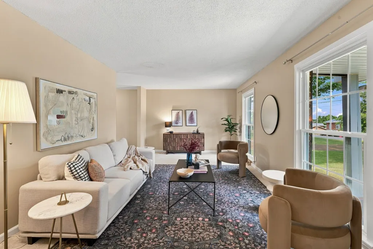
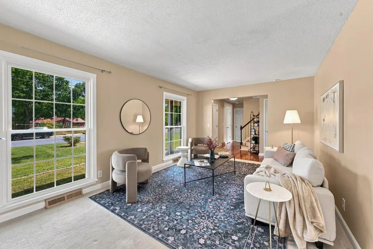
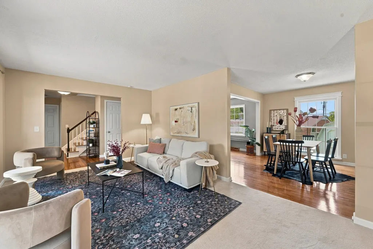
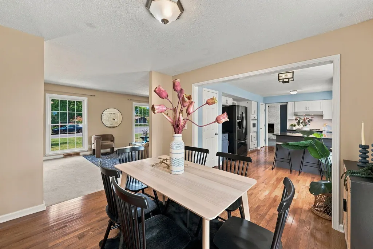
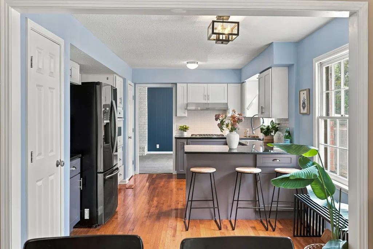
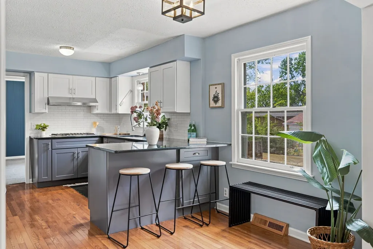
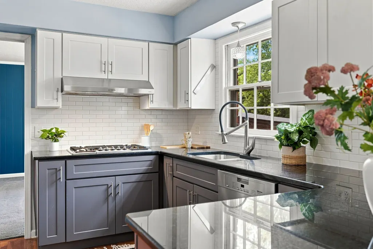
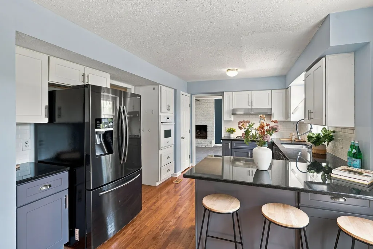
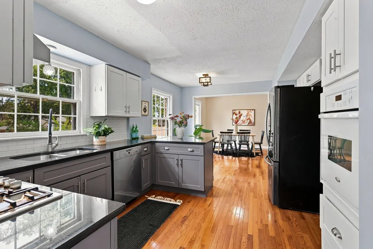
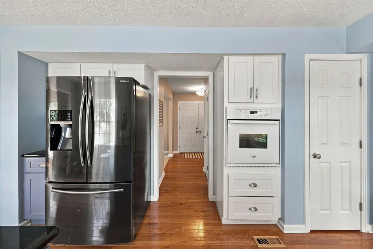
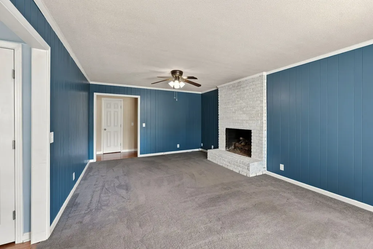
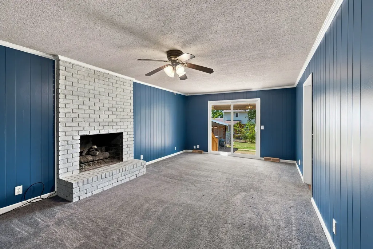
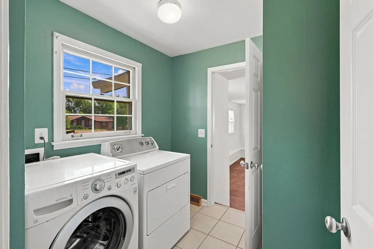
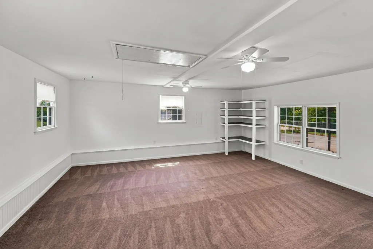
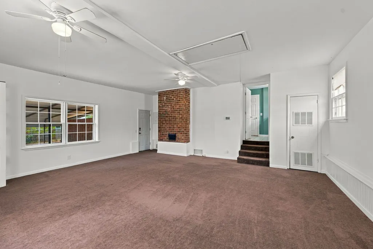
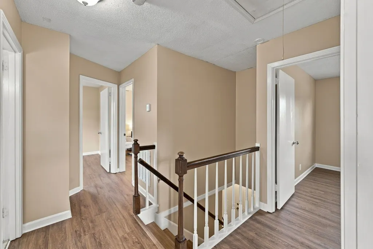
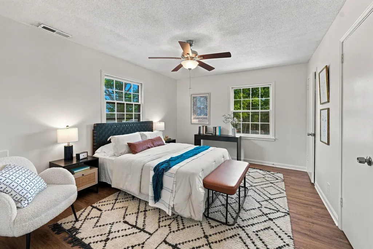
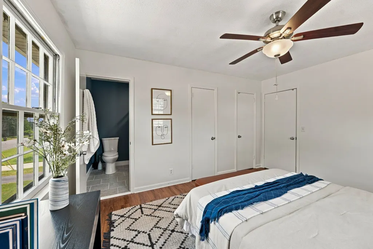
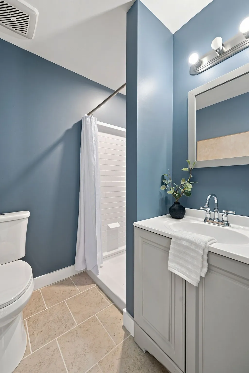
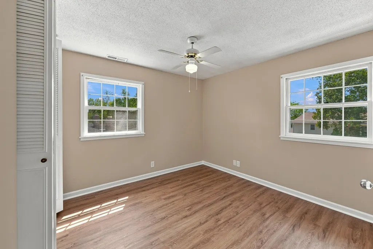
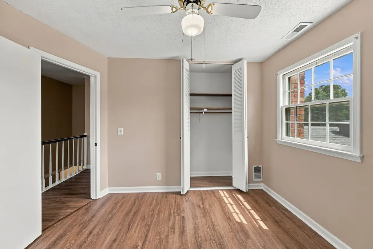
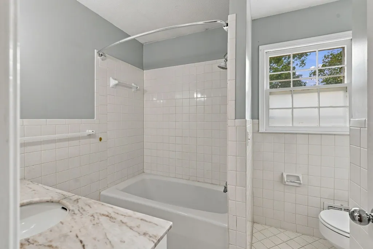
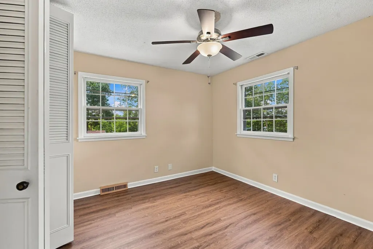
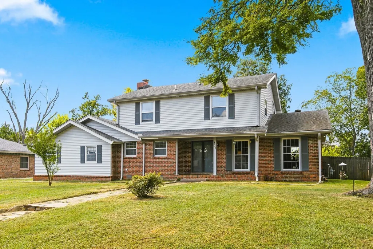
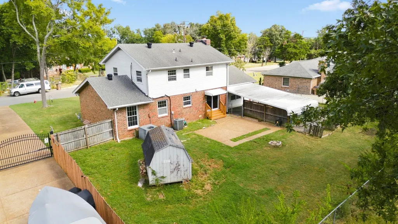
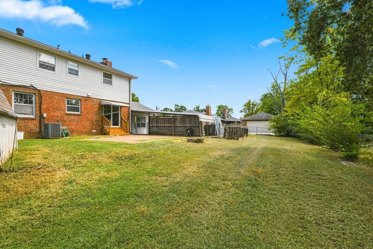
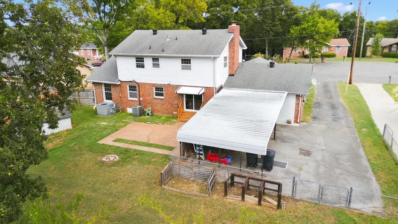
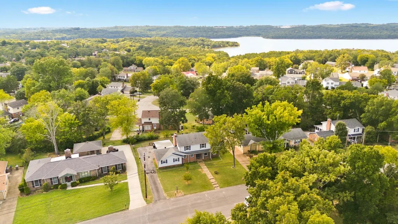
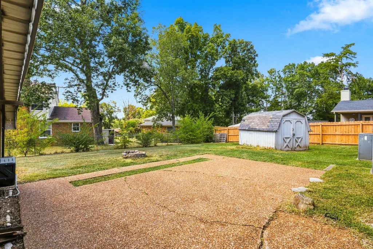
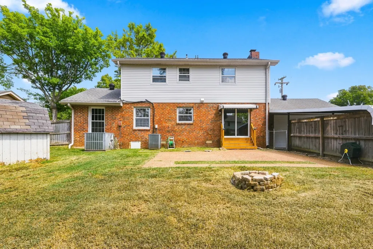
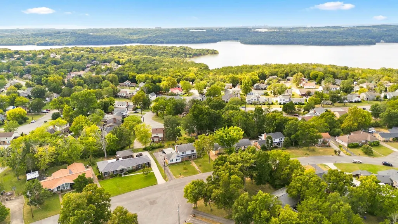
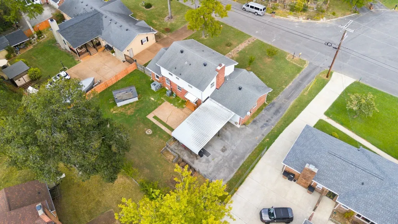
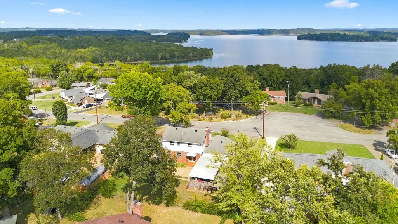
ASSUMABLE 2.75% FHA LOAN! Impressively updated and adorable 4 bed/2.5 bath, 2,635 sf home in the desirable Priest Lake Park community, just 3 minutes from Percy Priest Lake! This charming property is full of character and offers numerous recent updates throughout. The home features an updated eat-in kitchen w/ stainless appliances, natural gas cooktop, Miele dishwasher, stone counters, stainless vent hood, a pantry & plenty of cabinet storage. The primary bedroom features double closets and an immaculate down-to-the-studs remodel of the private en suite bathroom (2026). There is a wonderful formal dining room, living room, den with a fireplace AND a versatile bonus room on the main level that could easily serve as a home office, recording studio, or guest/mother-in-law suite. The home boasts beautiful hardwoods throughout, new hardwood stairs (2024) and new LVP flooring upstairs (2024), a new water heater in 2025, and fresh paint throughout. Enjoy your morning coffee on the covered front porch and outdoor living in the fantastic fenced-in backyard, offering plenty of space for entertaining, relaxing, and your pets. With Percy Priest Lake a stone’s throw away and convenient access to BNA Airport (12 minutes away), Downtown Nashville, and plenty of neighborhood amenities, this home offers an incredible combination of space, updates, charm, and convenience. Do not miss this wonderful opportunity to enjoy this wonderfully updated home next to the lake in one of Nashville’s established neighborhoods, all for under $440,000! ***This property is eligible for a lender grant up to $10,000 for buyers using a conventional loan. Contact listing agent for details.***
| Elementary School | Middle School | High School |
|---|---|---|
| Smith Springs Elementary School | Apollo Middle | Antioch High School |
| Price History | |
|---|---|
| 9/5/2026 | Listed $439,995 |
General Features
| Living Area | 2635 |
|---|---|
| Sewer | Public Sewer |
| Heating | Central,Natural Gas |
| Cooling | Central Air,Electric |
| Utilities | Electricity Available,Natural Gas Available,Water Available |
| Possession | Close Of Escrow |
| Roof | Shingle |
| Appliances | Built-In Electric Oven,Built-In Gas Range,Dishwasher,Dryer,Microwave,Refrigerator,Washer |
| Patio/Porch Features | Porch,Covered,Patio |
| Architectural Style | Contemporary |
| Construction Materials | Brick,Vinyl Siding |
| Year Built | 1970 |
| Stories Count | 2 |
| Topography | Level |
| Levels | Two |
| Property Subtype | Single Family Residence |
| County | Davidson County,TN |
| New Construction | No |
| Property Type | Residential |
| Attached Garage | No |
| Subdivision Name | Priest Lake Park |
| Garage Y/N | No |
| Full Baths | 2 |
| Status | Active |
| Directions | I-24E to Exit 59 Bell Rd. LEFT on Bell Rd. RIGHT on Anderson Rd. LEFT on Lake Aire Dr. Home is on the LEFT. |
| High School | Antioch High School |
| City | Nashville |
| Senior Community Y/N | No |
| Open Parking Spaces | 8 |
| Lot Size Units | Acres |
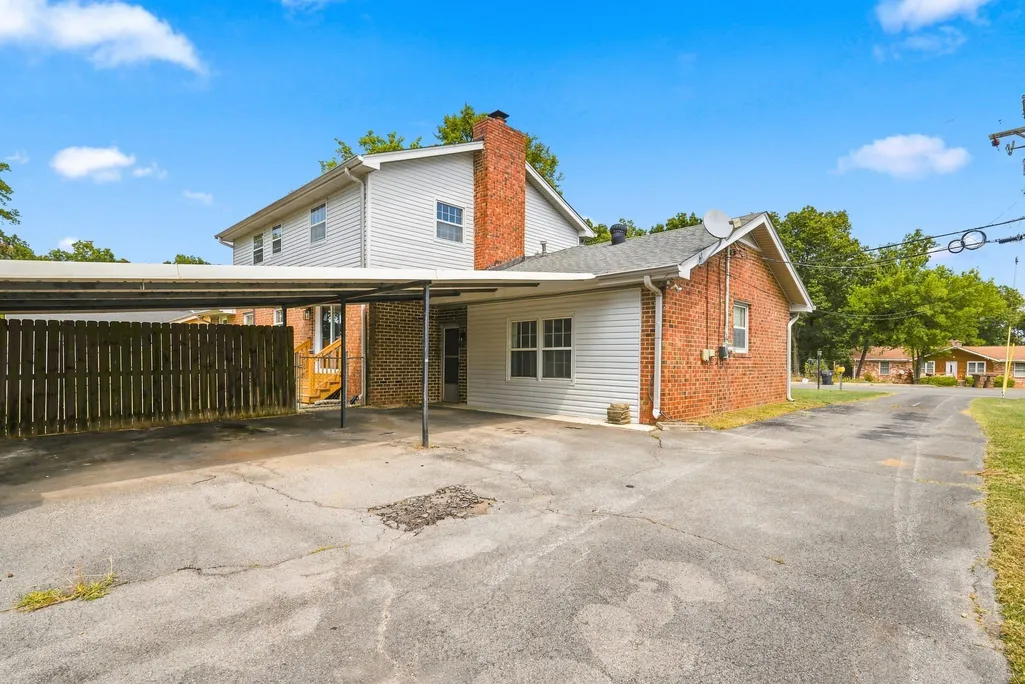
| Carport Spaces | 2 |
| Carport Y/N | Yes |
| Elementary School | Smith Springs Elementary School |
| Property Attached Y/N | No |
| Year Built Details | Existing |
| Tax Annual Amount | 1998 |
| Middle/Junior High School | Apollo Middle |
| Building Area Units | Square Feet |
| Living Area Units | Square Feet |
| Standard Status | Active |
Interior Features
| Interior Amenities | Ceiling Fan(s),Entrance Foyer,Extra Closets |
|---|---|
| Basement | Crawl Space |
| Flooring | Carpet,Wood,Luxury Vinyl,Tile |
| Total Fireplaces | 1 |
| Air Conditioning Y/N | Yes |
| Heating Y/N | Yes |
| Fireplace Y/N | Yes |
| Above Grade Finished Area | 2635 |
| Half Baths | 1 |
| Laundry Features | Electric Dryer Hookup,Washer Hookup |
| Total Bedrooms | 4 |
| Below Grade Finished Area Unit Type | Square Feet |
| LivingAreaSource | Appraiser |
| Below Grade Finished Area Source | Appraiser |
| Above Grade Finished Area Source | Appraiser |
| Above Grade Finished Area Unit Type | Square Feet |
| Total Baths | 3 |
Exterior Features
| Fencing | Back Yard |
|---|---|
| Parking Features | Attached,Concrete |
| Lot Features | Level |
| Water Source | Public |
| Total Parking | 10 |
| Lot Size Area | 0.27 |
| Building Area Total | 2635 |
| Lot Dimensions | 95 X 125 |
| Lot Size Acres | 0.27 |
| Lot Size Source | Assessor |
| Waterfront Y/N | No |
| Covered Spaces | 2 |
Amenities
- Foreclosure
- Views
- Short Sale
- New Construction
- Adult 55+
- Lease To Own
- No HOA Fees
- Furnished
- Primary On Main
- Air Conditioning
- Seller Finance
- Green
- Fixer Upper
- Horse
- Golf
- Fireplace
- Deck
- Garage
- Basement
- Pool
Property vs Single Family Average in 37217
Price
Taxes
Year Built
Visits
 The data relating to real estate for sale on this web site comes in part from the Internet Data Exchange Program of RealTracs Solutions as distributed by MLS Grid. Real estate listings held by brokerage firms other than United Real Estate Middle TN are marked with the Internet Data Exchange Program logo or thumbnail logo and detailed information about them includes the name of the listing brokers.
