

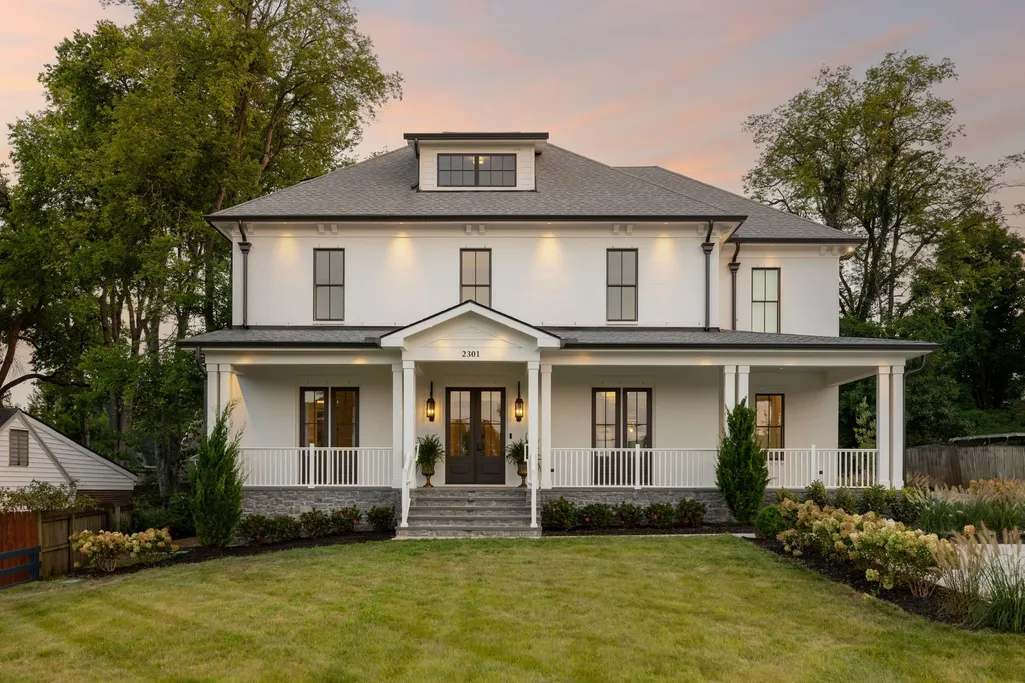
























Address
2301 Warfield Ln, Nashville, TN
Price
$ 3,995,000
Property Attributes
- MLS#3542411
- TypeSingle Family
- Listing Status Active
- CountyDAVIDSON
- CityNashville
- NeighborhoodSugar Tree
- Zip37215
- Style
- Year Built2025
- Taxes$ 20485
- Price$ 3,995,000
- Bedrooms5
- Full Bathrooms6
- Half Bathrooms2
- Sqr Footage5748
- Lot Size0.42 Acres
Data Source:
Listing courtesy of RealTracs MLS as distributed by MLS GRID
Property Description
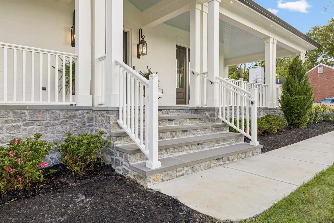
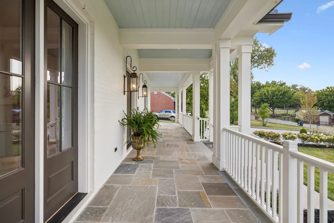
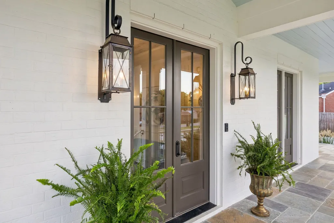
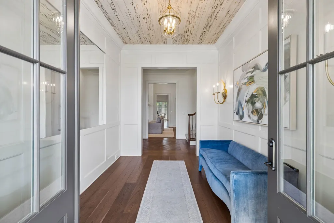
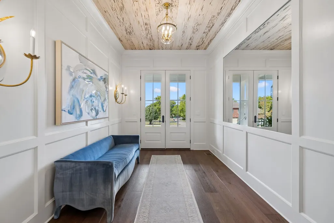
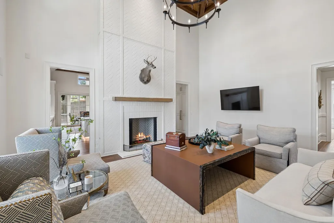
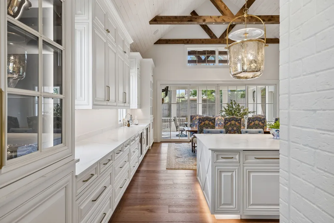
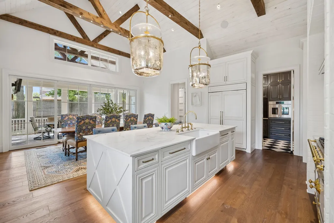
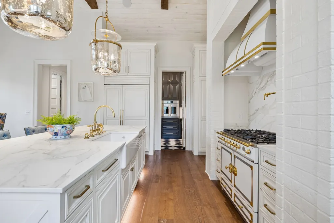
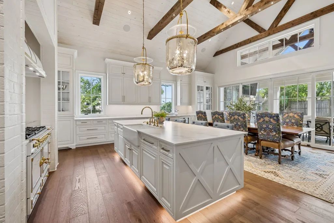
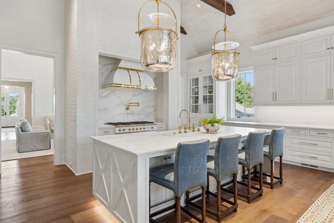
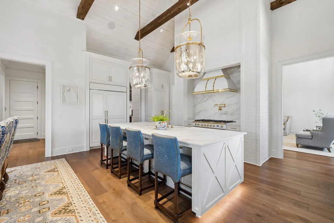
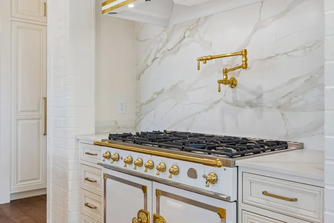
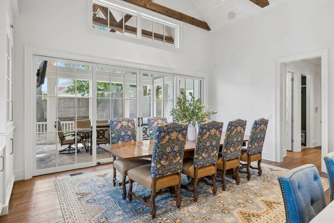
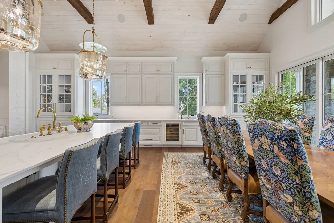
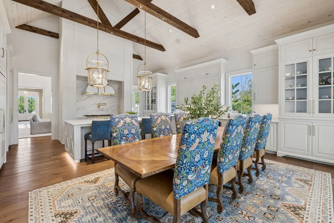
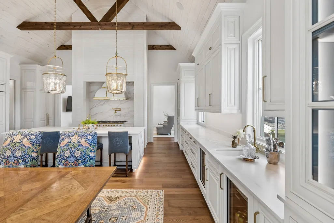
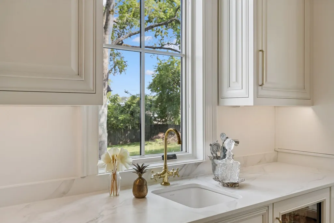
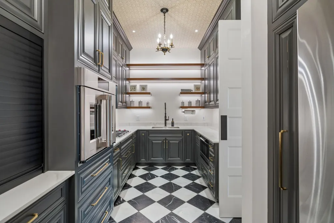
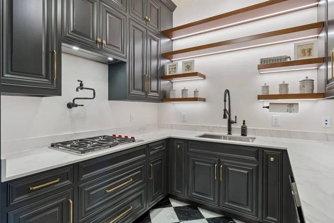
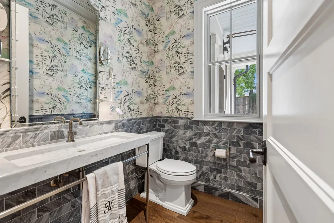
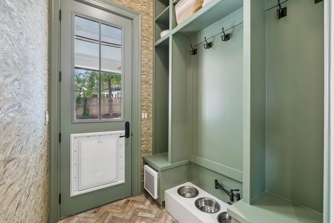
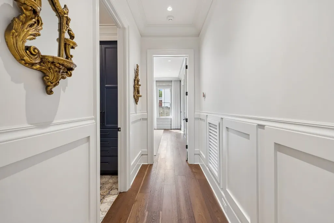
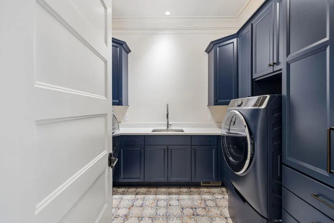
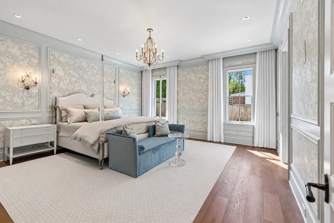
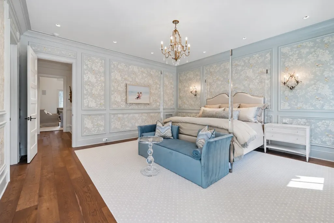
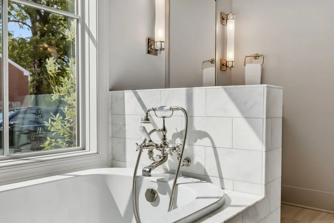
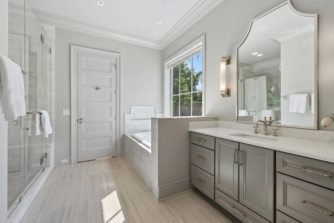
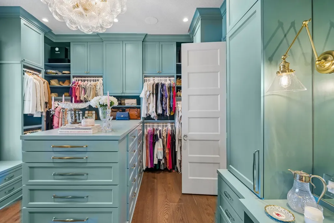
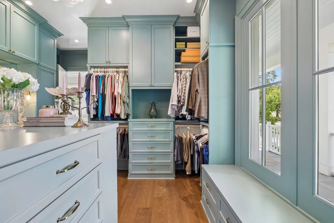
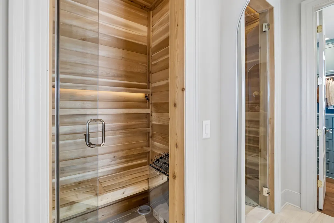
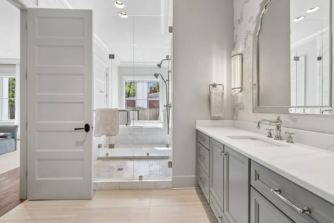
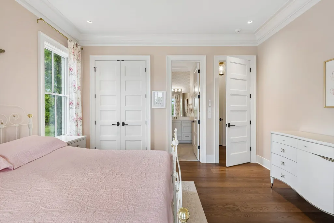
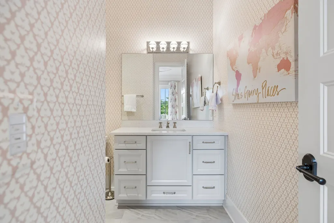
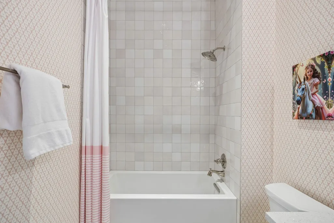
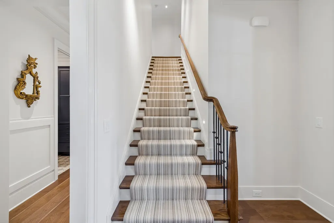
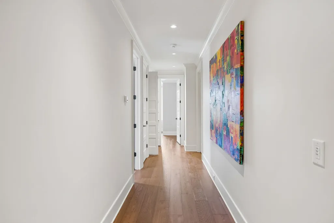
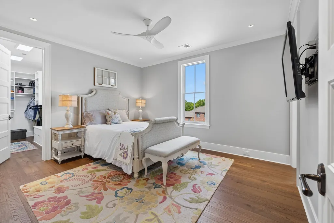
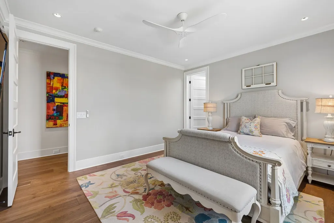
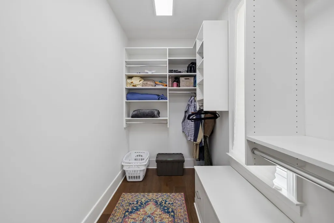
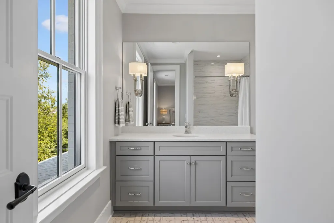
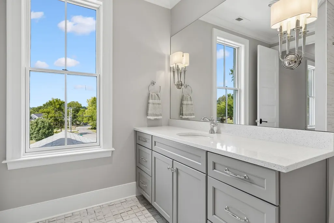
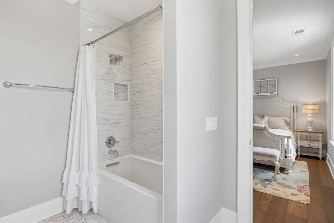
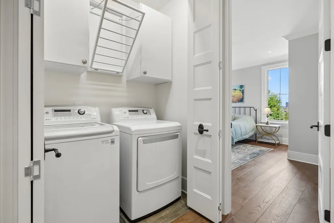
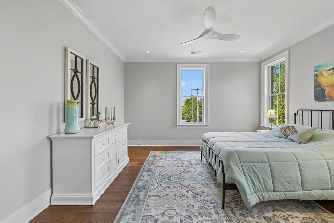
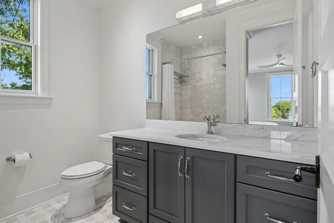
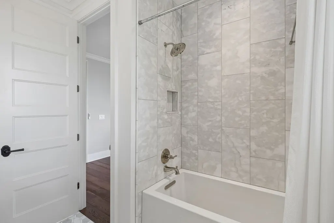
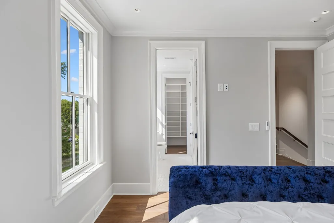
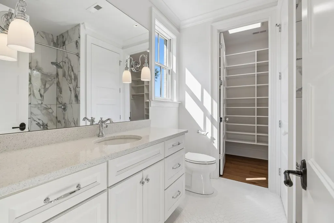
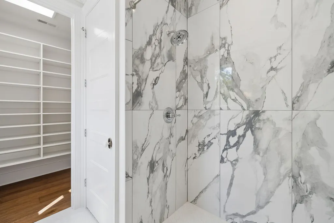
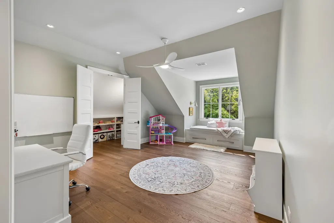
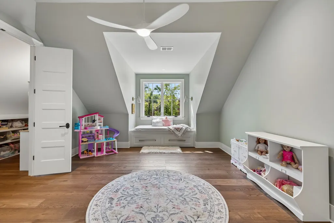
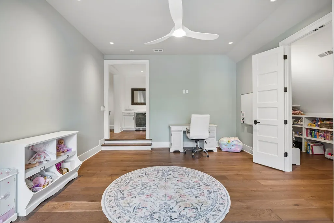
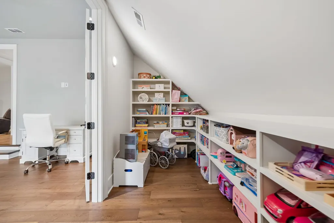
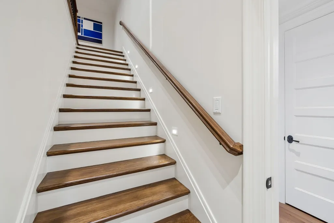
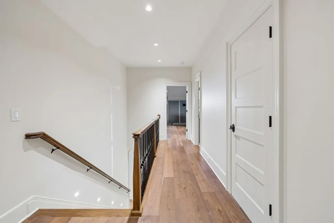
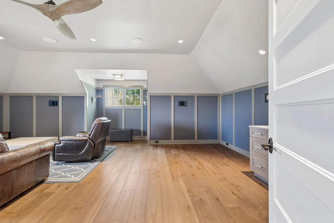
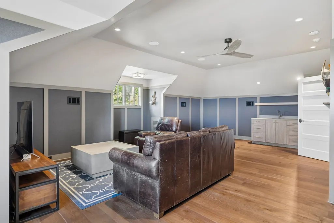
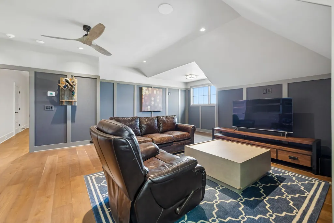
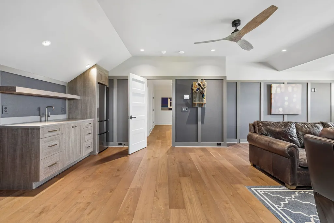
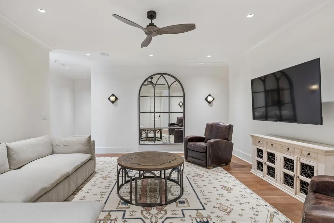
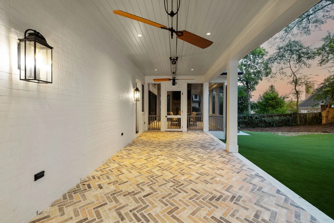
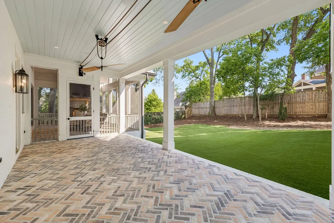
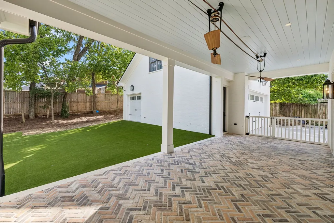
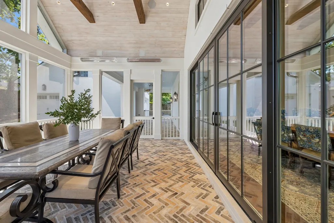
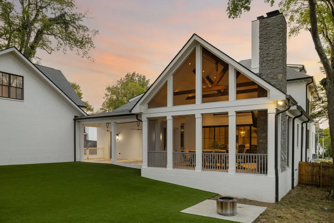
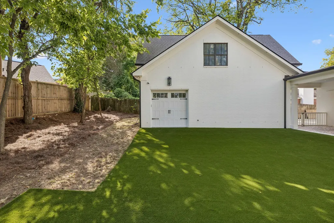
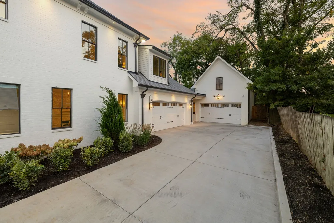
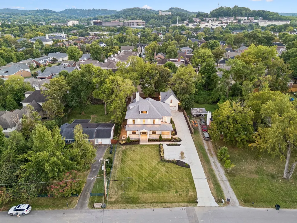
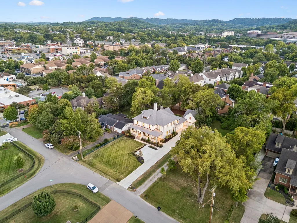
Luxury living meets true walkability in the heart of Green Hills. Just a five-minute walk to Whole Foods, the Green Hills YMCA, Hill Center shopping, dining & everyday conveniences, this new custom home pairs an exceptional location with thoughtful design & elevated finishes. Inside, the 5,748-square-foot home impresses. A dramatic two-story great room features a coffered ceiling, custom millwork, natural grasscloth & two-story masonry fireplace. The showstopping kitchen offers an oversized island, French Normandy beams, Dekton porcelain surfaces, 48-inch Sub-Zero refrigerator, 43-inch La Cornue range, two dishwashers, wine & beverage refrigeration, plus an appointed scullery with custom pantry storage. The primary suite is a retreat with custom panel molding, designer wallcovering, custom closet with LED-lit rods & concealed safe storage, and a spa-like bath featuring Statuario marble, Perrin & Rowe fixtures, heated floors, soaking tub, dual-sided shower & private sauna. Four additional bedrooms offer ensuite baths & custom closets, while the current playroom offers an option for a sixth bedroom. Designed for everyday living & entertaining, the home also features 3rd-floor entertainment space, wet & dry bars, a hidden-door secure room, extensive custom storage, and finished laundry & mudroom. Outdoor living includes a screened porch with fireplace, heaters & Sonos sound, covered patio, herringbone Chicago antique pavers, irrigation & fully fenced backyard. A rare four-car garage includes two attached & two detached spaces. Unfinished space above the detached garage is roughed in for a bedroom, full bath, living room & kitchen—offering potential for in-law quarters, guest suite, studio or additional living space. Whole-home Wi-Fi, Lutron lighting, security cameras, Pella windows & encapsulated crawlspace complete this exceptional Green Hills home. A rare opportunity for exceptional luxury, versatility & true walkability in the heart of Green Hills.
| Elementary School | Middle School | High School |
|---|---|---|
| Julia Green Elementary | John Trotwood Moore Middle | Hillsboro Comp High School |
| Price History | |
|---|---|
| 9/5/2026 | Listed $3,995,000 |
General Features
| Living Area | 5748 |
|---|---|
| Sewer | Public Sewer |
| Heating | Central,Natural Gas |
| Cooling | Central Air,Electric |
| Utilities | Electricity Available,Natural Gas Available,Water Available |
| Possession | Close Of Escrow |
| Appliances | Built-In Gas Oven,Built-In Gas Range,Dishwasher,Disposal,Dryer,Microwave,Refrigerator,Washer,Smart Appliance(s) |
| Garage Spaces | 4 |
| Patio/Porch Features | Patio,Covered,Porch |
| Construction Materials | Hardboard Siding,Brick |
| Year Built | 2025 |
| Stories Count | 3 |
| Levels | Three Or More |
| Property Subtype | Single Family Residence |
| County | Davidson County,TN |
| New Construction | No |
| Property Type | Residential |
| Attached Garage | No |
| Energy Efficient | Thermostat,Insulation,Water Heater |
| Subdivision Name | Sugar Tree |
| Garage Y/N | Yes |
| Full Baths | 6 |
| Status | Active |
| Directions | South on Hillsboro Road,R on Abbott Martin,Left Cross Creek and Right on Warfield Lane,immediate left into driveway. |
| High School | Hillsboro Comp High School |
| City | Nashville |
| Senior Community Y/N | No |
| Lot Size Units | Acres |
| Elementary School | Julia Green Elementary |
| Property Attached Y/N | No |
| Year Built Details | Existing |
| Tax Annual Amount | 20485 |
| Middle/Junior High School | John Trotwood Moore Middle |
| Building Area Units | Square Feet |
| Living Area Units | Square Feet |
| Standard Status | Active |
Interior Features
| Interior Amenities | Built-in Features,Entrance Foyer,Extra Closets,High Ceilings,Open Floorplan,Pantry,Smart Camera(s)/Recording,Smart Light(s),Smart Thermostat,Walk-In Closet(s),Wet Bar,Kitchen Island |
|---|---|
| Basement | Crawl Space,None |
| Flooring | Wood,Marble,Tile |
| Total Fireplaces | 2 |
| Air Conditioning Y/N | Yes |
| Heating Y/N | Yes |
| Fireplace Y/N | Yes |
| Above Grade Finished Area | 5748 |
| Half Baths | 2 |
| Total Bedrooms | 5 |
| Main Level Bedrooms | 2 |
| Below Grade Finished Area Unit Type | Square Feet |
| LivingAreaSource | Appraiser |
| Below Grade Finished Area Source | Appraiser |
| Above Grade Finished Area Source | Appraiser |
| Above Grade Finished Area Unit Type | Square Feet |
| Total Baths | 8 |
Exterior Features
| Exterior Amenities | Smart Camera(s)/Recording,Smart Light(s),Smart Lock(s) |
|---|---|
| Fencing | Back Yard |
| Parking Features | Garage Door Opener,Attached/Detached,Concrete |
| Water Source | Public |
| Total Parking | 4 |
| Lot Size Area | 0.42 |
| Building Area Total | 5748 |
| Lot Dimensions | 91 X 220 |
| Lot Size Acres | 0.42 |
| Lot Size Source | Assessor |
| Waterfront Y/N | No |
| Covered Spaces | 4 |
| Other Equipment | Irrigation System |
Amenities
- Foreclosure
- Views
- Short Sale
- New Construction
- Adult 55+
- Lease To Own
- No HOA Fees
- Furnished
- Primary On Main
- Air Conditioning
- Seller Finance
- Green
- Fixer Upper
- Horse
- Golf
- Fireplace
- Deck
- Garage
- Basement
- Pool
Property vs Single Family Average in 37215
Price
Taxes
Year Built
Visits
 The data relating to real estate for sale on this web site comes in part from the Internet Data Exchange Program of RealTracs Solutions as distributed by MLS Grid. Real estate listings held by brokerage firms other than United Real Estate Middle TN are marked with the Internet Data Exchange Program logo or thumbnail logo and detailed information about them includes the name of the listing brokers.
