















Address
601 Patriot Ln, Franklin, TN
Price
$ 875,000
Property Attributes
- MLS#3530131
- TypeSingle Family
- Listing Status Active
- CountyWILLIAMSON
- CityFranklin
- NeighborhoodAvalon
- Zip37067
- Style
- Year Built2006
- Taxes$ 3211
- Price$ 875,000
- Bedrooms3
- Full Bathrooms2
- Half Bathrooms1
- Sqr Footage2436
- Lot Size0.19 Acres
Data Source:
Listing courtesy of RealTracs MLS as distributed by MLS GRID
Property Description
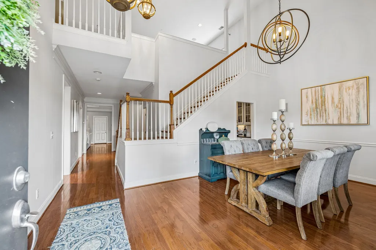
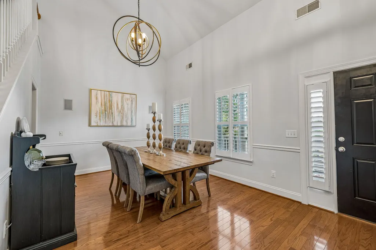
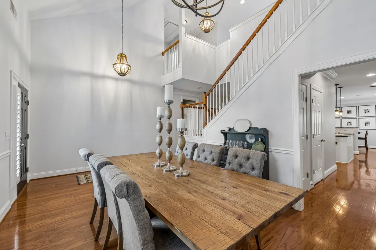
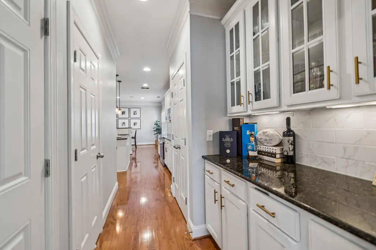
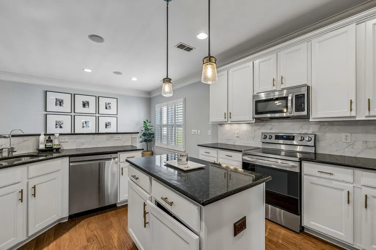
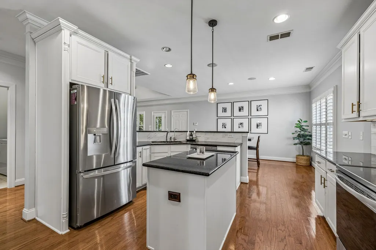
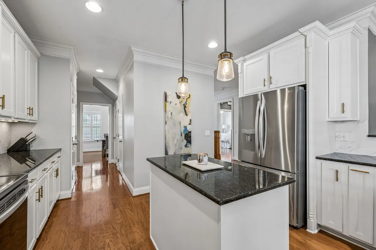
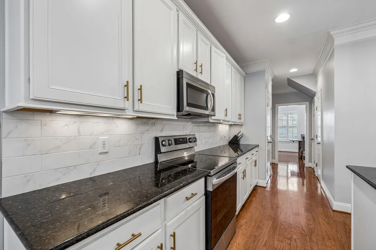
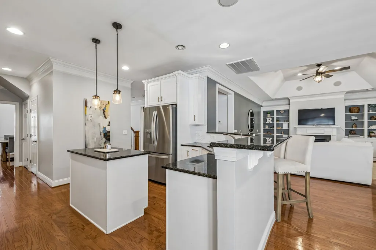
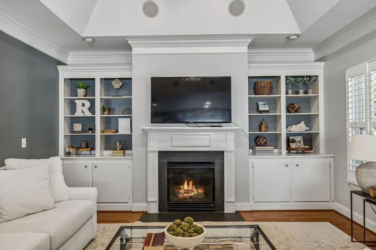
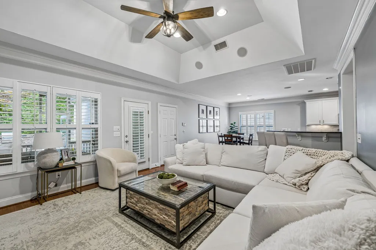
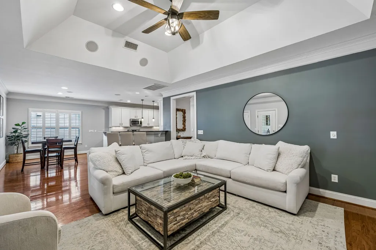
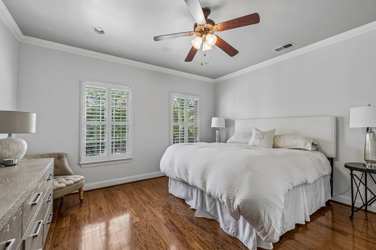
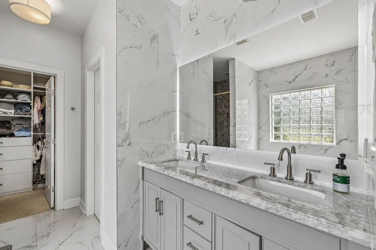
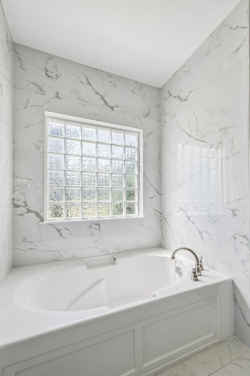
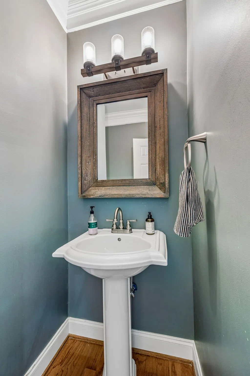
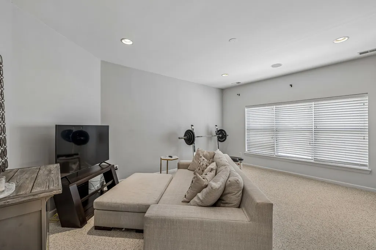
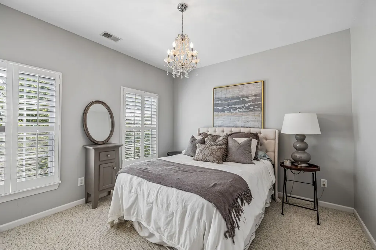
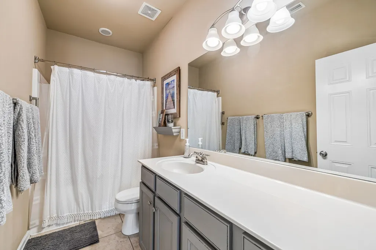
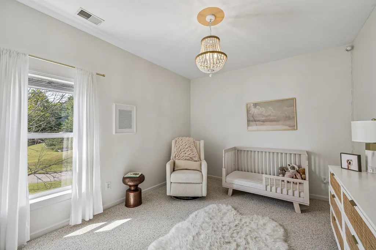
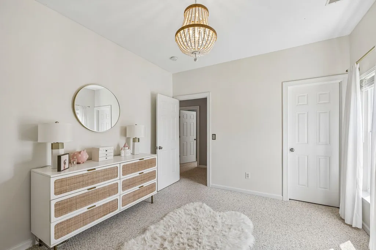
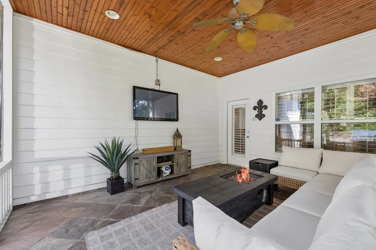
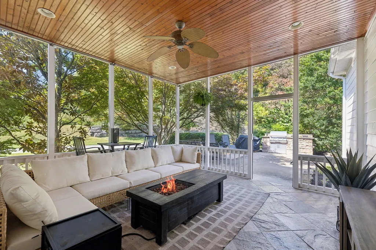
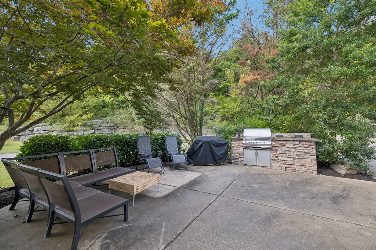
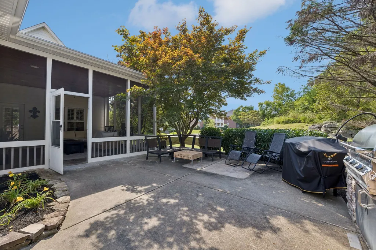
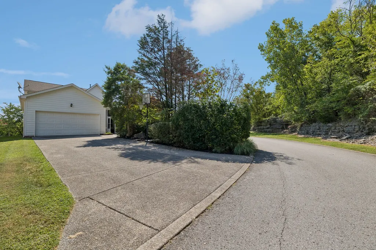
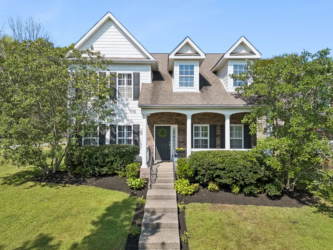
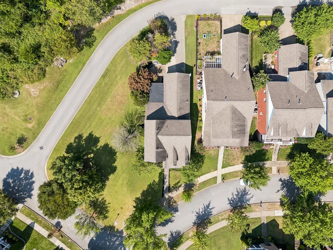
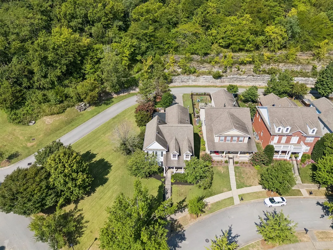
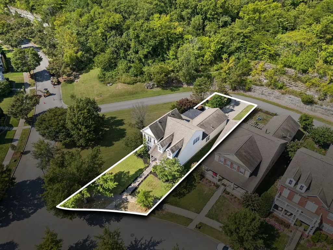
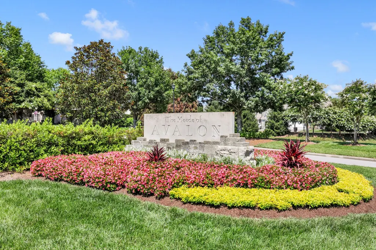
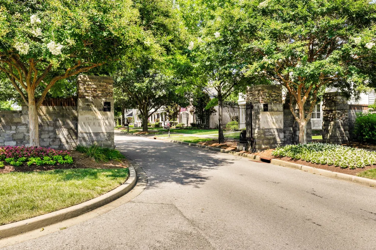
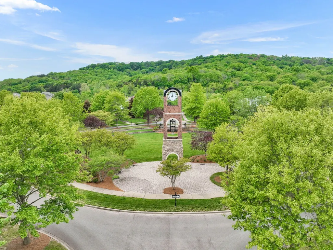
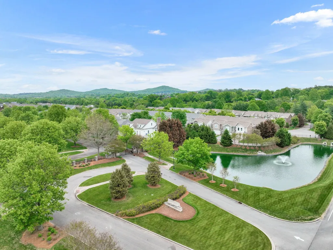
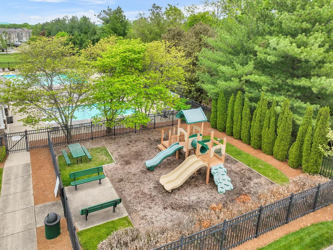
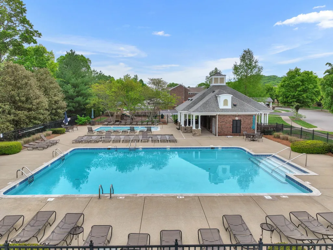
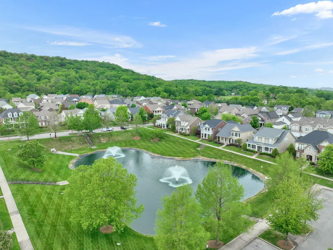
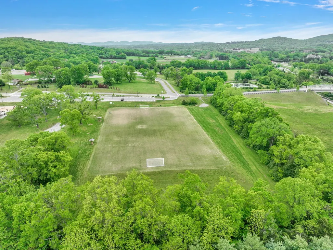
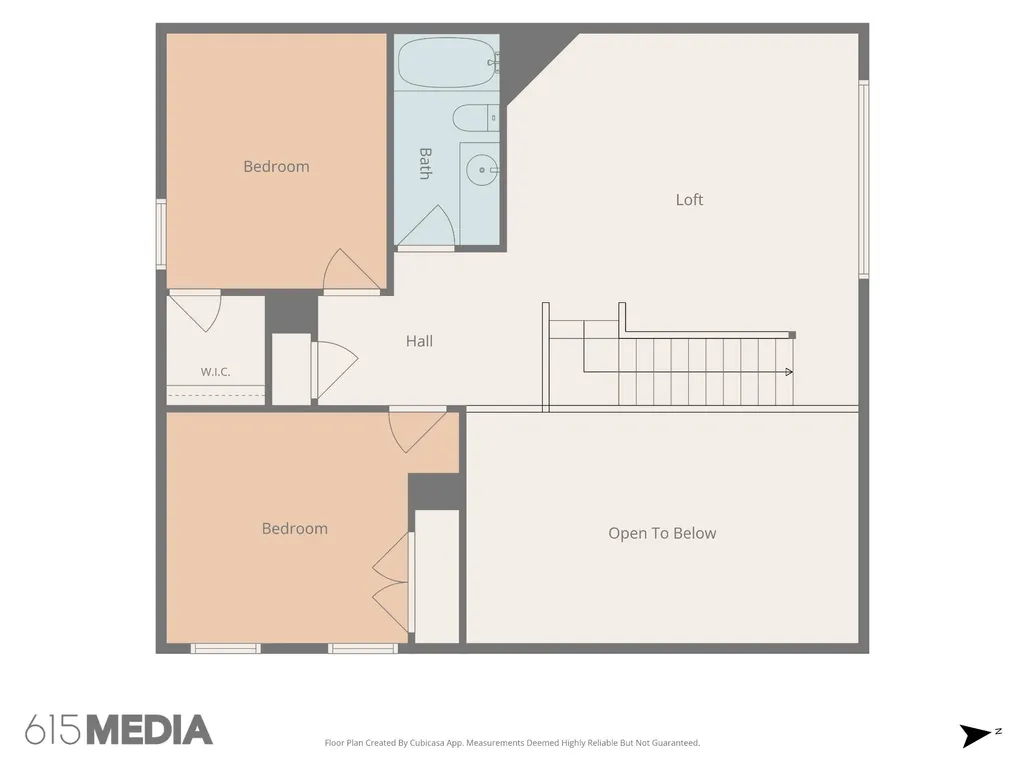
New Roof installed 9/19!! Welcome to this beautifully renovated home in the highly desirable gated community of Meade of Avalon, ideally located in Franklin with highly rated Williamson County schools. Just minutes from the heart of Franklin, CoolSprings Galleria, and I-65, with downtown Nashville only 25 minutes away. Recent improvements include a new hot water heater (2024), recently replaced upstairs and downstairs AC units, updated landscaping (2026), and extensive interior and exterior painting, along with the 2023 kitchen and primary bath renovations. The entire home is also wired for a speaker system. Step inside to soaring ceilings and a beautiful dining area that flows into a convenient wet bar and spacious kitchen. The kitchen was thoughtfully remodeled in 2023 with a new backsplash, freshly painted cabinetry, and new LG dishwasher, refrigerator, electric range, oven, and microwave. The large living room features coffered ceilings, built-in bookshelves, and a gas fireplace, creating a warm and inviting gathering space. The main-level primary suite offers a private retreat with a large walk-in closet and beautifully renovated ensuite bath featuring new ceramic flooring and walls, an oversized shower, new vanity, toilet, and backlit mirror. Two additional bedrooms, a full bathroom, and a versatile loft area are located upstairs, perfect for a media room, playroom, or additional living space. Outside, enjoy the covered front porch, screened-in back patio, and extended patio area with outdoor grill and a wired hot tub/spa hookup. The beautiful corner lot backs to a mountain rock wall for added privacy, while adjacent green space creates a peaceful setting. The location is truly exceptional, with a private neighborhood entrance leading to Vivrette Smith Park, just a 5-minute walk away, with access to the Brentwood Greenway and hiking and mountain biking trails. Community amenities include a clubhouse, pool, and playground.
| Elementary School | Middle School | High School |
|---|---|---|
| Clovercroft Elementary School | Woodland Middle School | Ravenwood High School |
| Price History | |
|---|---|
| 9/1/2026 | Listed $875,000 |
General Features
| Living Area | 2436 |
|---|---|
| Sewer | Public Sewer |
| Heating | Central,Natural Gas |
| Cooling | Central Air,Electric |
| Utilities | Electricity Available,Natural Gas Available,Water Available |
| Possession | Close Of Escrow |
| Appliances | Electric Oven,Electric Range,Dishwasher,Disposal,Microwave,Stainless Steel Appliance(s) |
| HOA Fee | 160 |
| Garage Spaces | 2 |
| Association Fee Includes | Maintenance Structure,Maintenance Grounds,Recreation Facilities |
| Patio/Porch Features | Porch,Covered,Patio,Screened |
| Security Features | Fire Alarm,Security System,Smoke Detector(s) |
| Construction Materials | Fiber Cement,Stone |
| Year Built | 2006 |
| Stories Count | 2 |
| Topography | Corner Lot |
| Levels | One |
| Property Subtype | Single Family Residence |
| Assoc Fee Paid Per | Monthly |
| County | Williamson County,TN |
| New Construction | No |
| Property Type | Residential |
| Association Amenities | Clubhouse,Gated,Park,Playground,Pool,Sidewalks,Underground Utilities,Trail(s) |
| Attached Garage | Yes |
| Subdivision Name | Avalon Sec 6 |
| Garage Y/N | Yes |
| Full Baths | 2 |
| Status | Active |
| Buyer Financing | Conventional,FHA,Other,VA |
| Directions | Take I-65 South to exit 71 onto Concord Rd and turn left. Right onto Wilson Pike. Right onto E McEwen Dr. Right onto Delta Blvd. At the roundabout,take second exit onto Cardova Dr. Right onto Wanderi |
| High School | Ravenwood High School |
| City | Franklin |
| Senior Community Y/N | No |
| Lot Size Units | Acres |
| Elementary School | Clovercroft Elementary School |
| Property Attached Y/N | No |
| Year Built Details | Renovated |
| Tax Annual Amount | 3211 |
| Middle/Junior High School | Woodland Middle School |
| Building Area Units | Square Feet |
| Living Area Units | Square Feet |
| Standard Status | Active |
Interior Features
| Interior Amenities | Bookcases,Built-in Features,Ceiling Fan(s),Entrance Foyer,High Ceilings,Pantry,Walk-In Closet(s),Wet Bar |
|---|---|
| Basement | None |
| Flooring | Carpet,Wood,Tile |
| Total Fireplaces | 1 |
| Air Conditioning Y/N | Yes |
| Heating Y/N | Yes |
| Fireplace Y/N | Yes |
| Above Grade Finished Area | 2436 |
| Half Baths | 1 |
| Laundry Features | Electric Dryer Hookup,Washer Hookup |
| Total Bedrooms | 3 |
| Main Level Bedrooms | 1 |
| Below Grade Finished Area Unit Type | Square Feet |
| LivingAreaSource | Assessor |
| Below Grade Finished Area Source | Assessor |
| Above Grade Finished Area Source | Assessor |
| Above Grade Finished Area Unit Type | Square Feet |
| Total Baths | 3 |
Exterior Features
| Exterior Amenities | Gas Grill |
|---|---|
| Parking Features | Garage Faces Rear,Aggregate,Driveway |
| Lot Features | Corner Lot |
| Water Source | Public |
| Total Parking | 2 |
| Lot Size Area | 0.19 |
| Building Area Total | 2436 |
| Lot Dimensions | 60 X 170 |
| Lot Size Acres | 0.19 |
| Lot Size Source | Calculated from Plat |
| Waterfront Y/N | No |
| Covered Spaces | 2 |
| Other Equipment | Irrigation System |
Amenities
- Foreclosure
- Views
- Short Sale
- New Construction
- Adult 55+
- Lease To Own
- No HOA Fees
- Furnished
- Primary On Main
- Air Conditioning
- Seller Finance
- Green
- Fixer Upper
- Horse
- Golf
- Fireplace
- Deck
- Garage
- Basement
- Pool
Property vs Single Family Average in 37067
Price
Taxes
Year Built
Visits
 The data relating to real estate for sale on this web site comes in part from the Internet Data Exchange Program of RealTracs Solutions as distributed by MLS Grid. Real estate listings held by brokerage firms other than United Real Estate Middle TN are marked with the Internet Data Exchange Program logo or thumbnail logo and detailed information about them includes the name of the listing brokers.
