
Adult 55+










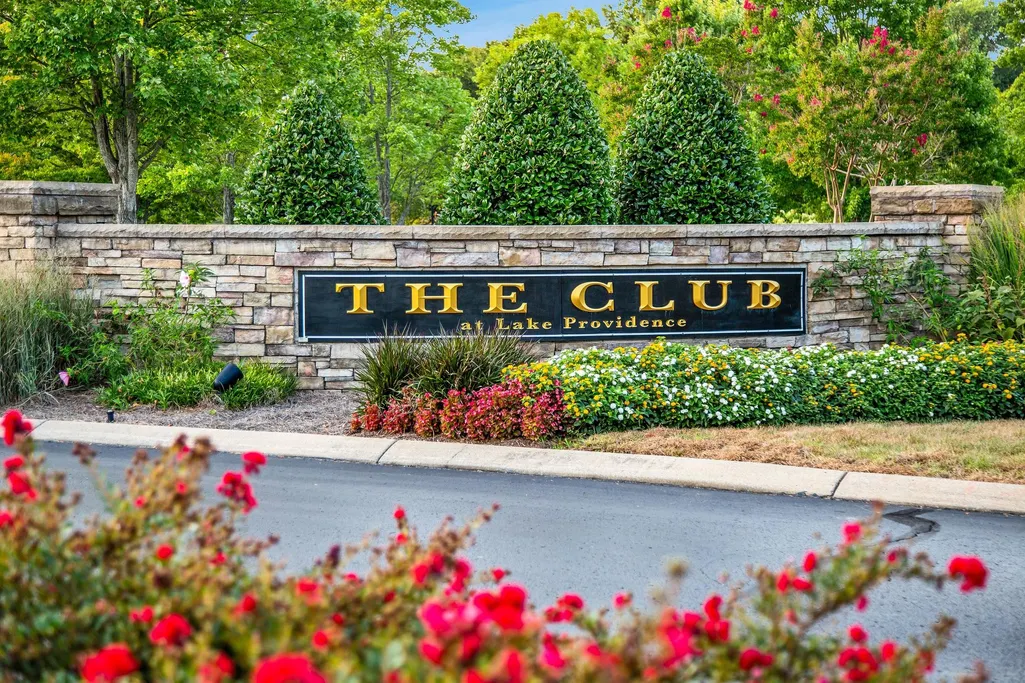




Address
152 Navy Cir, Mount Juliet, TN
Price
$ 599,000
Property Attributes
- MLS#3529641
- TypeSingle Family
- Listing Status Active
- CountyWILSON
- CityMount Juliet
- NeighborhoodLake Providence Phn Sec2
- Zip37122
- StyleCottage
- Year Built2007
- Taxes$ 1974
- Price$ 599,000
- Bedrooms2
- Full Bathrooms2
- Half Bathrooms0
- Sqr Footage1735
- Lot Size0.24 Acres
Data Source:
Listing courtesy of RealTracs MLS as distributed by MLS GRID
Property Description
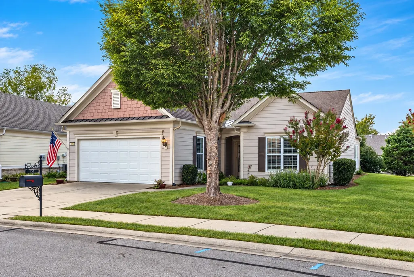
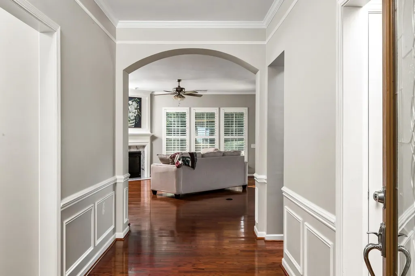
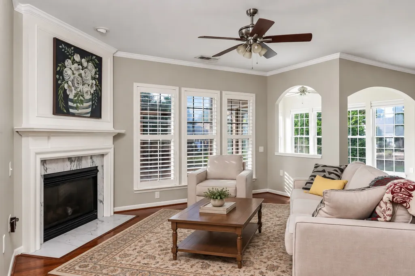
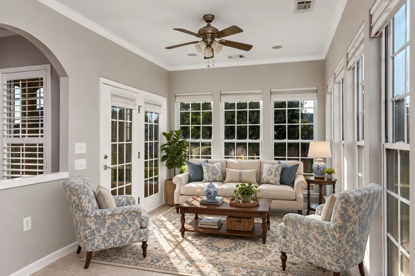
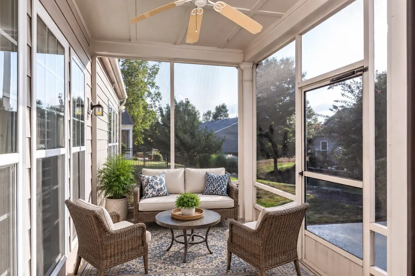
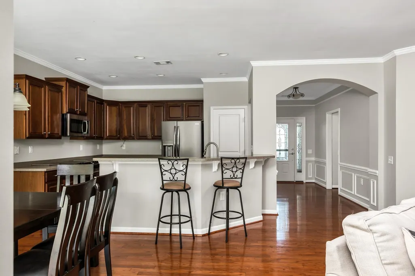
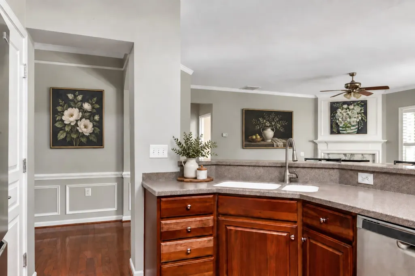
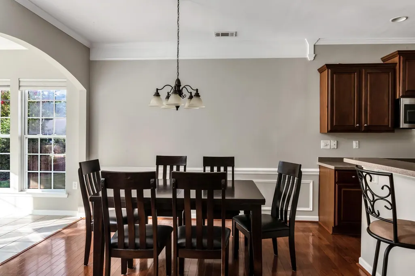
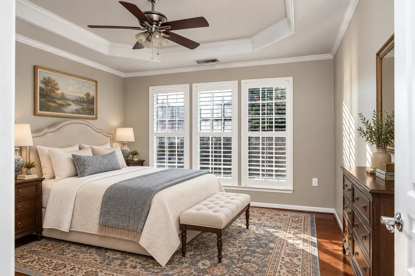
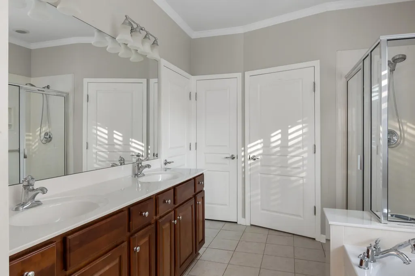
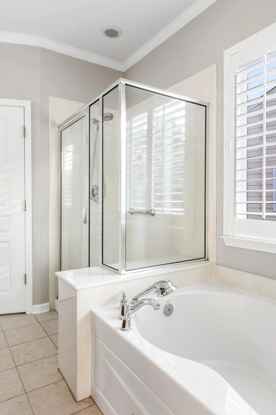
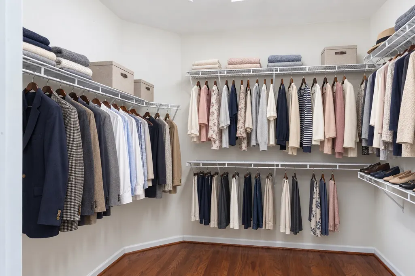
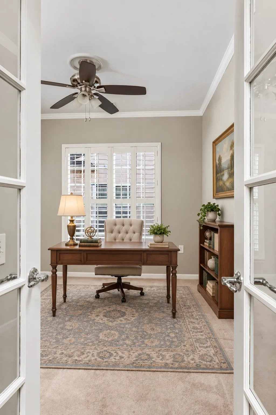
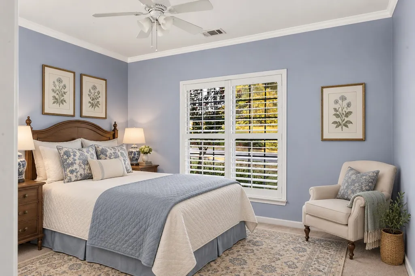
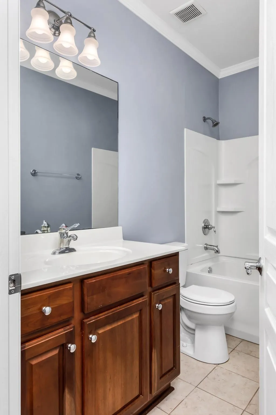
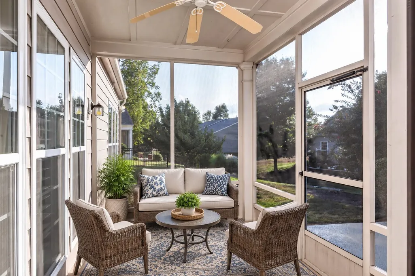
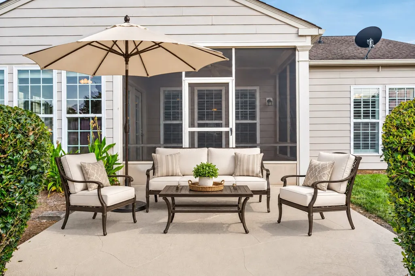
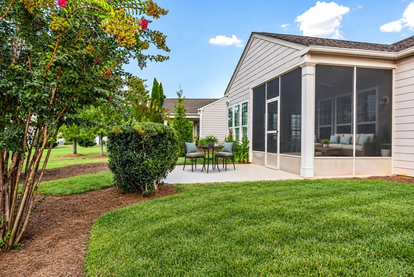
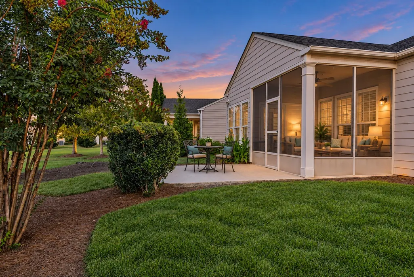
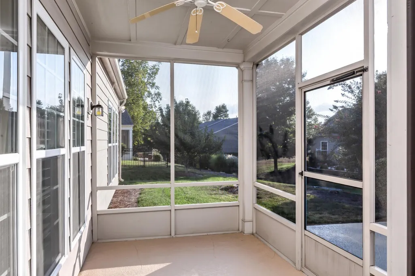
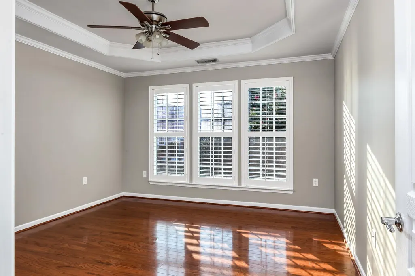
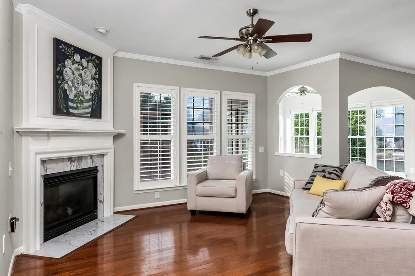
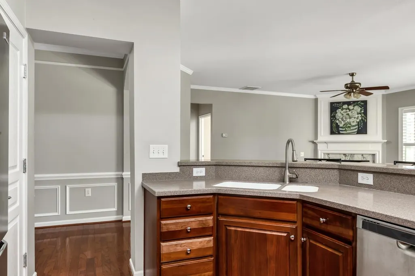
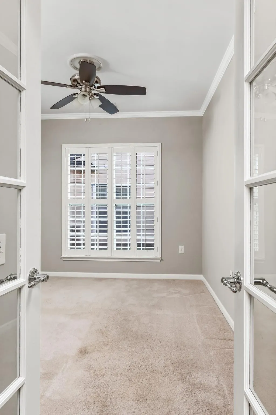
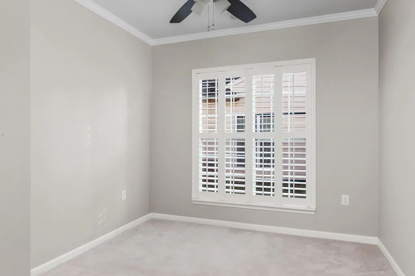
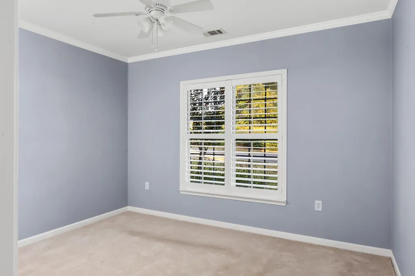
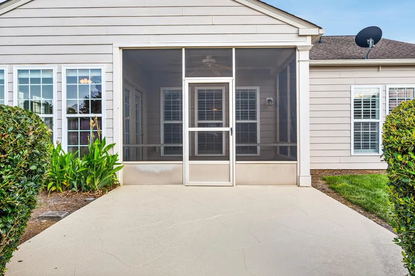
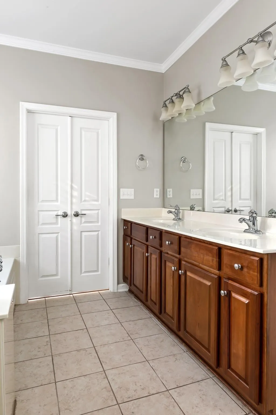
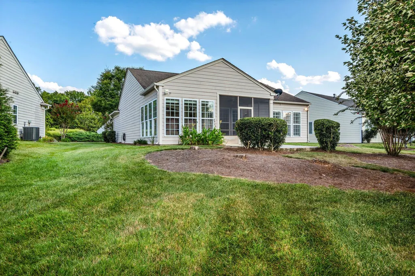
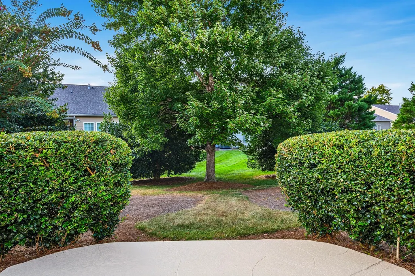
Welcome home to easy, low-maintenance living in this beautiful one story residence, known as the Copper Ridge Plan. ideally situated on a desirable, oversized level lot in a charming 55+ gated community. A spacious, open floor plan offers comfortable everyday living and effortless entertaining, highlighted by a generous kitchen with abundant cabinetry, counter space and room to gather. The bright and inviting Florida Room provides wonderful additional year-round living space while overlooking the private backyard. Step outside to the screened porch—perfect for morning coffee, afternoon reading or relaxing with friends while enjoying the outdoors. Special features include: An enormous walk-in closet, laundry room with sink & cabinets. plantation shutters, crown molding throughout the home, library molding in the entry foyer, garage flooring featuring active air and the home has freshly painted throughout. Vacant and move-in ready, this home makes it easy to settle in and immediately begin enjoying all that this delightful active adult community has to offer. Meet friendly neighbors, participate in a variety of activities, or simply enjoy the privacy and comfort of home. A wonderful combination of convenience, community and carefree living. Please note some of the images in the photo gallery are digitally staged.
| Elementary School | Middle School | High School |
|---|---|---|
| Rutland Elementary | Mt. Juliet Middle School | Wilson Central High School |
| Price History | |
|---|---|
| 8/31/2026 | Listed $599,000 |
General Features
| Living Area | 1735 |
|---|---|
| Sewer | Public Sewer |
| Heating | Central |
| Cooling | Central Air |
| Utilities | Water Available |
| Possession | Close Of Escrow |
| Roof | Shingle |
| Appliances | Built-In Electric Oven,Built-In Electric Range,Dishwasher,Disposal,Microwave,Refrigerator,Stainless Steel Appliance(s) |
| HOA Fee | 405 |
| Garage Spaces | 2 |
| Association Fee Includes | Maintenance Grounds,Recreation Facilities,Pest Control,Trash |
| Patio/Porch Features | Patio,Screened |
| Architectural Style | Cottage |
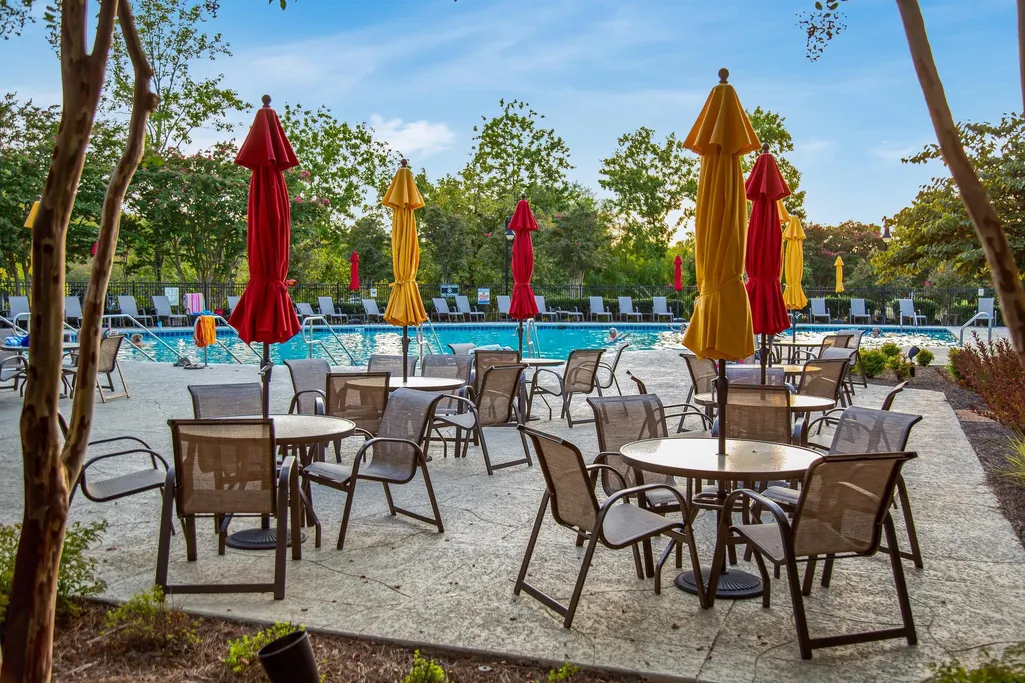
| Pool Features | In Ground |
| Security Features | Security Gate,Smoke Detector(s) |
| Construction Materials | Fiber Cement |
| Pets Allowed | Yes |
| Year Built | 2007 |
| Stories Count | 1 |
| Topography | Level |
| Levels | One |
| Property Subtype | Single Family Residence |
| Assoc Fee Paid Per | Monthly |
| County | Wilson County,TN |
| New Construction | No |
| Property Type | Residential |
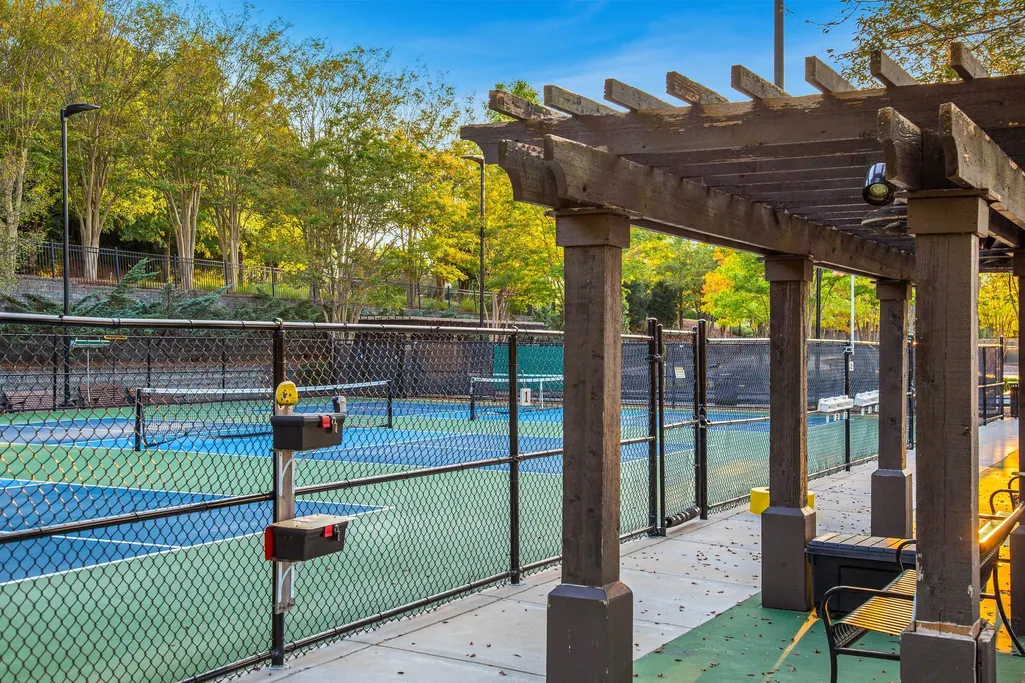
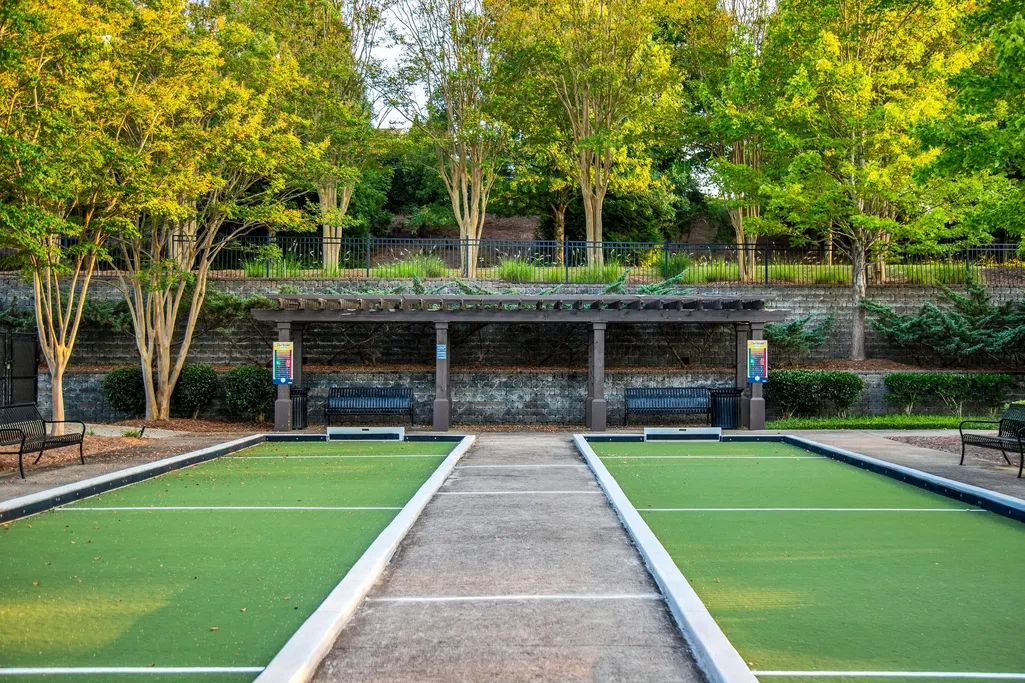
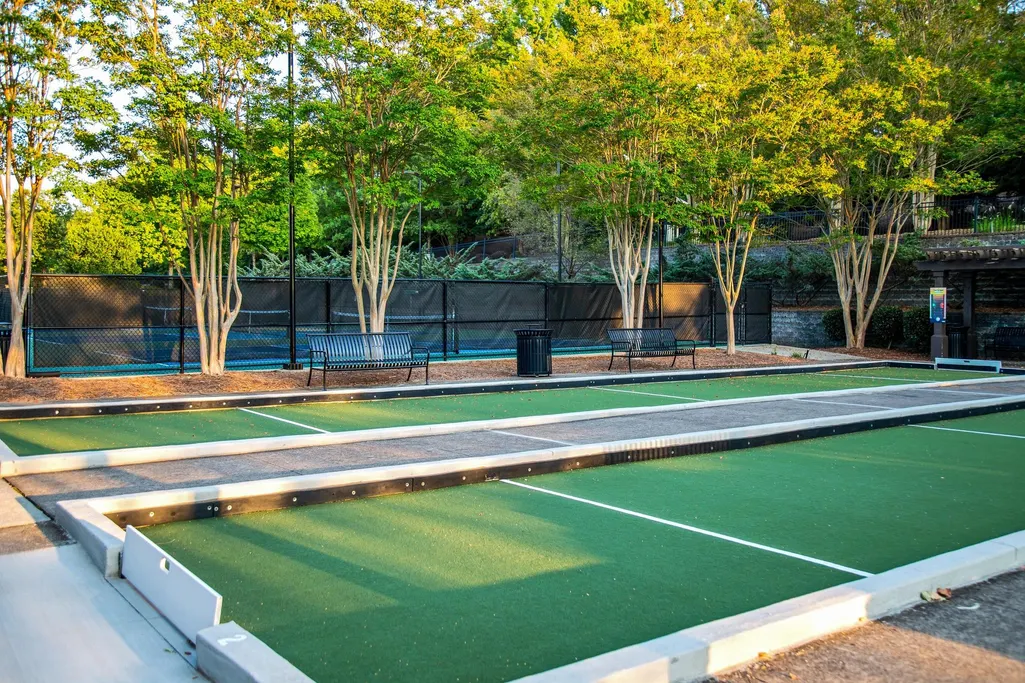
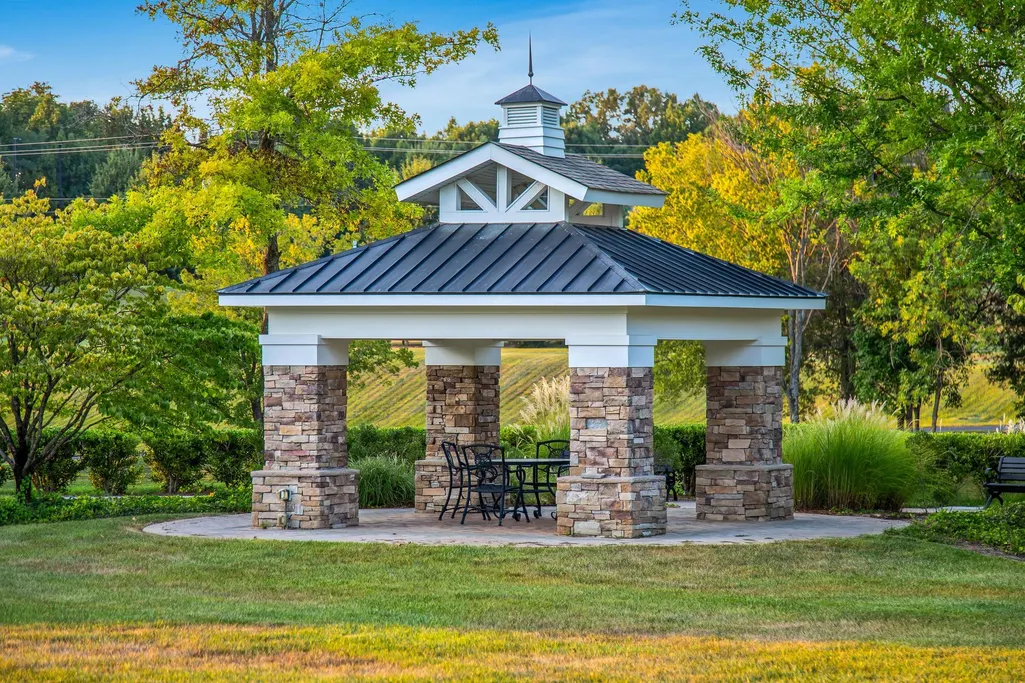
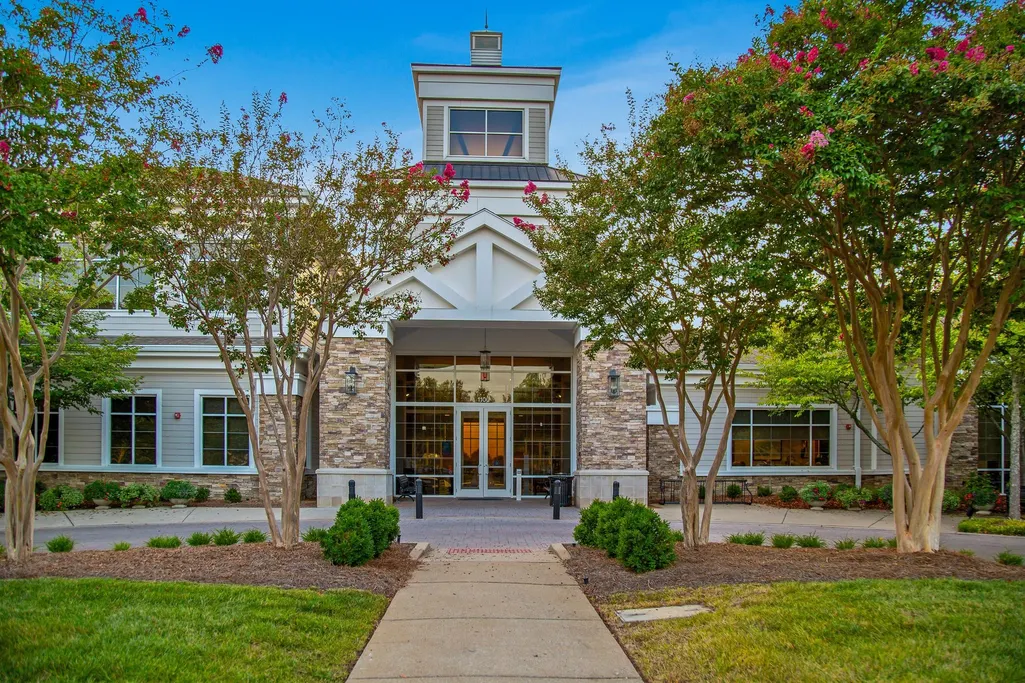
| Association Amenities | Fifty Five and Up Community,Clubhouse,Fitness Center,Gated,Park,Pool,Sidewalks,Tennis Court(s),Underground Utilities,Trail(s) |
| Attached Garage | Yes |
| Subdivision Name | Lake Providence Phn Sec2 |
| Garage Y/N | Yes |
| Full Baths | 2 |
| Status | Active |
| Directions | From Nashville: East on I-40,Exit 226A,L-3rd light (Providence Place),R Providence Trail,Del Webb will be approx. 2 miles down on the R. Check in at the guard house upon entry. R-Southern Way,R-Navy |
| High School | Wilson Central High School |
| City | Mount Juliet |
| Senior Community Y/N | Yes |
| Lot Size Units | Acres |
| Elementary School | Rutland Elementary |
| Property Attached Y/N | No |
| Year Built Details | Existing |
| Tax Annual Amount | 1974 |
| Middle/Junior High School | Mt. Juliet Middle School |
| Building Area Units | Square Feet |
| Living Area Units | Square Feet |
| Standard Status | Active |
Interior Features
| Interior Amenities | Pantry,Walk-In Closet(s) |
|---|---|
| Basement | None |
| Flooring | Wood,Tile |
| Total Fireplaces | 1 |
| Air Conditioning Y/N | Yes |
| Heating Y/N | Yes |
| Fireplace Y/N | Yes |
| Above Grade Finished Area | 1735 |
| Total Bedrooms | 2 |
| Main Level Bedrooms | 2 |
| Below Grade Finished Area Unit Type | Square Feet |
| LivingAreaSource | Professional Measurement |
| Below Grade Finished Area Source | Professional Measurement |
| Above Grade Finished Area Source | Professional Measurement |
| Above Grade Finished Area Unit Type | Square Feet |
| Total Baths | 2 |
Exterior Features
| Parking Features | Garage Door Opener,Attached,Concrete |
|---|---|
| Lot Features | Level |
| Water Source | Public |
| Total Parking | 2 |
| Lot Size Area | 0.24 |
| Building Area Total | 1735 |
| Lot Dimensions | 48.30 X 170.52 IRR |
| Lot Size Acres | 0.24 |
| Lot Size Source | Calculated from Plat |
| Waterfront Y/N | No |
| Covered Spaces | 2 |
| Other Equipment | Irrigation System |
Amenities
- Foreclosure
- Views
- Short Sale
- New Construction
- Adult 55+
- Lease To Own
- No HOA Fees
- Furnished
- Primary On Main
- Air Conditioning
- Seller Finance
- Green
- Fixer Upper
- Horse
- Golf
- Fireplace
- Deck
- Garage
- Basement
- Pool
Property vs Single Family Average in 37122
Price
Taxes
Year Built
Visits
 The data relating to real estate for sale on this web site comes in part from the Internet Data Exchange Program of RealTracs Solutions as distributed by MLS Grid. Real estate listings held by brokerage firms other than United Real Estate Middle TN are marked with the Internet Data Exchange Program logo or thumbnail logo and detailed information about them includes the name of the listing brokers.
