
Open House Sun, Sep 27th 02:00 PM - 04:00 PM - Water Views - New Construction







Address
101 Riverview Run, Madison, TN
Price
$ 499,990
Property Attributes
- MLS#3520183
- TypeSingle Family
- Listing Status Active
- CountyDAVIDSON
- CityMadison
- NeighborhoodRiverview
- Zip37115
- StyleTraditional
- Year Built2026
- Taxes$ 3900
- Price$ 499,990
- Bedrooms3
- Full Bathrooms2
- Half Bathrooms0
- Sqr Footage1860
Data Source:
Listing courtesy of RealTracs MLS as distributed by MLS GRID
Property Description
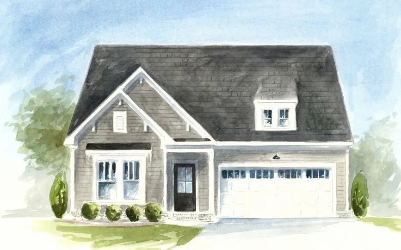
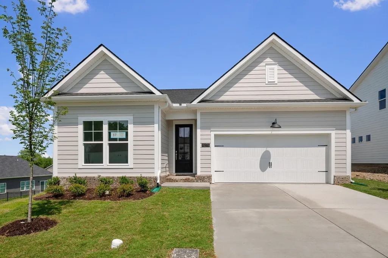
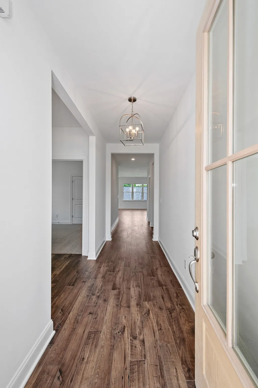
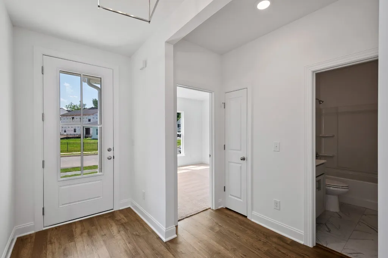
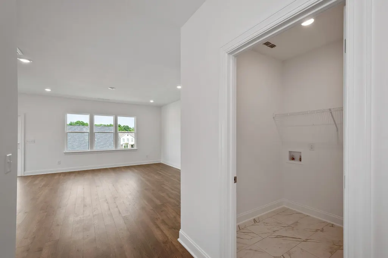
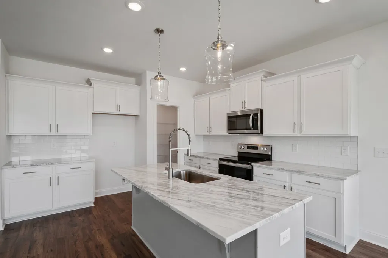
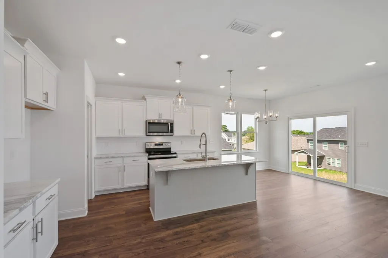
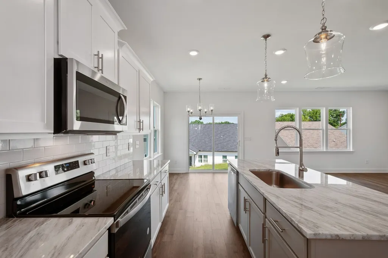
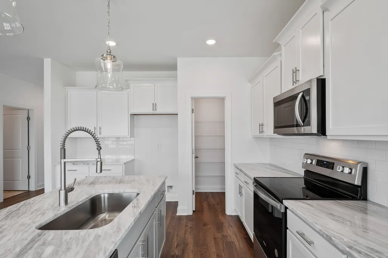
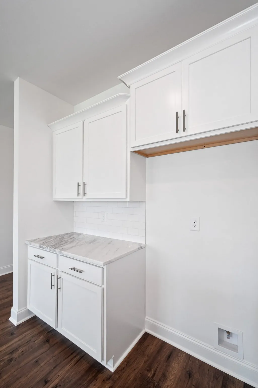
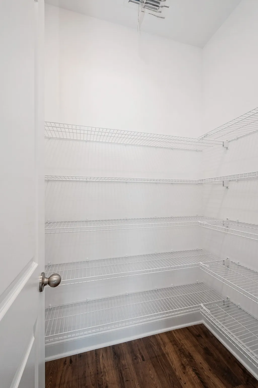
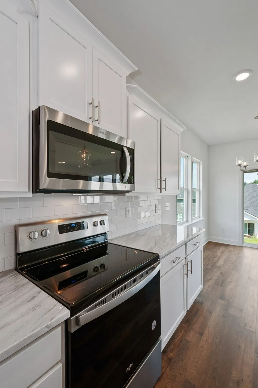
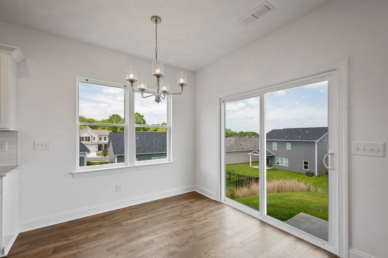
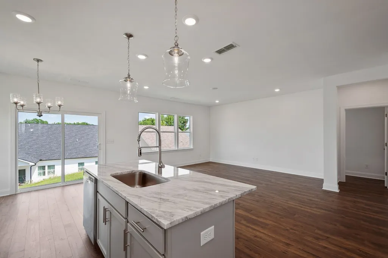
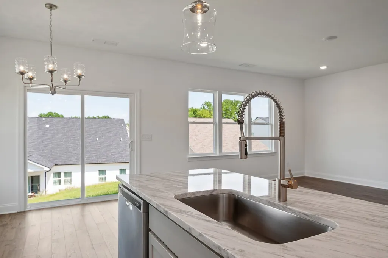
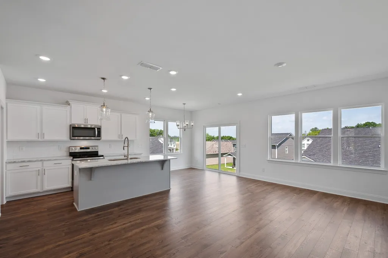
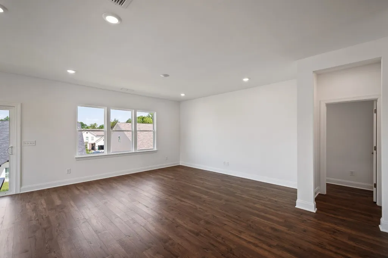
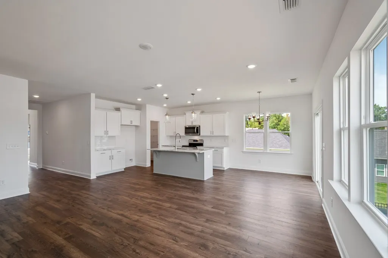
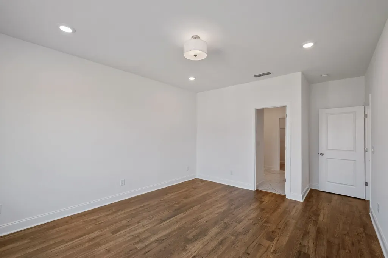
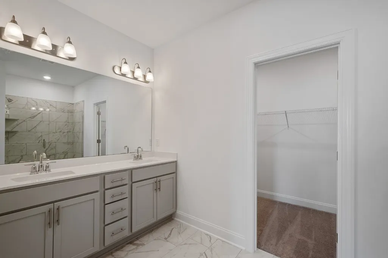
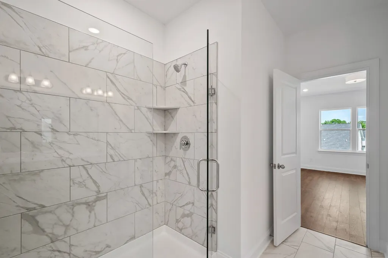
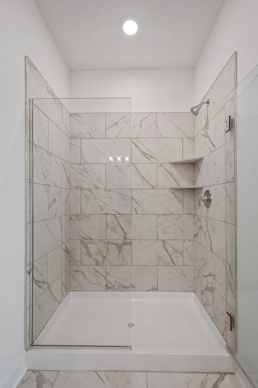
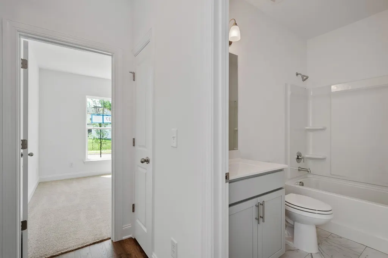
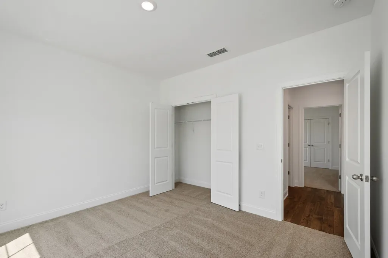
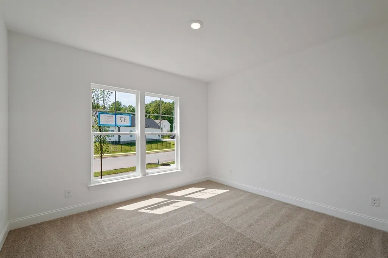
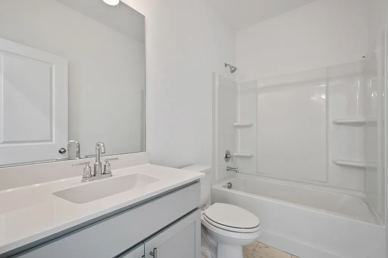
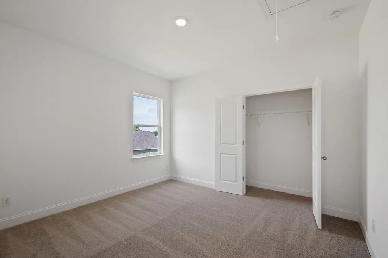
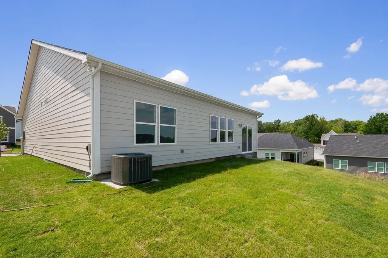
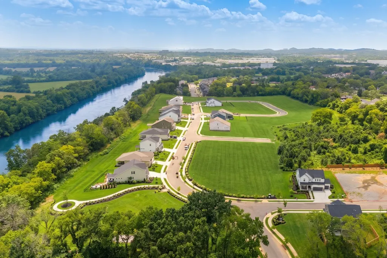
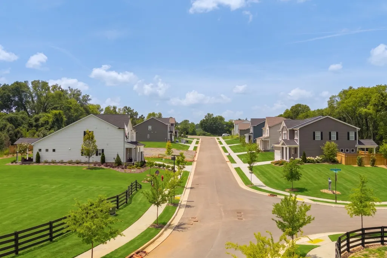
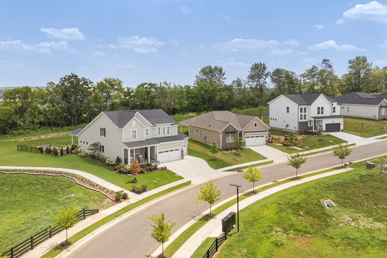
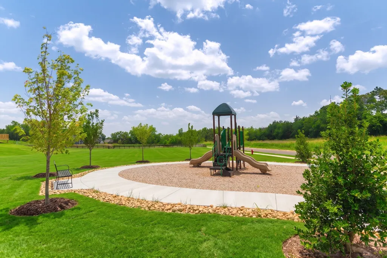
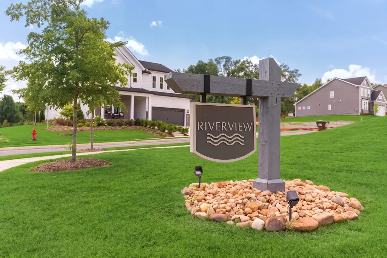
Fall Savings Event: $10,000 in Flex Cash on all presales for a limited time! Designed with effortless living in mind, the Ocoee by Patterson Company is a beautifully planned one-level home offering 3 spacious bedrooms, 2 full baths, and 1,860 square feet of bright, open living space. This thoughtful layout features a desirable split-bedroom design, creating privacy for guests, family, or a dedicated work-from-home retreat. At the heart of the home, a 10' ceiling great room flows seamlessly into the open kitchen and dining area, filling the space with natural light and making everyday living feel easy and connected. A flexible front room offers endless possibilities, including a home office, hobby space, reading lounge, or stylish bar. The private owner’s suite sits quietly at the rear and includes a generous walk-in closet and well-appointed bath for a true retreat. Step outside to a peaceful rear patio, perfect for morning coffee or unwinding under Tennessee skies. Buyers may also personalize with options like a rear covered patio, drop zone, or 3-car garage to suit their lifestyle preferences. Nestled along the Cumberland River, Riverview offers 45 exclusive homesites, each under a quarter-acre with modern curb appeal, designer-finished interiors, and a serene community setting. Enjoy sidewalks, a walking path, playground, and the convenience of being minutes from city amenities. Photos are of a previously built Ocoee. Buyers will select their own finishes. Ask about presale incentives and preferred lender credit. Final price subject to buyer’s chosen options.
| Elementary School | Middle School | High School |
|---|---|---|
| Gateway Elementary | Goodlettsville Middle | Hunters Lane Comp High School |
| Price History | |
|---|---|
| 8/21/2026 | Listed $499,990 |
General Features
| Living Area | 1860 |
|---|---|
| Sewer | Public Sewer |
| Heating | Central |
| Cooling | Central Air |
| Utilities | Water Available |
| Possession | Close Of Escrow |
| Roof | Shingle |
| Appliances | Electric Oven,Electric Range,Dishwasher,Disposal,Microwave |
| HOA Fee | 70 |
| Garage Spaces | 2 |
| Patio/Porch Features | Patio |
| Architectural Style | Traditional |
| Construction Materials | Hardboard Siding,Brick |
| Pets Allowed | Yes |
| Year Built | 2026 |
| Stories Count | 2 |
| Levels | One |
| Property Subtype | Single Family Residence |
| HOA Fee 2 | 400 |
| Assoc Fee Paid Per | Monthly |
| County | Davidson County,TN |
| New Construction | Yes |
| Property Type | Residential |
| Association Amenities | Playground,Sidewalks,Trail(s) |
| Attached Garage | Yes |
| Subdivision Name | Riverview |
| Garage Y/N | Yes |
| Full Baths | 2 |
| Status | Active |
| Buyer Financing | Conventional,FHA,Other,VA |
| Directions | From I-65,merge onto Vietnam Veterans Pkwy. Exit onto Conference Dr,and turn left on Gallatin Pike. Turn right on Northside Dr,then right on Cumberland Hills Dr to Riverview Run. |
| High School | Hunters Lane Comp High School |
| City | Madison |
| Senior Community Y/N | No |
| Lot Size Units | Acres |
| HOA Fee 2 Frequency | One Time |
| Elementary School | Gateway Elementary |
| Property Attached Y/N | No |
| Year Built Details | New |
| Tax Annual Amount | 3900 |
| Middle/Junior High School | Goodlettsville Middle |
| Building Area Units | Square Feet |
| Living Area Units | Square Feet |
| Standard Status | Active |
| Tax Lot | TBD |
Interior Features
| Interior Amenities | Kitchen Island |
|---|---|
| Basement | None |
| Flooring | Carpet,Laminate,Tile |
| Air Conditioning Y/N | Yes |
| Heating Y/N | Yes |
| Above Grade Finished Area | 1860 |
| Laundry Features | Electric Dryer Hookup,Washer Hookup |
| Total Bedrooms | 3 |
| Main Level Bedrooms | 3 |
| Below Grade Finished Area Unit Type | Square Feet |
| LivingAreaSource | Builder |
| Below Grade Finished Area Source | Builder |
| Above Grade Finished Area Source | Builder |
| Above Grade Finished Area Unit Type | Square Feet |
| Total Baths | 2 |
Exterior Features
| Parking Features | Garage Faces Front |
|---|---|
| Water Source | Public |
| Total Parking | 2 |
| Building Area Total | 1860 |
| Waterfront Y/N | No |
| Covered Spaces | 2 |
Amenities
- Foreclosure
- Views
- Short Sale
- New Construction
- Adult 55+
- Lease To Own
- No HOA Fees
- Furnished
- Primary On Main
- Air Conditioning
- Seller Finance
- Green
- Fixer Upper
- Horse
- Golf
- Fireplace
- Deck
- Garage
- Basement
- Pool
Property vs Single Family Average in 37115
Price
Taxes
Year Built
Visits
 The data relating to real estate for sale on this web site comes in part from the Internet Data Exchange Program of RealTracs Solutions as distributed by MLS Grid. Real estate listings held by brokerage firms other than United Real Estate Middle TN are marked with the Internet Data Exchange Program logo or thumbnail logo and detailed information about them includes the name of the listing brokers.
