














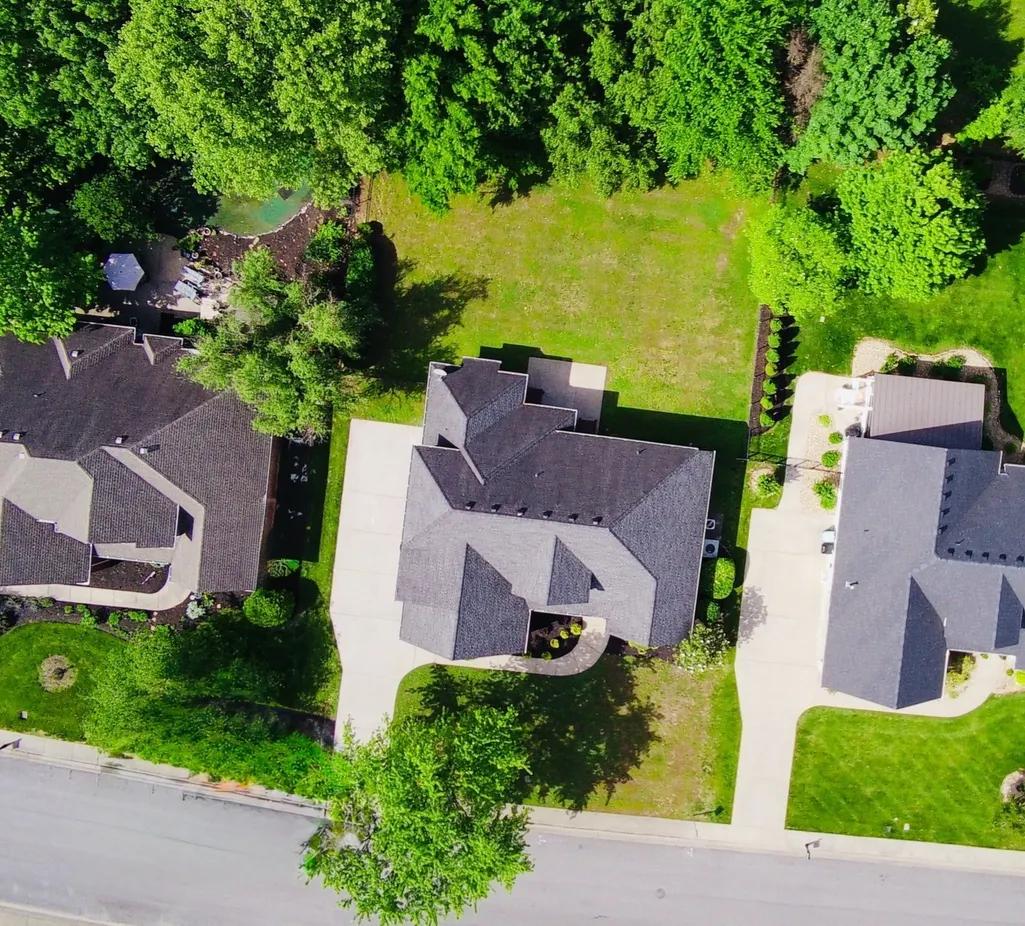
Address
1714 Satinwood Dr, Murfreesboro, TN
Price
$ 634,900
Property Attributes
- MLS#3519096
- TypeSingle Family
- Listing Status Active
- CountyRUTHERFORD
- CityMurfreesboro
- NeighborhoodPrimm Springs
- Zip37129
- Style
- Year Built2006
- Taxes$ 3466
- Price$ 634,900
- Bedrooms4
- Full Bathrooms3
- Half Bathrooms2
- Sqr Footage3115
- Lot Size0.31 Acres
Data Source:
Listing courtesy of RealTracs MLS as distributed by MLS GRID
Property Description
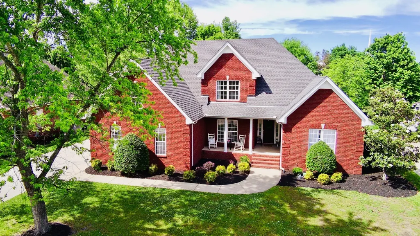
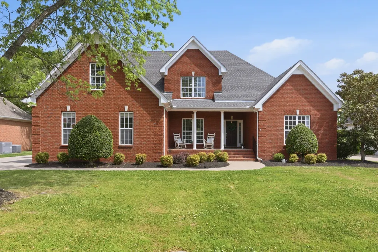
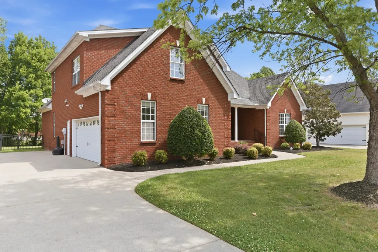
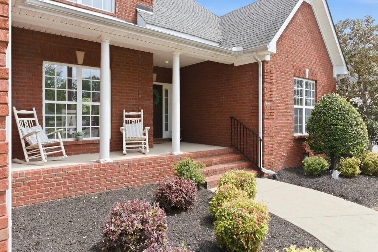
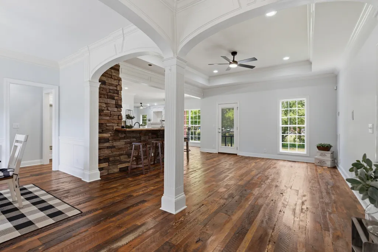
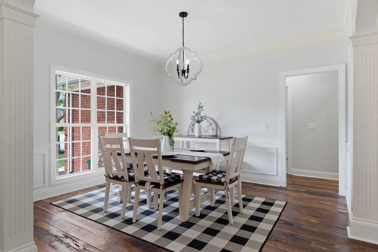
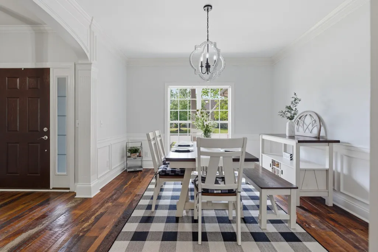
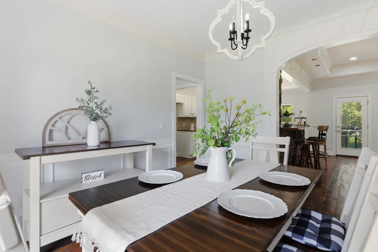
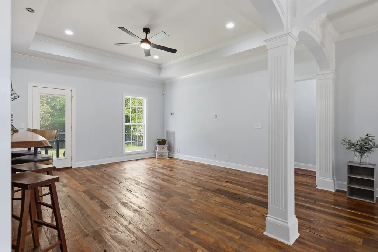
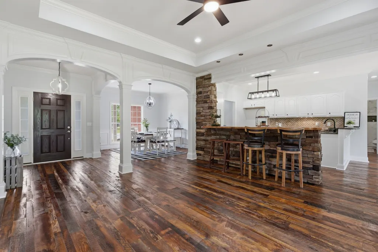
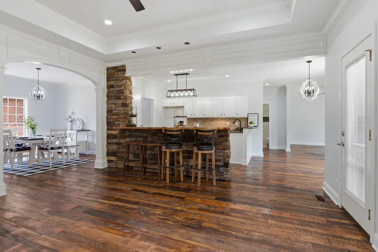
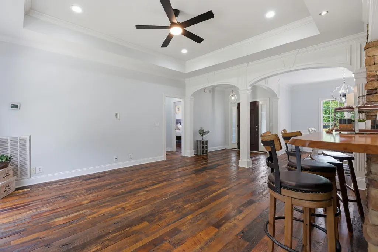
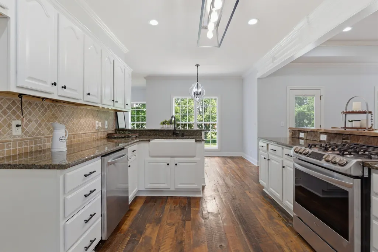
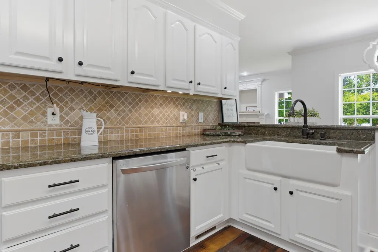
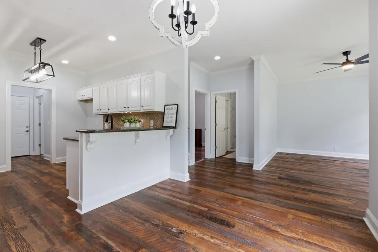
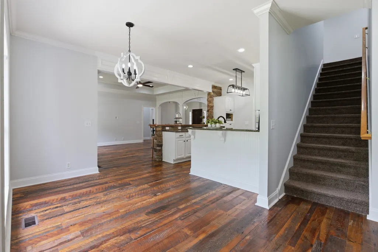
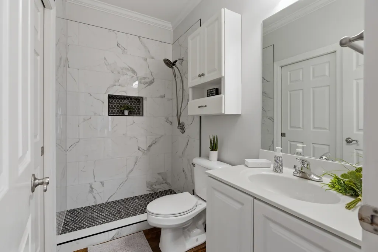
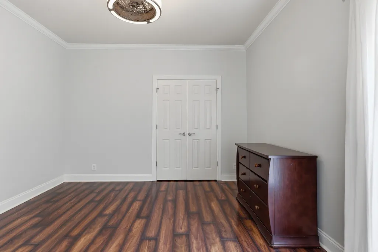
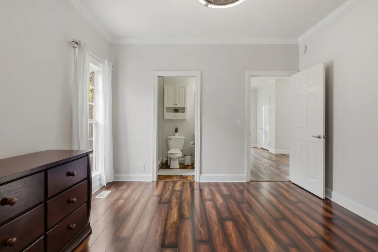
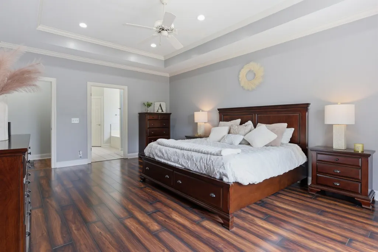
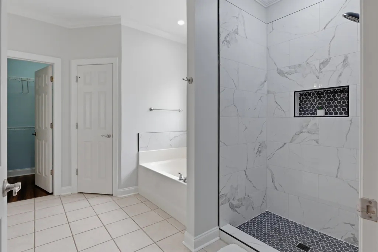
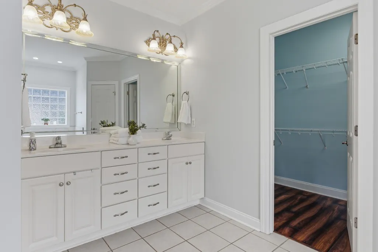
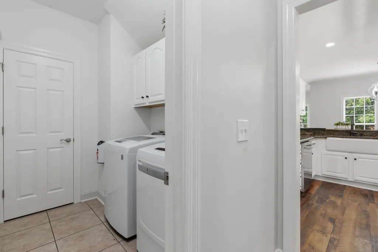
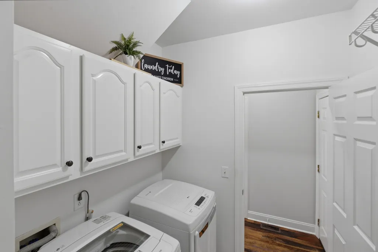
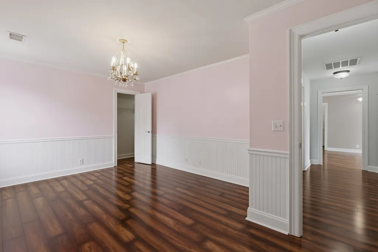
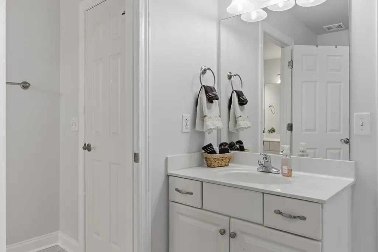
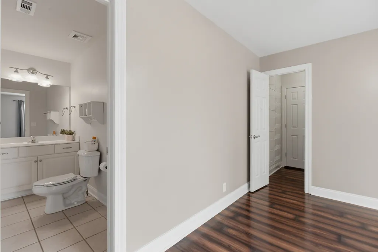
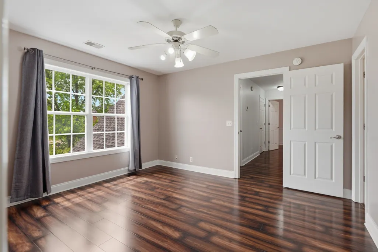
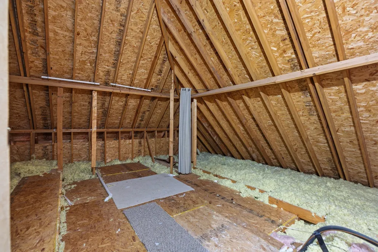
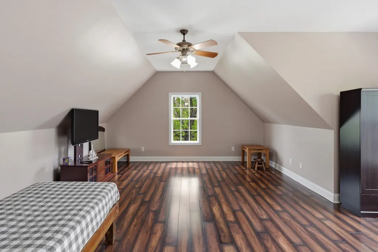
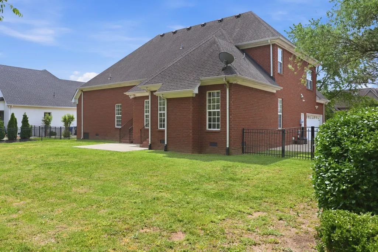
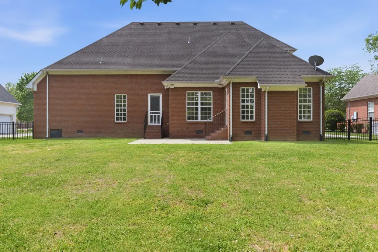
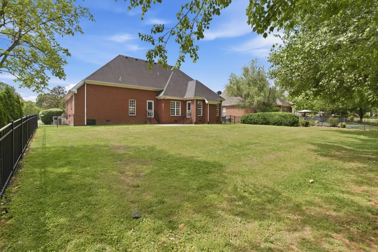
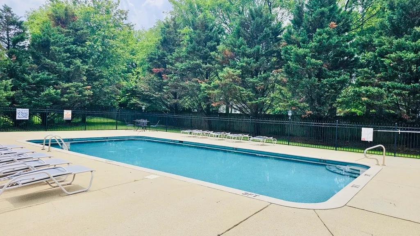
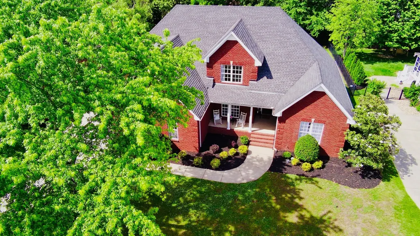
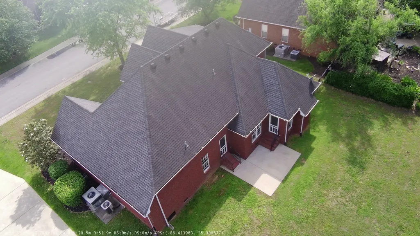
Welcome to this beautifully maintained home, offering the perfect blend of character, style, and functionality. Ideally located just minutes from downtown Murfreesboro, Stones River Mall, and The Avenue Mall, you’ll enjoy easy access to a wide variety of shopping, dining, healthcare, and everyday conveniences. With I-840 and I-24 nearby, commuting to Nashville and surrounding areas is quick and effortless. This spacious, move-in ready home features 4 bedrooms and 3.5 baths, designed with an open, flowing layout that’s perfect for both everyday living and entertaining. On the main level, the living room showcases stunning hardwood floors, a beautiful stone accent bar counter wall, and warm rustic touches that create an inviting atmosphere. Two generously sized bedrooms, each with its own private bath, offer comfort and convenience for family or guests. The cozy family room features a gas fireplace, perfect for relaxing evenings at home. The bright, well-appointed kitchen is designed for both function and gathering, overlooking the living room, family room, and a spacious eat-in area. The primary suite provides a peaceful retreat, complete with an updated tiled walk-in shower, separate soaking tub, and a walk-in closet. Walking upstairs you'll immediately be taken by the LVP flooring that graces all the upstairs area. There you’ll find a large, versatile bonus room ideal for a game room, home theater—perfect for entertaining. Step outside to a private, aluminum-fenced backyard that backs up to a church, offering added privacy and a quiet setting. Additional highlights include a walk-in attic with abundant storage, a spacious laundry room, and access to an inviting and relaxing neighborhood pool. This home is zoned for the highly sought-after triple Siegel school district, in short, this home truly offers a perfect balance of comfort, convenience, and elevated living.
| Elementary School | Middle School | High School |
|---|---|---|
| Erma Siegel Elementary | Siegel Middle School | Siegel High School |
| Price History | |
|---|---|
| 8/21/2026 | Listed $634,900 |
General Features
| Living Area | 3115 |
|---|---|
| Sewer | Public Sewer |
| Heating | Central,Electric,Heat Pump,Natural Gas |
| Cooling | Central Air,Electric |
| Utilities | Electricity Available,Natural Gas Available,Water Available,Cable Connected |
| Possession | Close Of Escrow |
| Roof | Shingle |
| Appliances | Electric Oven,Gas Range,Dishwasher,Disposal,Stainless Steel Appliance(s),Smart Appliance(s) |
| HOA Fee | 33 |
| Garage Spaces | 2 |
| Association Fee Includes | Recreation Facilities |
| Patio/Porch Features | Porch,Covered,Patio |
| Pool Features | In Ground |
| Construction Materials | Brick |
| Year Built | 2006 |
| Stories Count | 2 |
| Topography | Cleared,Level,Private |
| Levels | Two |
| Property Subtype | Single Family Residence |
| Assoc Fee Paid Per | Monthly |
| County | Rutherford County,TN |
| New Construction | No |
| Property Type | Residential |
| Association Amenities | Pool,Underground Utilities |
| Attached Garage | Yes |
| Subdivision Name | Primm Springs Sec 1 |
| Garage Y/N | Yes |
| Full Baths | 3 |
| Status | Active |
| Directions | From Nashville: Take I-24 towards Murfreesboro | Take I-840 E toward Knoxville | Exit 55A-B | Merge onto US-41 S/US-70S E toward Murfreesboro | Turn left onto Thompson Lane for 2.5 miles | Turn left |
| High School | Siegel High School |
| City | Murfreesboro |
| Senior Community Y/N | No |
| Lot Size Units | Acres |
| Elementary School | Erma Siegel Elementary |
| Property Attached Y/N | No |
| Year Built Details | Existing |
| Tax Annual Amount | 3466 |
| Middle/Junior High School | Siegel Middle School |
| Building Area Units | Square Feet |
| Living Area Units | Square Feet |
| Standard Status | Active |
Interior Features
| Interior Amenities | Air Filter,Bookcases,Built-in Features,Ceiling Fan(s),Pantry,Walk-In Closet(s),High Speed Internet |
|---|---|
| Basement | Crawl Space |
| Flooring | Wood,Laminate,Tile |
| Total Fireplaces | 1 |
| Air Conditioning Y/N | Yes |
| Heating Y/N | Yes |
| Fireplace Y/N | Yes |
| Above Grade Finished Area | 3115 |
| Half Baths | 2 |
| Laundry Features | Electric Dryer Hookup,Washer Hookup |
| Total Bedrooms | 4 |
| Main Level Bedrooms | 2 |
| Below Grade Finished Area Unit Type | Square Feet |
| LivingAreaSource | Professional Measurement |
| Below Grade Finished Area Source | Professional Measurement |
| Above Grade Finished Area Source | Professional Measurement |
| Above Grade Finished Area Unit Type | Square Feet |
| Total Baths | 5 |
Exterior Features
| Fencing | Back Yard |
|---|---|
| Parking Features | Garage Door Opener,Attached,Concrete |
| Lot Features | Cleared,Level,Private |
| Water Source | Public |
| Total Parking | 2 |
| Lot Size Area | 0.31 |
| Building Area Total | 3115 |
| Lot Dimensions | 90.04 X 155 IRR |
| Lot Size Acres | 0.31 |
| Lot Size Source | Calculated from Plat |
| Waterfront Y/N | No |
| Covered Spaces | 2 |
| Other Equipment | Air Purifier |
Amenities
- Foreclosure
- Views
- Short Sale
- New Construction
- Adult 55+
- Lease To Own
- No HOA Fees
- Furnished
- Primary On Main
- Air Conditioning
- Seller Finance
- Green
- Fixer Upper
- Horse
- Golf
- Fireplace
- Deck
- Garage
- Basement
- Pool
Property vs Single Family Average in 37129
Price
Taxes
Year Built
Visits
 The data relating to real estate for sale on this web site comes in part from the Internet Data Exchange Program of RealTracs Solutions as distributed by MLS Grid. Real estate listings held by brokerage firms other than United Real Estate Middle TN are marked with the Internet Data Exchange Program logo or thumbnail logo and detailed information about them includes the name of the listing brokers.
