
Address
788 Catherine Crisp Way, Kodak, TN
Price
$ 319,900
Property Attributes
- MLS#3518393
- TypeSingle Family
- Listing Status Under Contract - Showing
- CountySEVIER
- CityKodak
- NeighborhoodSerenity Woods
- Zip37764
- Style
- Year Built2018
- Taxes$ 659
- Price$ 319,900
- Bedrooms3
- Full Bathrooms2
- Half Bathrooms0
- Sqr Footage1400
- Lot Size0.62 Acres
Data Source:
Listing courtesy of RealTracs MLS as distributed by MLS GRID
Property Description
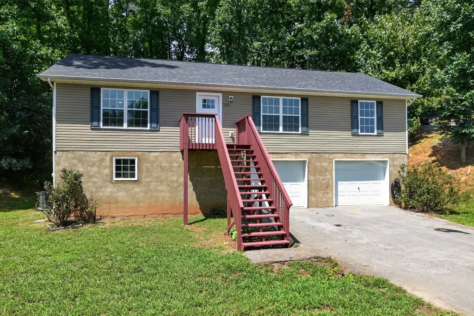
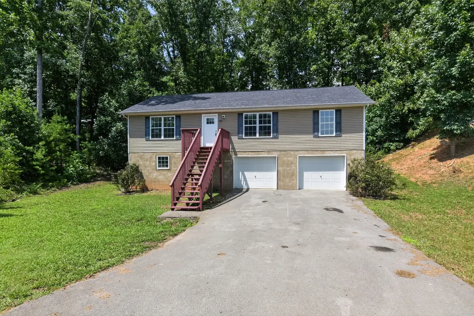
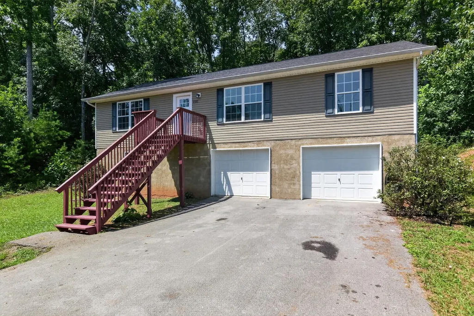
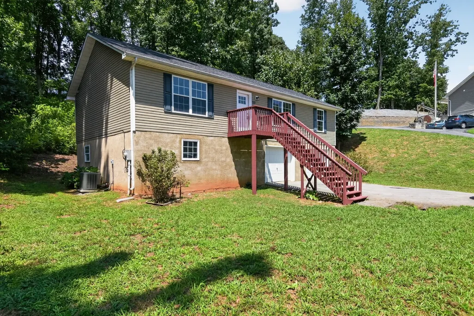
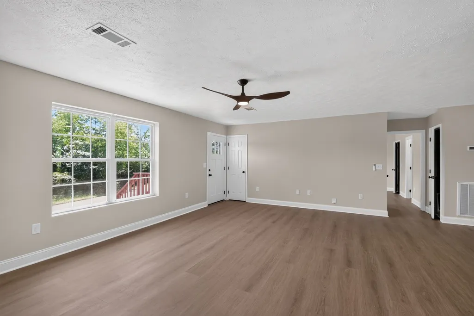
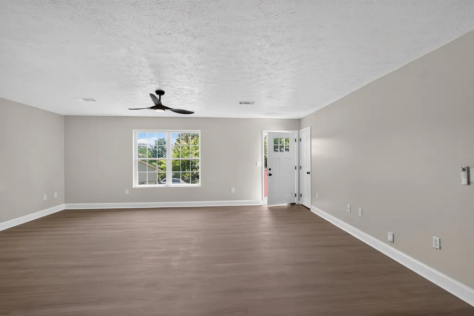
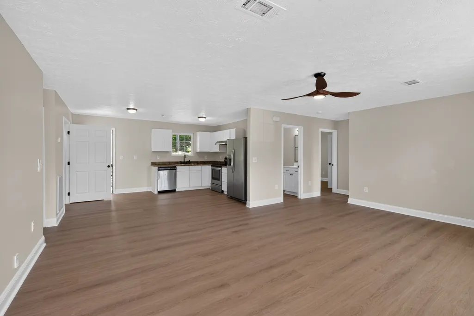
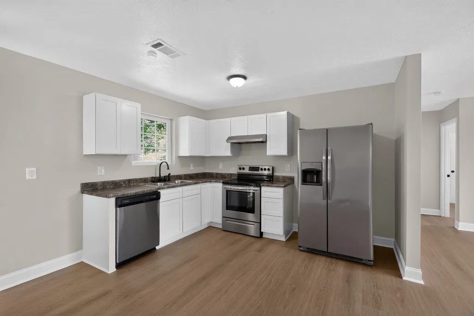
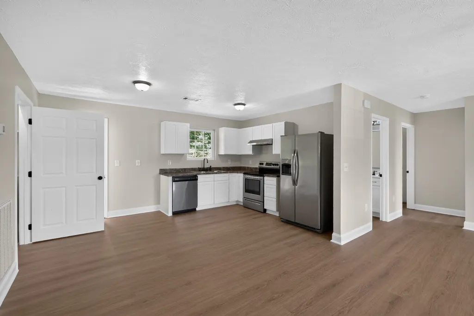
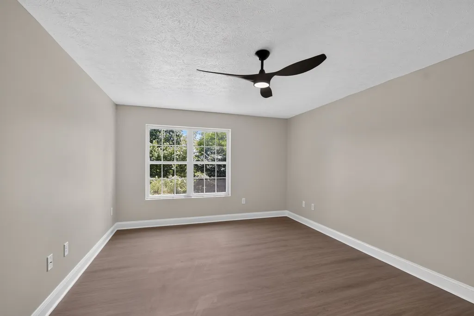
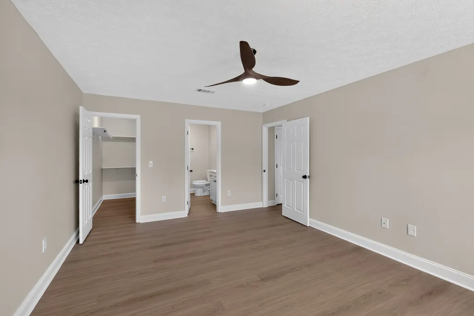
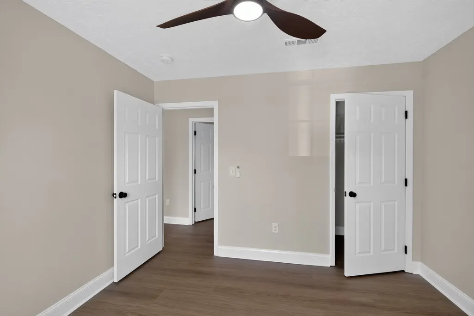
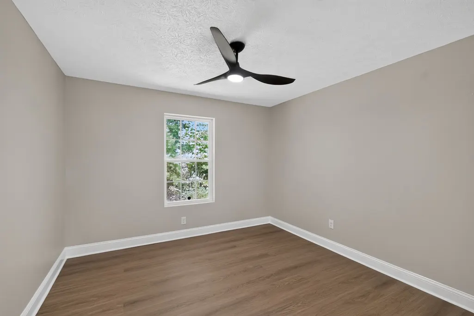
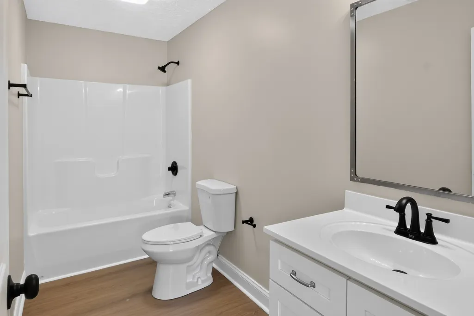
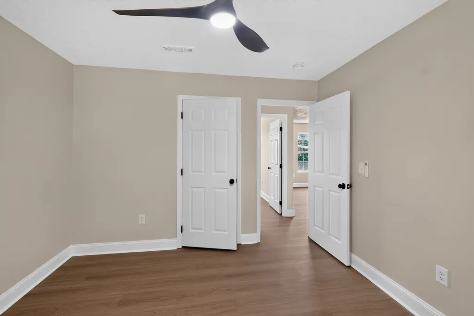
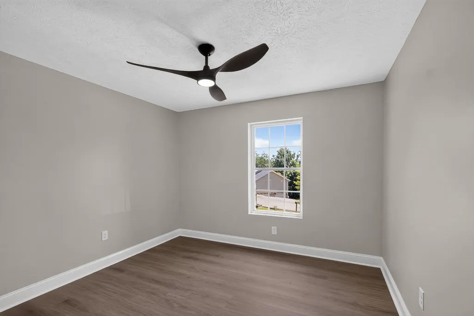
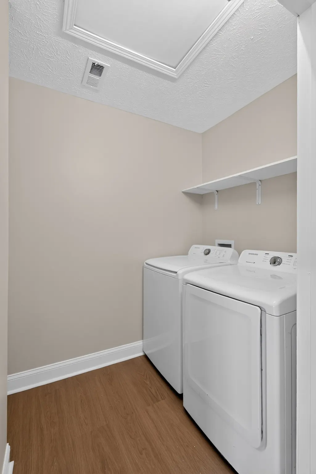
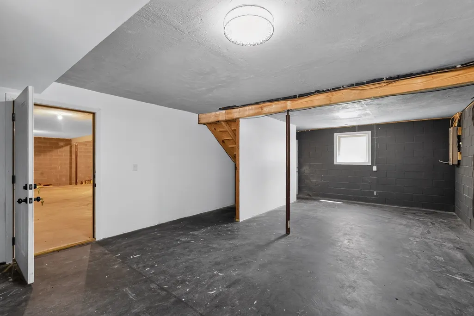
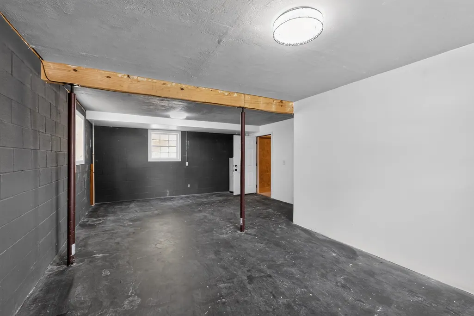
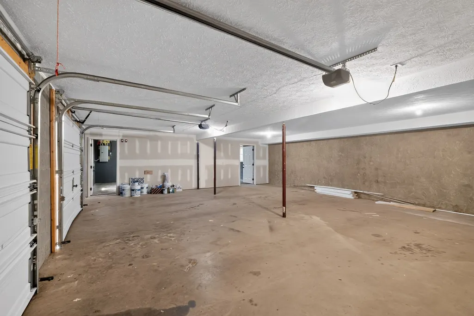
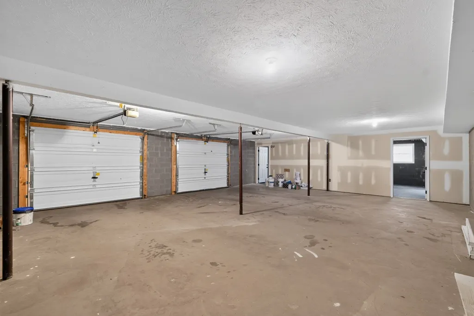
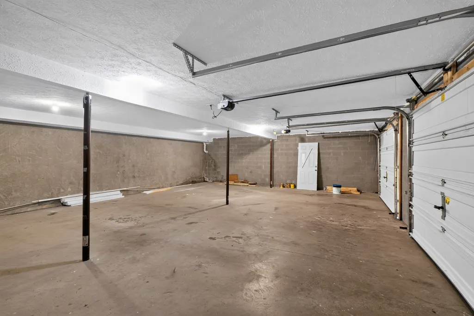
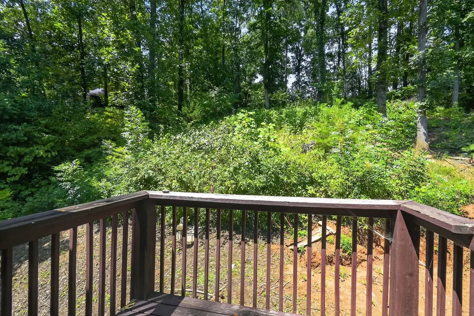
This beautifully updated, move-in-ready home features fresh paint throughout, brand-new flooring, and updated lighting and ceiling fans. The spacious layout offers plenty of natural light and flows seamlessly into the full basement, providing extra space for a game room, home gym, entertainment area, or storage, plus direct access to the spacious two-car garage. Outside, enjoy the rear deck and spacious lot, perfect for relaxing, entertaining, or enjoying the peaceful East Tennessee surroundings. With fresh updates throughout, a full basement, a spacious two-car garage, a generous lot, no HOA, and a convenient Kodak location with easy access to I-40, Sevierville, Knoxville, shopping, dining, and area attractions, this move-in-ready home offers the space and flexibility today’s buyers want. A washer and dryer are included for added convenience. Schedule your private showing today!
| Price History | |
|---|---|
| 8/20/2026 | Listed $319,900 |
General Features
| Living Area | 1400 |
|---|---|
| Sewer | Septic Tank |
| Heating | Central |
| Cooling | Central Air |
| Utilities | Water Available |
| Possession | Immediate |
| Roof | Asphalt |
| Appliances | Range,Dishwasher,Dryer,Microwave,Refrigerator,Stainless Steel Appliance(s),Washer |
| Garage Spaces | 2 |
| Construction Materials | Vinyl Siding |
| Year Built | 2018 |
| Topography | Hilly,Level |
| Levels | One |
| Property Subtype | Single Family Residence |
| County | Sevier County,TN |
| New Construction | No |
| Property Type | Residential |
| Attached Garage | Yes |
| Contingency | Awaiting Bank Addendum |
| Subdivision Name | Serenity Woods |
| Garage Y/N | Yes |
| Full Baths | 2 |
| Status | Under Contract - Showing |
| Buyer Financing | Conventional,FHA,VA |
| Directions | From I-40 E,take Exit 407 onto TN-66 S. Turn right onto Douglas Dam Rd (TN-139),left onto Hodges Ferry Rd,immediate right onto Bent Rd,then left onto Catherine Crisp Way. Property is on the right. |
| City | Kodak |
| Senior Community Y/N | No |
| Lot Size Units | Acres |
| Property Attached Y/N | No |
| Year Built Details | Renovated |
| Tax Annual Amount | 659 |
| Building Area Units | Square Feet |
| Living Area Units | Square Feet |
| Standard Status | Active Under Contract |
Interior Features
| Basement | Partially Finished |
|---|---|
| Flooring | Luxury Vinyl |
| Air Conditioning Y/N | Yes |
| Heating Y/N | Yes |
| Above Grade Finished Area | 1400 |
| Total Bedrooms | 3 |
| Main Level Bedrooms | 3 |
| Below Grade Finished Area Unit Type | Square Feet |
| LivingAreaSource | Assessor |
| Below Grade Finished Area Source | Assessor |
| Above Grade Finished Area Source | Assessor |
| Above Grade Finished Area Unit Type | Square Feet |
| Total Baths | 2 |
Exterior Features
| Parking Features | Garage Faces Front |
|---|---|
| Lot Features | Hilly,Level |
| Water Source | Public |
| Total Parking | 2 |
| Lot Size Area | 0.62 |
| Building Area Total | 1400 |
| Lot Dimensions | 65.12 X 302.71 IRR |
| Lot Size Acres | 0.62 |
| Lot Size Source | Assessor |
| Waterfront Y/N | No |
| Covered Spaces | 2 |
Amenities
- Foreclosure
- Views
- Short Sale
- New Construction
- Adult 55+
- Lease To Own
- No HOA Fees
- Furnished
- Primary On Main
- Air Conditioning
- Seller Finance
- Green
- Fixer Upper
- Horse
- Golf
- Fireplace
- Deck
- Garage
- Basement
- Pool
Property vs Single Family Average in 37764
Price
Taxes
Year Built
Visits
 The data relating to real estate for sale on this web site comes in part from the Internet Data Exchange Program of RealTracs Solutions as distributed by MLS Grid. Real estate listings held by brokerage firms other than United Real Estate Middle TN are marked with the Internet Data Exchange Program logo or thumbnail logo and detailed information about them includes the name of the listing brokers.
