











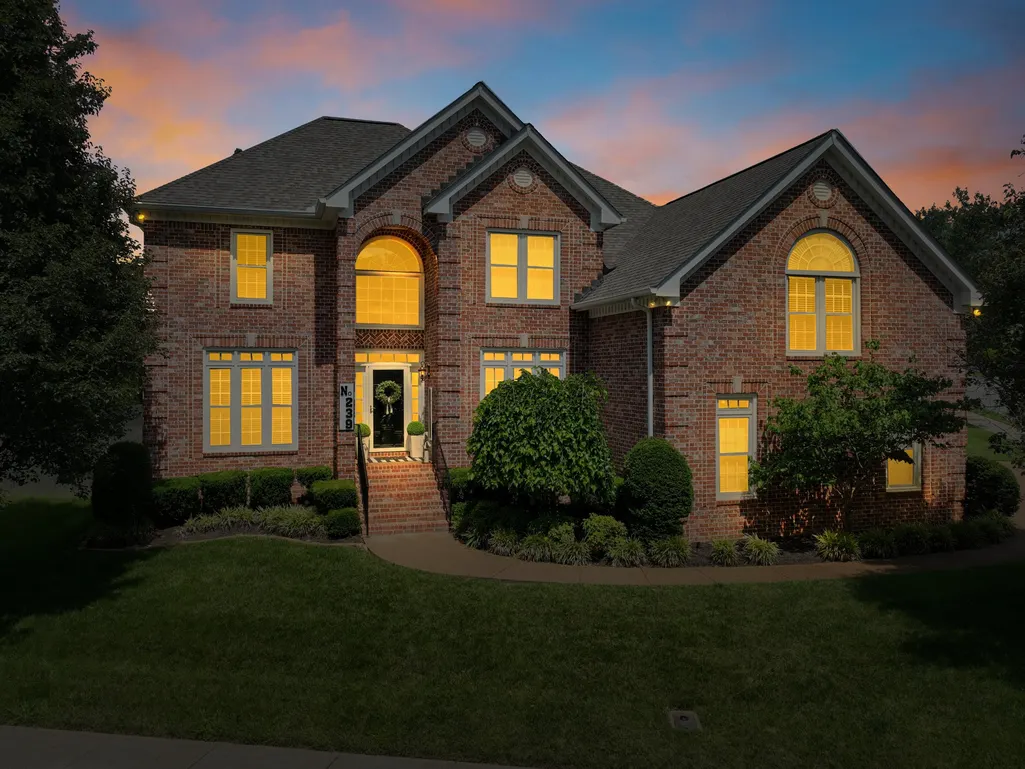


Address
239 Sontag Dr, Franklin, TN
Price
$ 1,147,000
Property Attributes
- MLS#3514444
- TypeSingle Family
- Listing Status Active
- CountyWILLIAMSON
- CityFranklin
- NeighborhoodPolk Place
- Zip37064
- Style
- Year Built2003
- Taxes$ 5160
- Price$ 1,147,000
- Bedrooms4
- Full Bathrooms3
- Half Bathrooms1
- Sqr Footage3514
- Lot Size0.27 Acres
Data Source:
Listing courtesy of RealTracs MLS as distributed by MLS GRID
Property Description
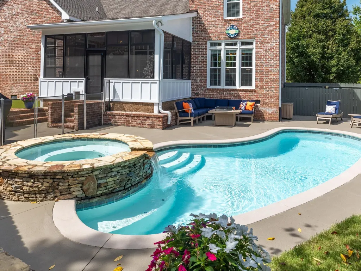
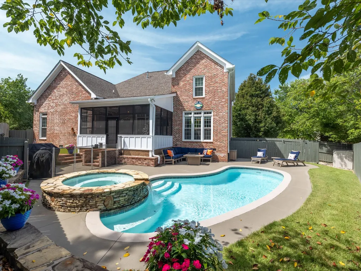
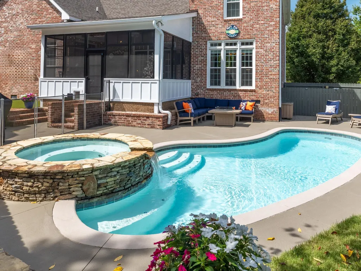
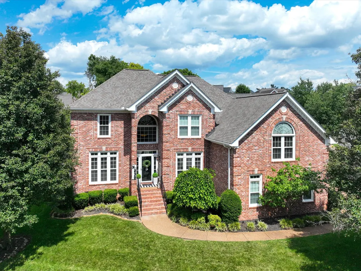
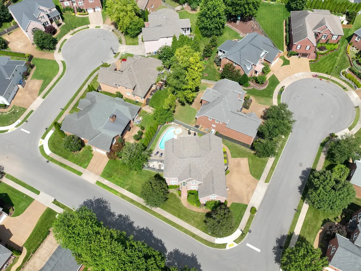
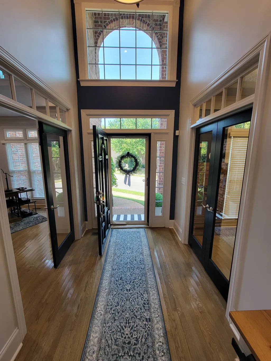
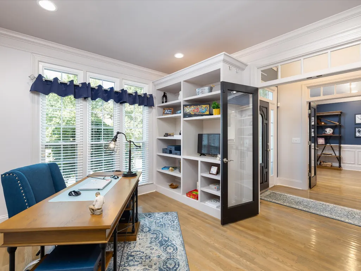
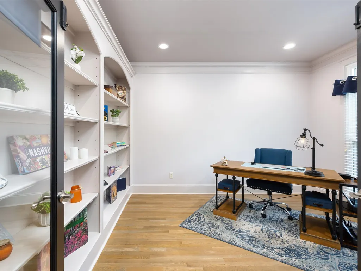
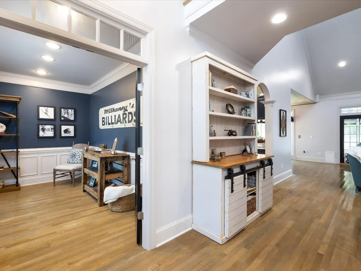
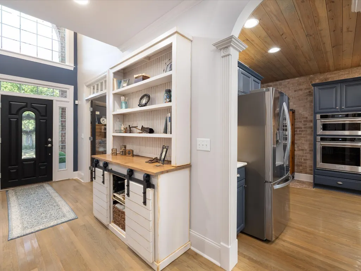
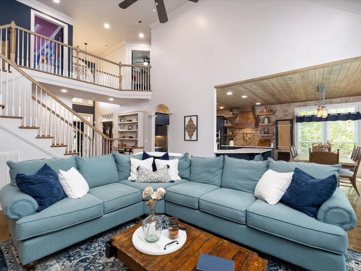
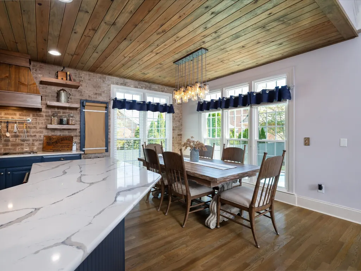
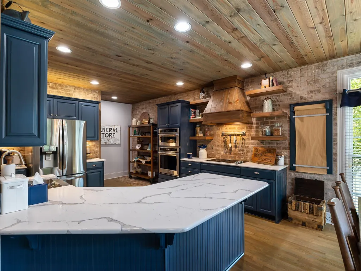
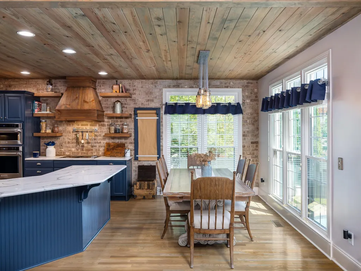
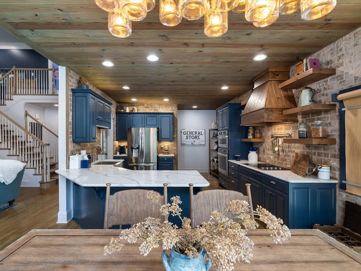
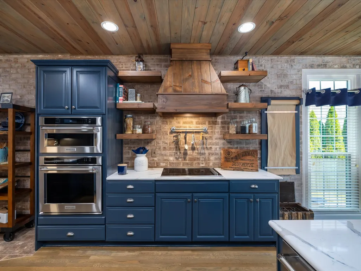
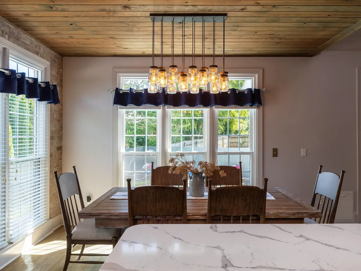
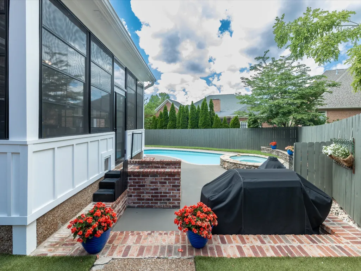
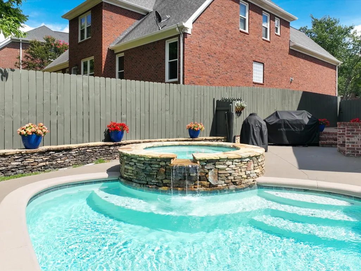
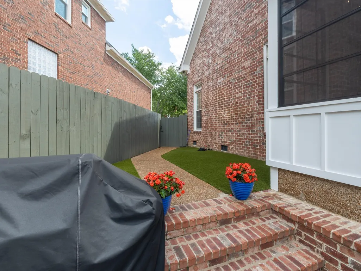
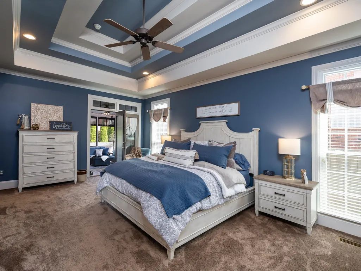
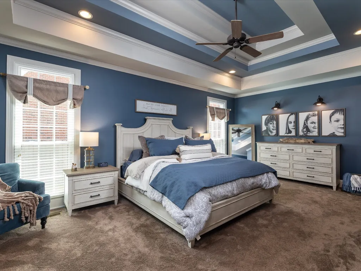
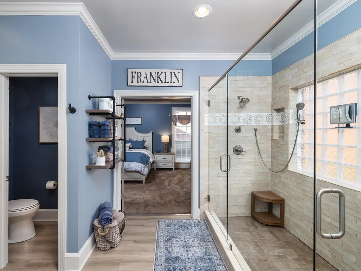
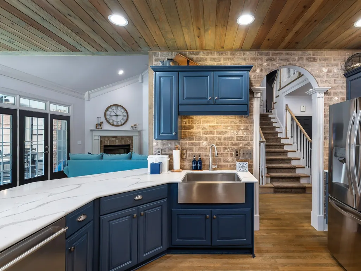
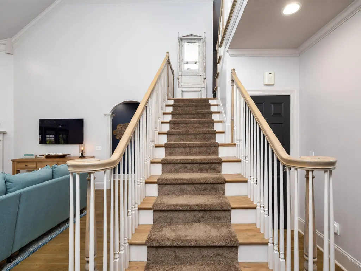
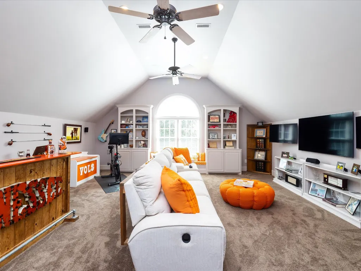
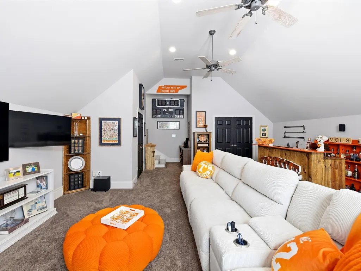
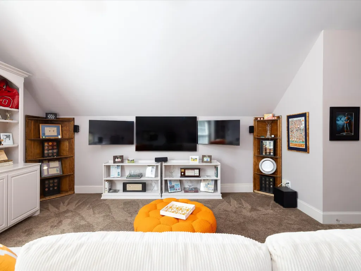
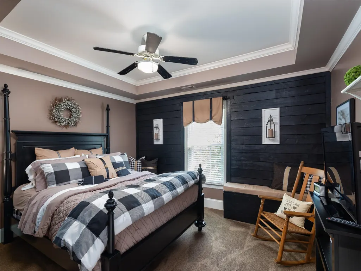
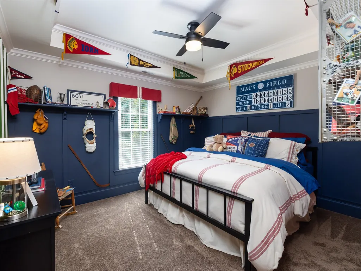
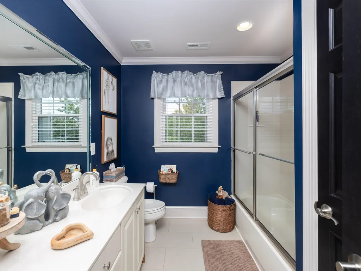
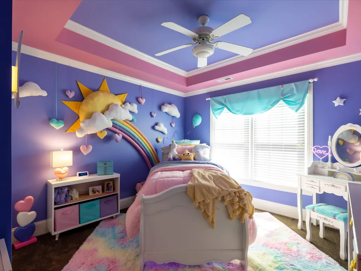
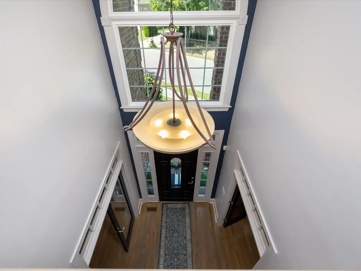
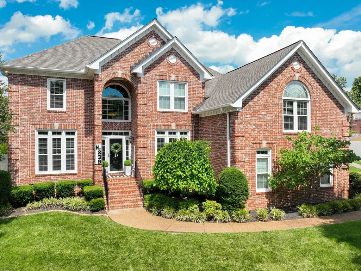
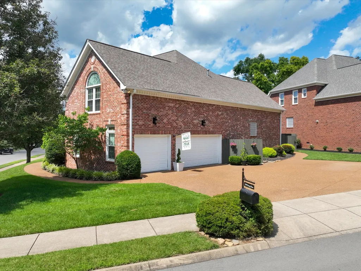
SOON-THIRD FULL BATH (Oct '26). Plus, recently completed main-level paint refresh. Enjoy a private, resort-style backyard featuring a heated saltwater Gunite pool, separate spa, and expansive cool-deck patio. Relax or entertain year-round in the screened seasonal room, complete with collapsible vinyl windows. The desirable Polk Place community is just 1.5 miles from historic Downtown Franklin and Highway 96 and about 3 miles from Berry Farms. This well-maintained all-brick home sits on a quiet, level corner lot near a short cul-de-sac and offers spacious interiors, thoughtful updates, and outdoor living. Zoned for highly sought-after Williamson County and Franklin Special School Districts. Inside, natural light fills the open floor plan, anchored by a dramatic two-story great room with hardwood floors and a gas fireplace. The gathering-friendly kitchen features a tongue-and-groove wood ceiling, exposed brick accent wall, oversized quartz island, stainless appliances, and a walk-in pantry with custom wood shelving. The main-level primary suite opens directly to the full-season room and includes a spa-inspired bath with an oversized tiled shower, frameless glass, dual shower systems, and a large walk-in closet. Flexible main-level spaces with built-ins work well for an office, library, playroom, or hobby room. Upstairs offers three secondary bedrooms, a spacious bonus room with soon to be accessible third full bath, vaulted ceilings, custom built-ins and dry bar, plus convenient walk-in floored storage. An extended three-car garage adds workspace, storage, easy few-step entry, and an additional parking pad for extra flexibility. With its prime Franklin location, flexible floor plan, generous storage, private pool and spa, and Polk Place amenities—including low HOA fees, sidewalks, underground utilities, multiple entrances, and a community pool—this home delivers comfort, convenience, and lifestyle minutes from Downtown Franklin.
| Elementary School | Middle School | High School |
|---|---|---|
| Franklin Elementary | Freedom Middle School | Centennial High School |
| Price History | |
|---|---|
| 8/17/2026 | Listed $1,147,000 |
General Features
| Living Area | 3514 |
|---|---|
| Sewer | Public Sewer |
| Heating | Central,Forced Air,Furnace,Natural Gas |
| Cooling | Ceiling Fan(s),Central Air |
| Utilities | Natural Gas Available,Water Available |
| Possession | Negotiable |
| Appliances | Built-In Electric Oven,Cooktop,Dishwasher,Disposal,Microwave,Stainless Steel Appliance(s) |
| HOA Fee | 478 |
| Garage Spaces | 3 |
| Association Fee Includes | Maintenance Grounds,Recreation Facilities |
| Patio/Porch Features | Porch,Covered,Patio,Deck,Screened |
| Pool Features | In Ground |
| Security Features | Carbon Monoxide Detector(s),Smoke Detector(s) |
| Construction Materials | Brick |
| Year Built | 2003 |
| Stories Count | 2 |
| Topography | Corner Lot,Level |
| Levels | Two |
| Property Subtype | Single Family Residence |
| HOA Fee 2 | 585 |
| Assoc Fee Paid Per | Annually |
| County | Williamson County,TN |
| New Construction | No |
| Property Type | Residential |
| Association Amenities | Clubhouse,Pool,Sidewalks,Underground Utilities |
| Attached Garage | No |
| Energy Efficient | Thermostat,Doors |
| Subdivision Name | Polk Place Sec 10 |
| Garage Y/N | Yes |
| Full Baths | 3 |
| Status | Active |
| Directions | I-65 South to 96 West-Left on Mack Hatcher-Right into Polk Place Community on Polk Place Dr. Go past community pool,then first Sontag Dr,then Noah Dr to rear of community. At end turn Right on Sontag |
| High School | Centennial High School |
| City | Franklin |
| Senior Community Y/N | No |
| Lot Size Units | Acres |
| HOA Fee 2 Frequency | One Time |
| Elementary School | Franklin Elementary |
| Property Attached Y/N | No |
| Year Built Details | Existing |
| Tax Annual Amount | 5160 |
| Middle/Junior High School | Freedom Middle School |
| Building Area Units | Square Feet |
| Living Area Units | Square Feet |
| Standard Status | Active |
Interior Features
| Interior Amenities | Air Filter,Bookcases,Built-in Features,Ceiling Fan(s),Entrance Foyer,Extra Closets,High Ceilings,Open Floorplan,Pantry,Redecorated,Walk-In Closet(s) |
|---|---|
| Basement | Crawl Space |
| Flooring | Carpet,Wood,Luxury Vinyl |
| Total Fireplaces | 1 |
| Air Conditioning Y/N | Yes |
| Heating Y/N | Yes |
| Fireplace Y/N | Yes |
| Above Grade Finished Area | 3514 |
| Half Baths | 1 |
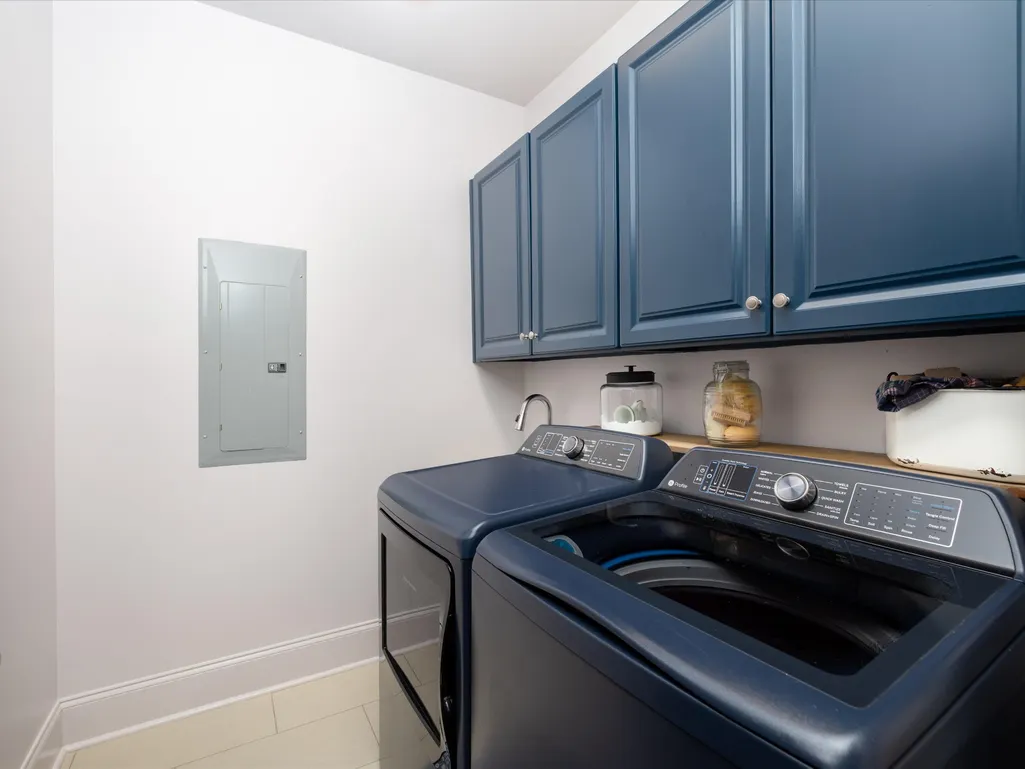
| Laundry Features | Electric Dryer Hookup,Washer Hookup |
| Total Bedrooms | 4 |
| Main Level Bedrooms | 1 |
| Below Grade Finished Area Unit Type | Square Feet |
| LivingAreaSource | Professional Measurement |
| Below Grade Finished Area Source | Professional Measurement |
| Above Grade Finished Area Source | Professional Measurement |
| Above Grade Finished Area Unit Type | Square Feet |
| Total Baths | 4 |
Exterior Features
| Fencing | Back Yard |
|---|---|
| Parking Features | Garage Door Opener,Garage Faces Side,Aggregate,Driveway,Parking Pad |
| Lot Features | Corner Lot,Level |
| Water Source | Public |
| Total Parking | 3 |
| Lot Size Area | 0.27 |
| Building Area Total | 3514 |
| Lot Dimensions | 112 X 91 |
| Lot Size Acres | 0.27 |
| Waterfront Y/N | No |
| Covered Spaces | 3 |
| Other Equipment | Air Purifier |
Amenities
- Foreclosure
- Views
- Short Sale
- New Construction
- Adult 55+
- Lease To Own
- No HOA Fees
- Furnished
- Primary On Main
- Air Conditioning
- Seller Finance
- Green
- Fixer Upper
- Horse
- Golf
- Fireplace
- Deck
- Garage
- Basement
- Pool
Property vs Single Family Average in 37064
Price
Taxes
Year Built
Visits
 The data relating to real estate for sale on this web site comes in part from the Internet Data Exchange Program of RealTracs Solutions as distributed by MLS Grid. Real estate listings held by brokerage firms other than United Real Estate Middle TN are marked with the Internet Data Exchange Program logo or thumbnail logo and detailed information about them includes the name of the listing brokers.
