










Address
6421 Yeatman Ln, Columbia, TN
Price
$ 695,597
Property Attributes
- MLS#3511008
- TypeSingle Family
- Listing Status Active
- CountyMAURY
- CityColumbia
- NeighborhoodAshwood Manor
- Zip38401
- StyleCape Cod
- Year Built1999
- Taxes$ 2208
- Price$ 695,597
- Bedrooms3
- Full Bathrooms2
- Half Bathrooms1
- Sqr Footage3084
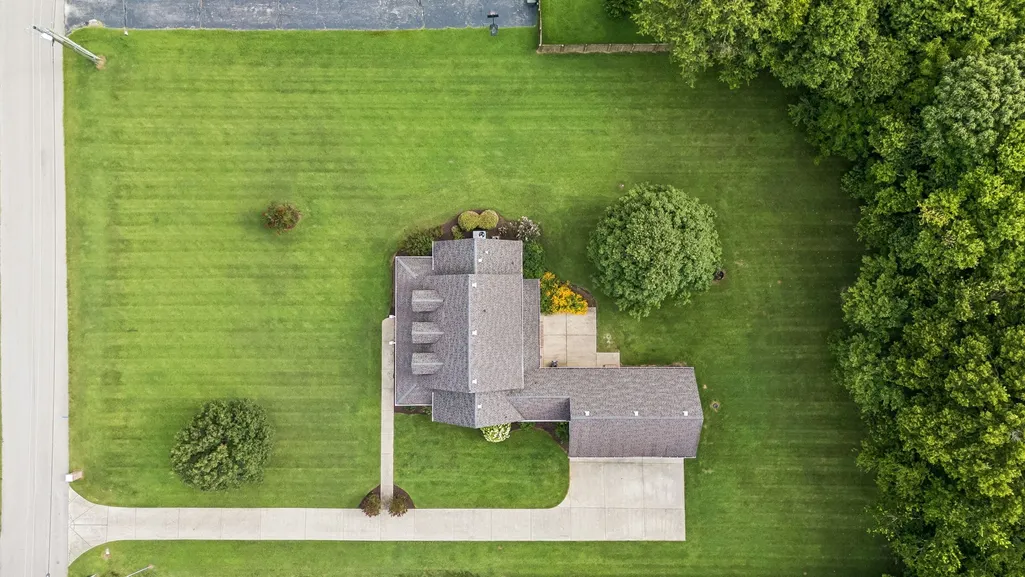
- Lot Size1.04 Acres
Data Source:
Listing courtesy of RealTracs MLS as distributed by MLS GRID
Property Description
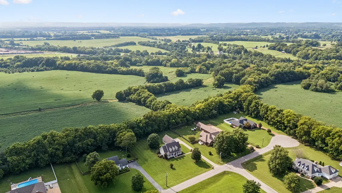
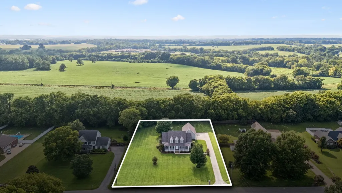
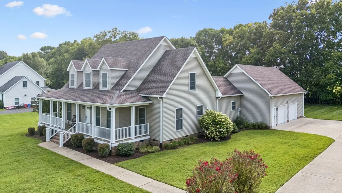
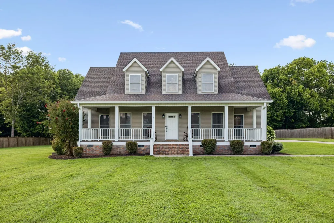
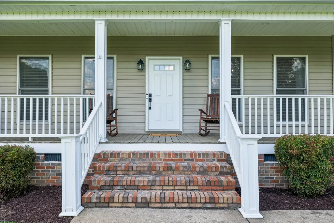
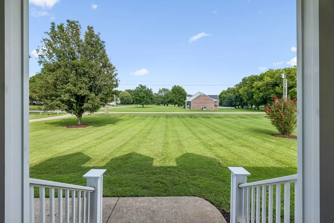
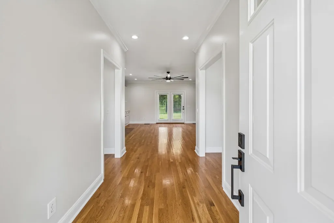
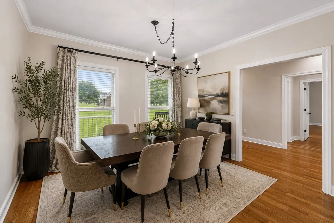
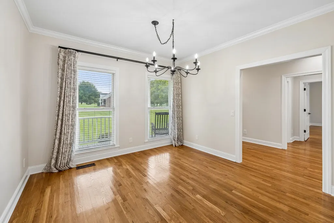
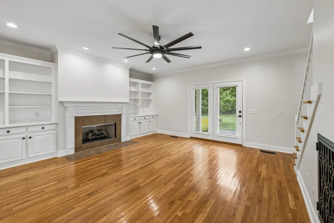
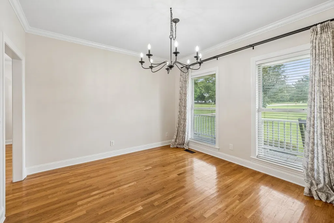
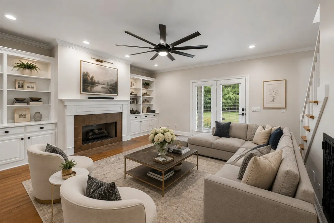
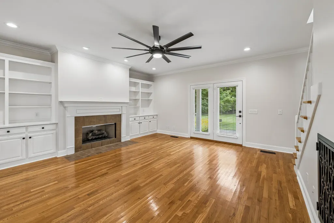
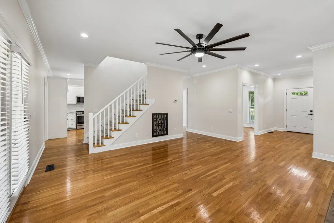
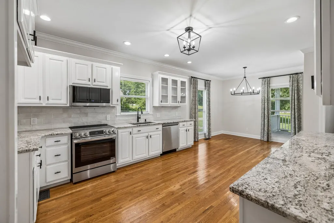
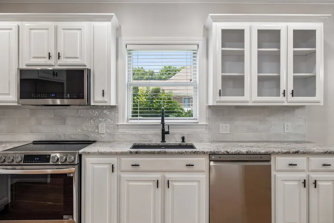
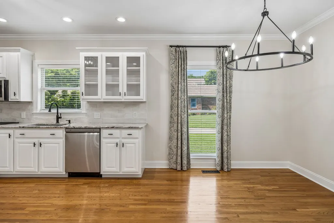
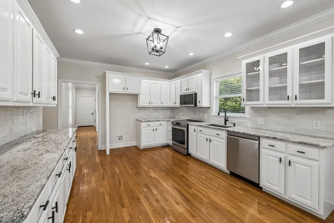
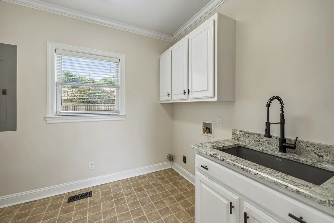
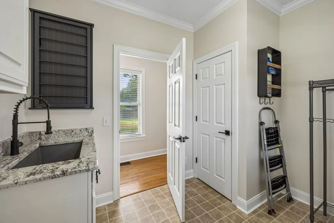
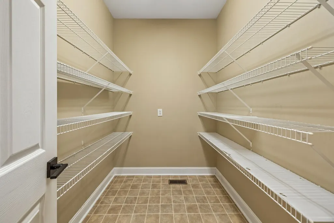
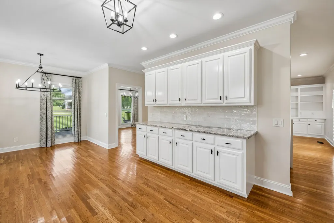
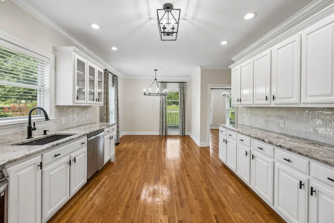
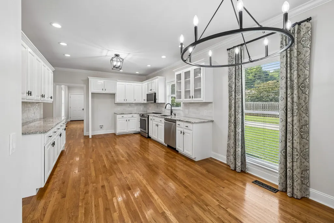
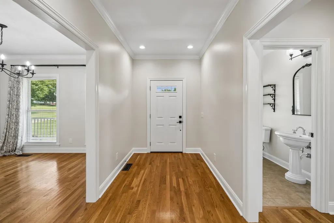
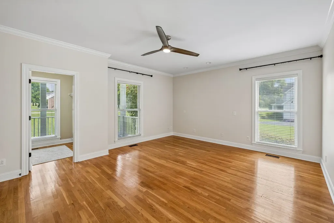
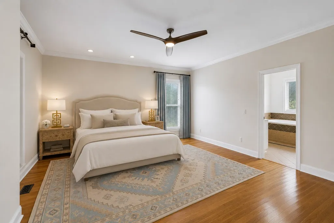
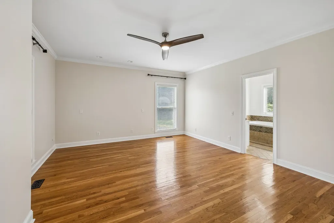
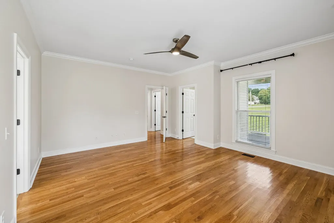
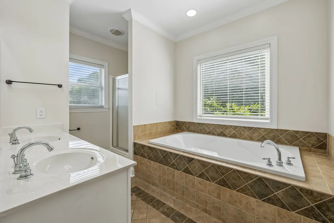
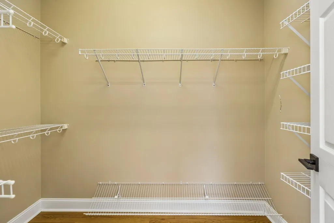
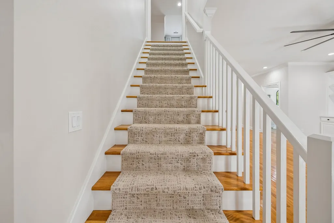
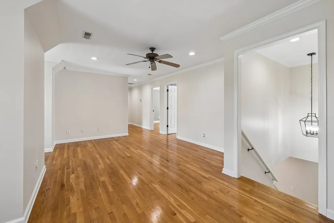
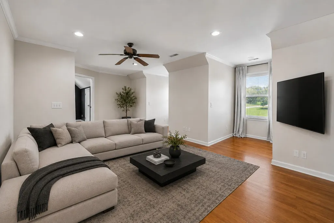
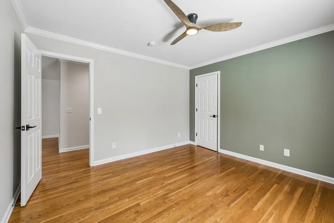
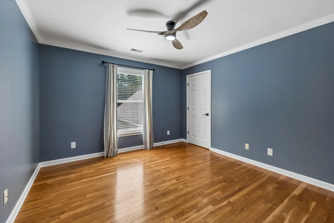
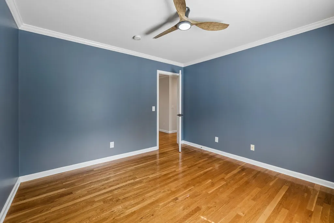
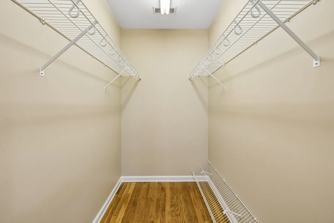
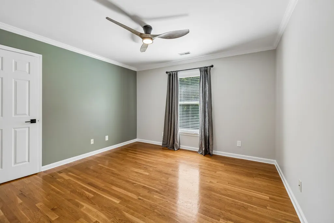
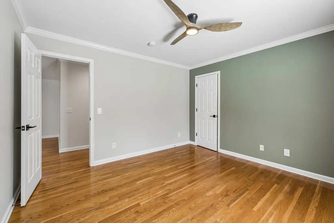
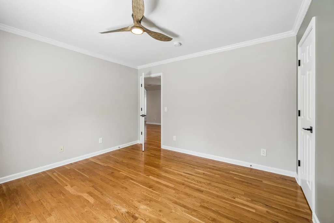
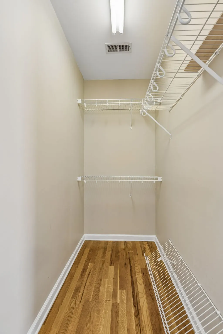
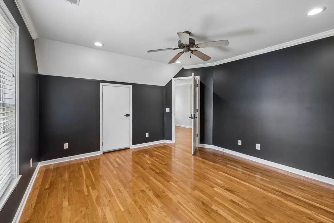
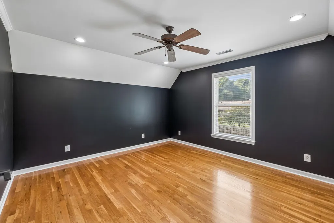
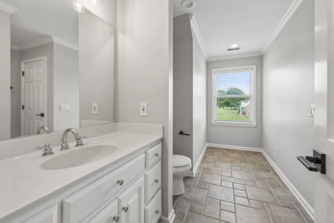
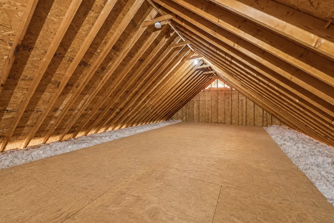
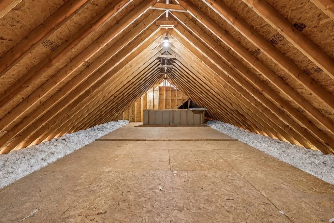
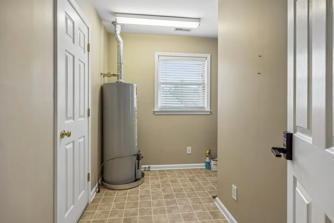
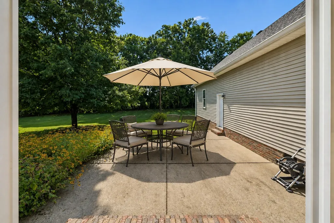
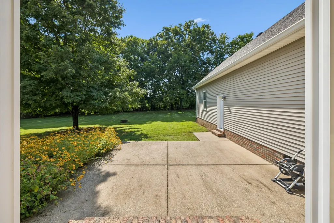
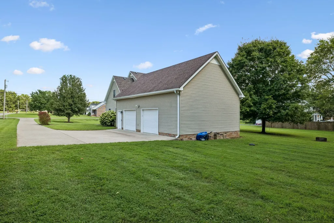
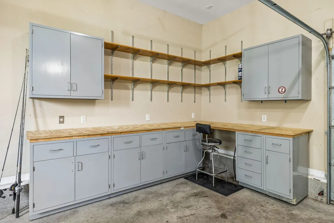
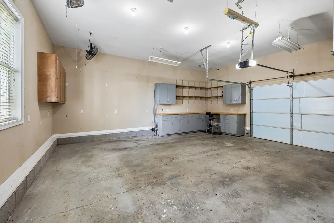
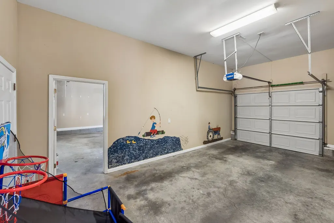
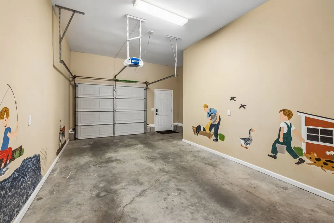
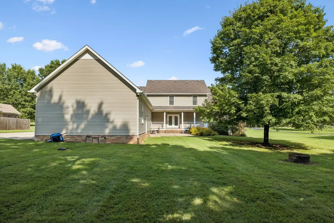
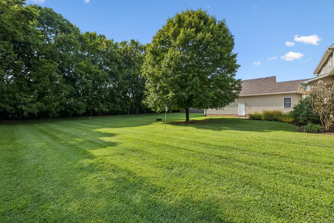
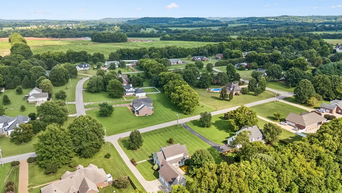
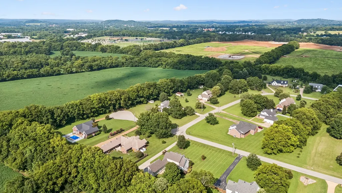
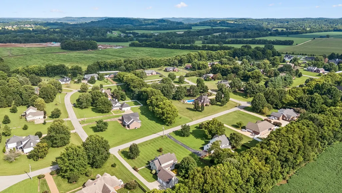
Offering over 3,000 square feet of living space, this home delivers room to grow in an established Columbia neighborhood known for spacious one-acre lots. From generous storage to flexible living areas, space truly abounds throughout 6421 Yeatman Lane. The main level offers a comfortable, functional layout with a refreshed kitchen featuring new countertops, tile backsplash and appliances, complemented by new lighting and fresh paint throughout the home. The primary suite includes double closets, while a walk-in laundry room and separate walk-in pantry provide the kind of everyday storage that makes a difference. Upstairs, an open-concept recreation room creates even more flexibility for a media room or playroom plus an additional office space upstairs adds privacy to your at-home work day. The oversized garage goes beyond parking with a dedicated workshop area, ideal for hobbies, projects and anyone who loves to tinker. Above the garage, additional unfinished space offers exciting potential for future expansion. Outside, the one-acre homesite provides plenty of room to enjoy—and even more opportunity to make it your own. With the septic system located in the front yard, the backyard remains open to possibilities for future outdoor features. With more than 3,000 square feet, abundant storage, flexible spaces, thoughtful updates and room for what comes next, this is a home designed to give you more space now and more possibilities for the future!
| Elementary School | Middle School | High School |
|---|---|---|
| J E Woodard Elementary | Whitthorne Middle School | Columbia Central High School |
| Price History | |
|---|---|
| 8/13/2026 | Listed $695,597 |
General Features
| Living Area | 3084 |
|---|---|
| Sewer | Septic Tank |
| Heating | Central |
| Cooling | Central Air |
| Utilities | Water Available |
| Possession | Close Of Escrow |
| Roof | Shingle |
| Appliances | Oven,Range,Dishwasher,Microwave,Stainless Steel Appliance(s) |
| Garage Spaces | 2 |
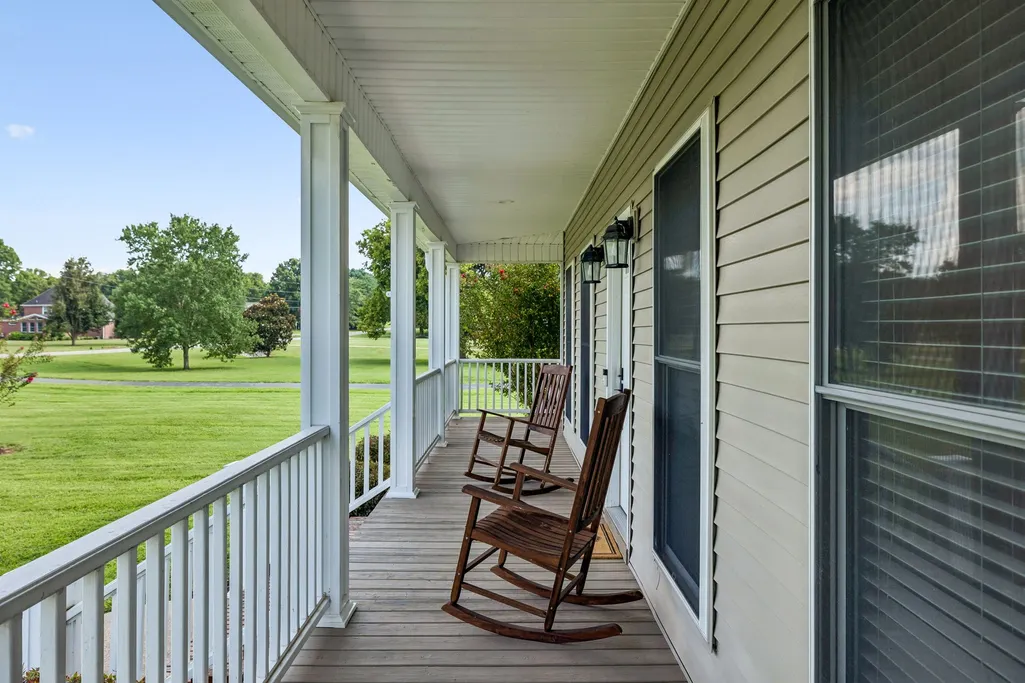
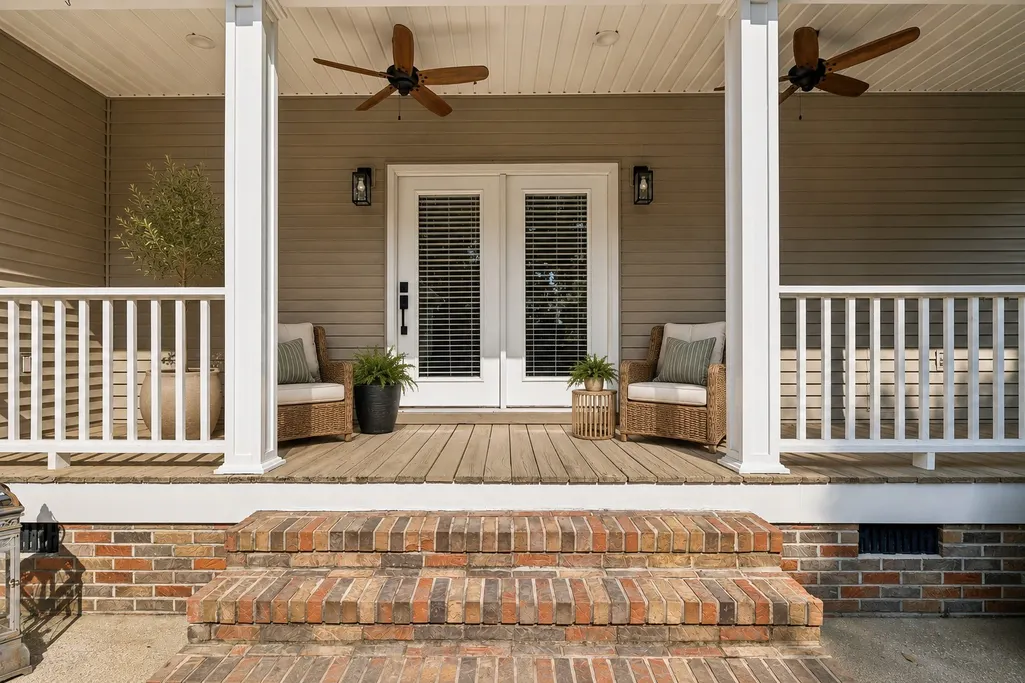
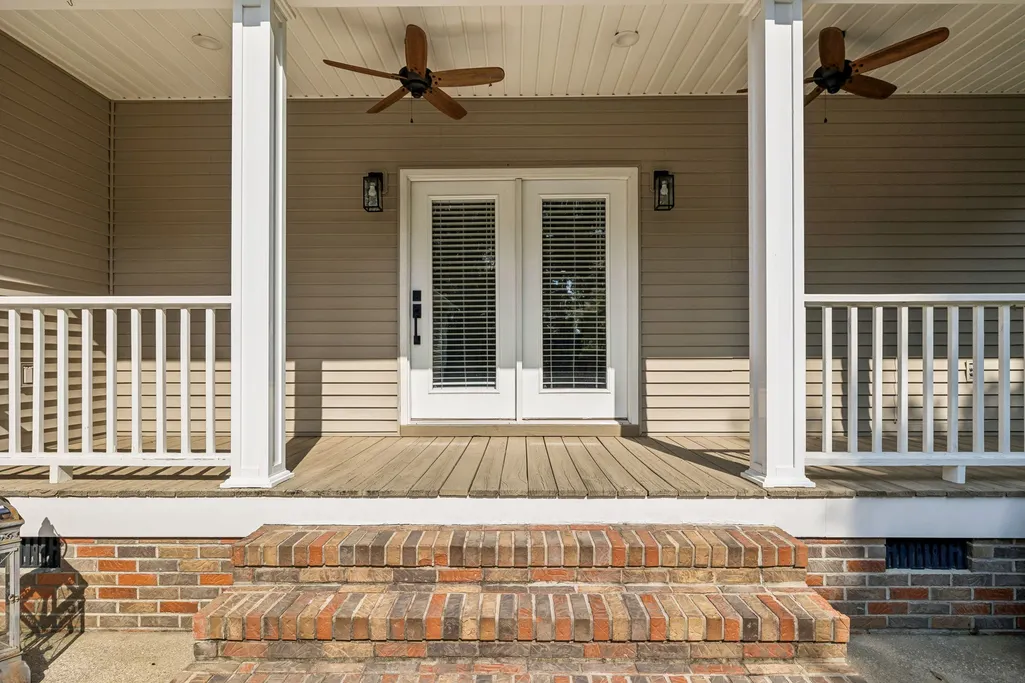
| Patio/Porch Features | Porch,Covered,Patio |
| Architectural Style | Cape Cod |
| Construction Materials | Vinyl Siding |
| Year Built | 1999 |
| Stories Count | 2 |
| Levels | Two |
| Property Subtype | Single Family Residence |
| County | Maury County,TN |
| New Construction | No |
| Property Type | Residential |
| Attached Garage | No |
| Subdivision Name | Ashwood Manor |
| Garage Y/N | Yes |
| Full Baths | 2 |
| Status | Active |
| Directions | From James Campbell Blvd drive South on Trotwood Ave. Turn Left into Ashwood Manor on Yeatman Lane,Home is second from the end on the left. |
| High School | Columbia Central High School |
| City | Columbia |
| Senior Community Y/N | No |
| Open Parking Spaces | 1 |
| Lot Size Units | Acres |
| Elementary School | J E Woodard Elementary |
| Property Attached Y/N | No |
| Year Built Details | Existing |
| Tax Annual Amount | 2208 |
| Middle/Junior High School | Whitthorne Middle School |
| Building Area Units | Square Feet |
| Living Area Units | Square Feet |
| Standard Status | Active |
Interior Features
| Interior Amenities | Built-in Features,Ceiling Fan(s),Extra Closets,Pantry,Walk-In Closet(s) |
|---|---|
| Basement | Crawl Space |
| Flooring | Wood,Tile |
| Total Fireplaces | 1 |
| Air Conditioning Y/N | Yes |
| Heating Y/N | Yes |
| Fireplace Y/N | Yes |
| Above Grade Finished Area | 3084 |
| Half Baths | 1 |
| Total Bedrooms | 3 |
| Main Level Bedrooms | 1 |
| Below Grade Finished Area Unit Type | Square Feet |
| LivingAreaSource | Professional Measurement |
| Below Grade Finished Area Source | Professional Measurement |
| Above Grade Finished Area Source | Professional Measurement |
| Above Grade Finished Area Unit Type | Square Feet |
| Total Baths | 3 |
Exterior Features
| Parking Features | Garage Faces Side |
|---|---|
| Water Source | Public |
| Total Parking | 3 |
| Lot Size Area | 1.04 |
| Building Area Total | 3084 |
| Lot Size Acres | 1.04 |
| Lot Size Source | Calculated from Plat |
| Waterfront Y/N | No |
| Covered Spaces | 2 |
Amenities
- Foreclosure
- Views
- Short Sale
- New Construction
- Adult 55+
- Lease To Own
- No HOA Fees
- Furnished
- Primary On Main
- Air Conditioning
- Seller Finance
- Green
- Fixer Upper
- Horse
- Golf
- Fireplace
- Deck
- Garage
- Basement
- Pool
Property vs Single Family Average in 38401
Price
Taxes
Year Built
Visits
 The data relating to real estate for sale on this web site comes in part from the Internet Data Exchange Program of RealTracs Solutions as distributed by MLS Grid. Real estate listings held by brokerage firms other than United Real Estate Middle TN are marked with the Internet Data Exchange Program logo or thumbnail logo and detailed information about them includes the name of the listing brokers.
