
Golf Course
Address
1608 Christi Ave, Chapel Hill, TN
Price
$ 430,000
Property Attributes
- MLS#3510576
- TypeSingle Family
- Listing Status Active
- CountyMARSHALL
- CityChapel Hill
- NeighborhoodChapel Woods @Walnut Hills
- Zip37034
- Style
- Year Built2006
- Taxes$ 1596
- Price$ 430,000
- Bedrooms3
- Full Bathrooms2
- Half Bathrooms0
- Sqr Footage1805
- Lot Size0.3 Acres
Data Source:
Listing courtesy of RealTracs MLS as distributed by MLS GRID
Property Description
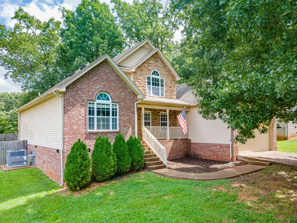
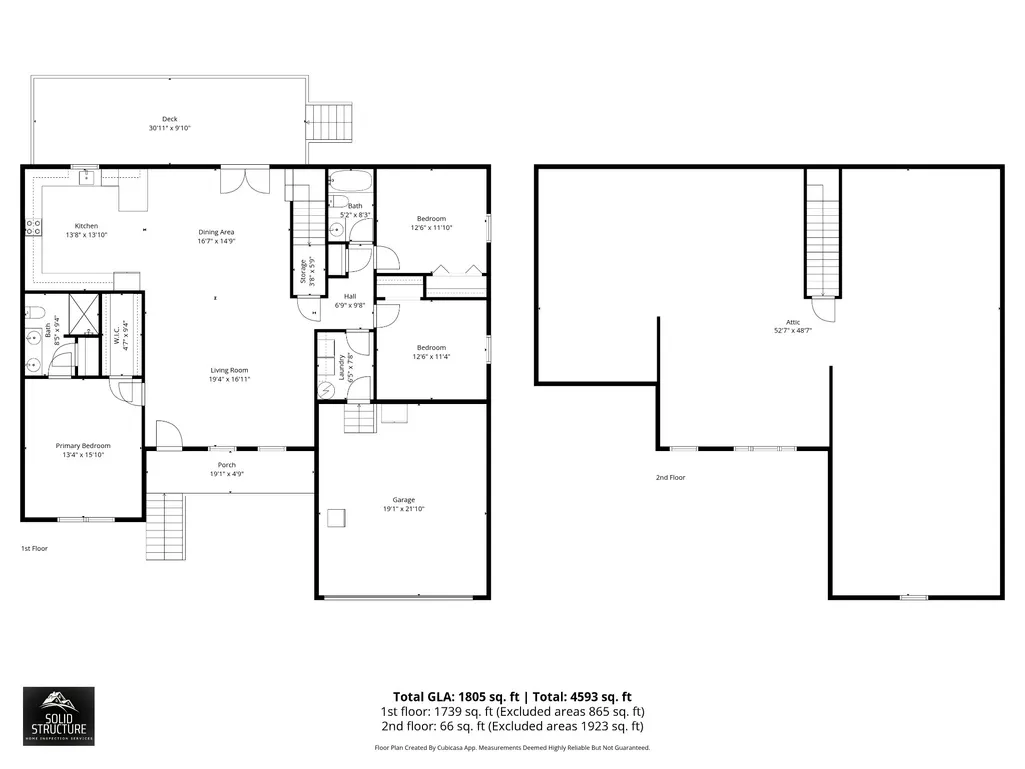
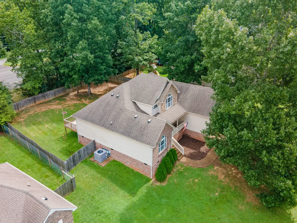
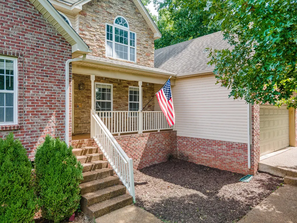
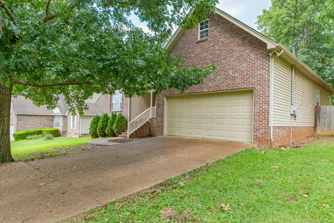
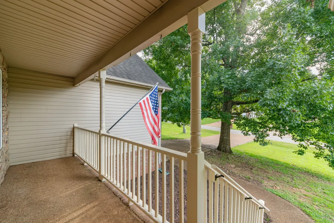
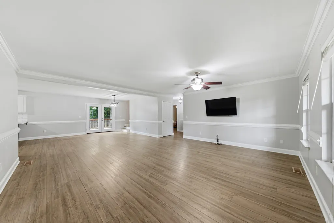
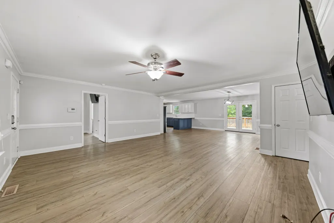
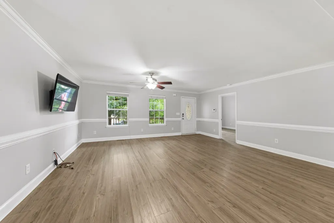
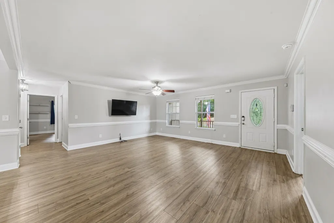
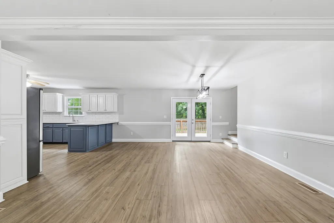
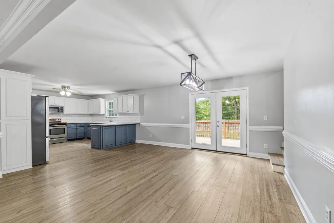
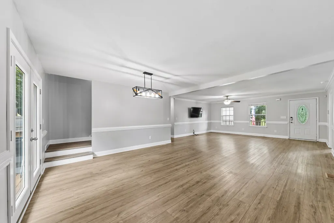
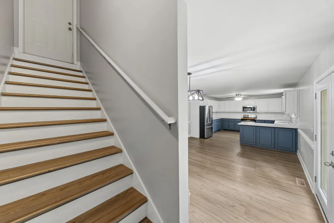
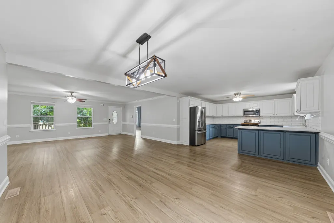
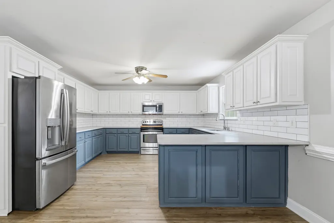
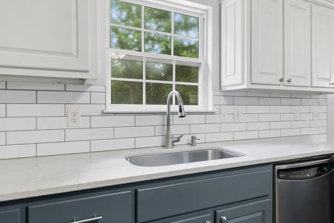
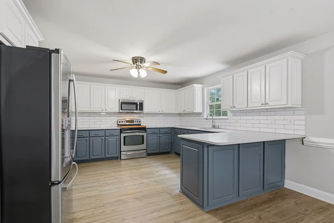
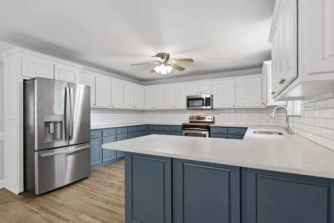
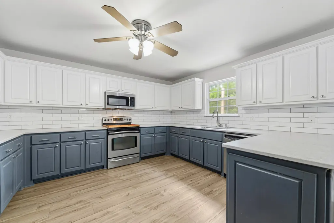
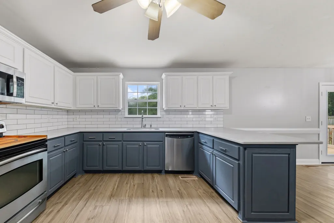
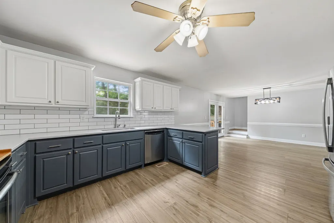
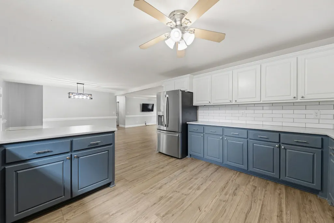
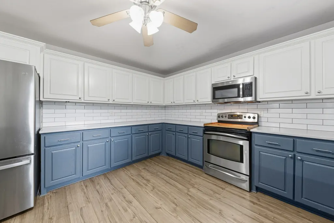
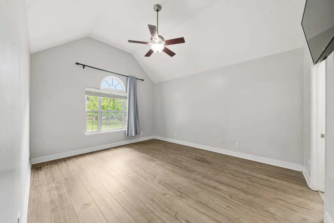
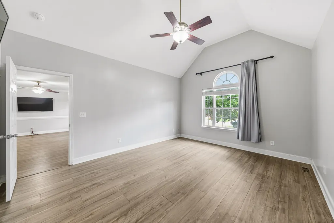
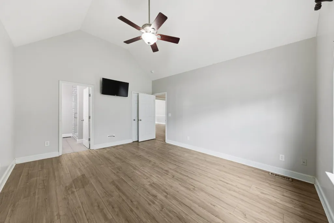
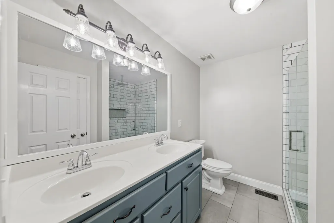
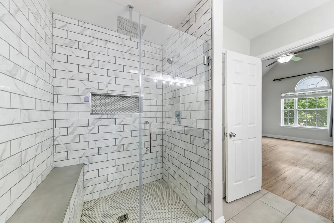
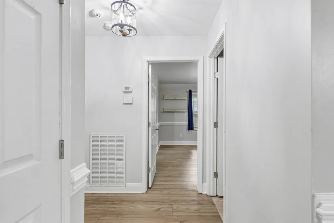
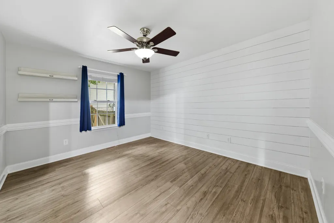
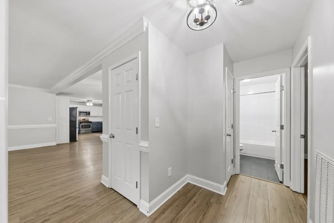
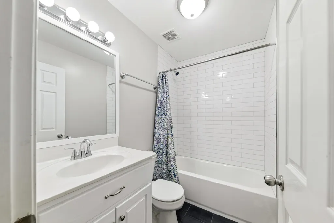
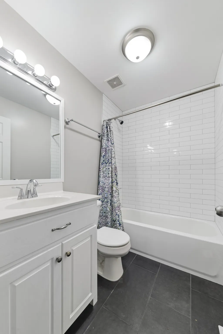
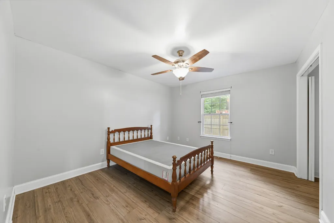
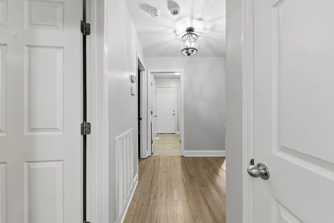
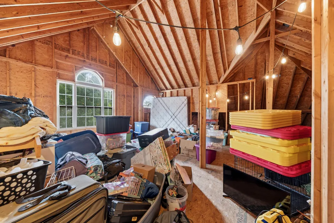
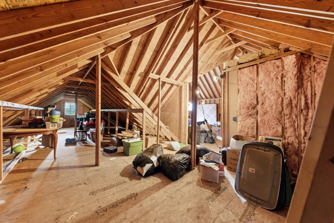
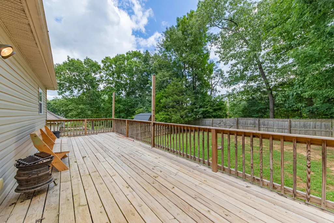
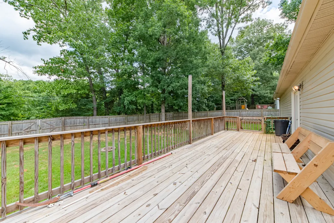
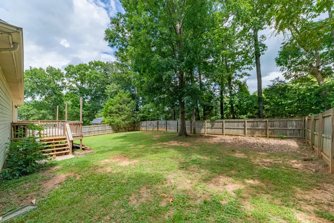
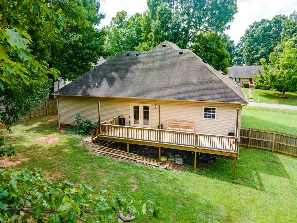
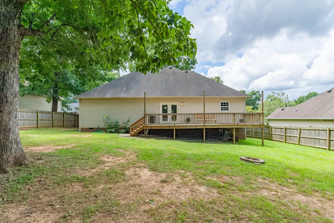
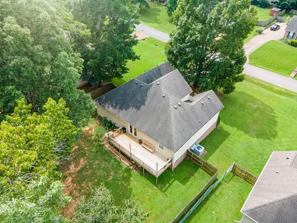
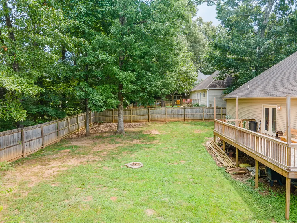
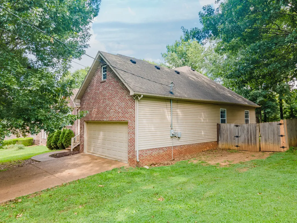
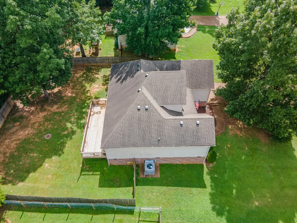
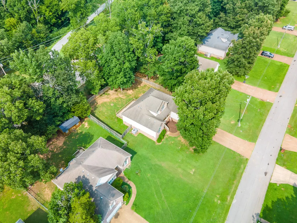
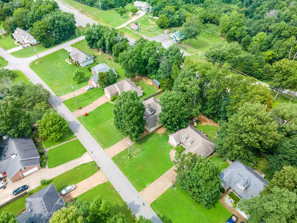
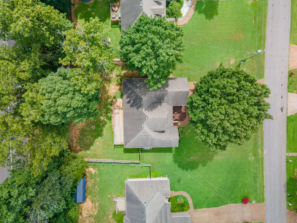
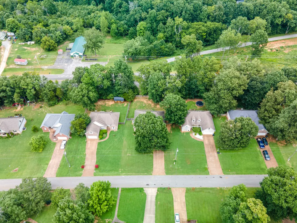
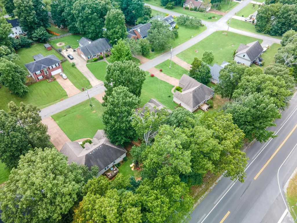
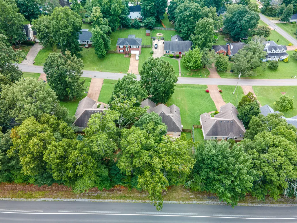
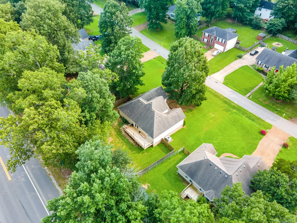
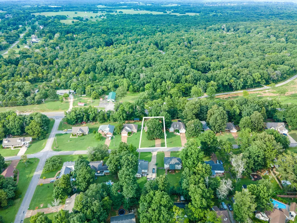
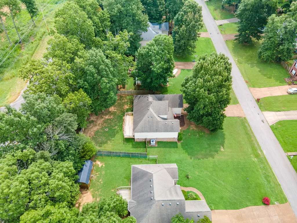
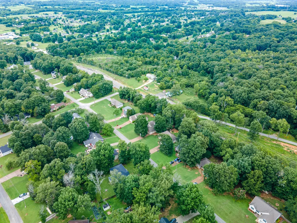
The ultimate curb appeal with a move in ready updated wide open space, ready for you to decorate and make your own! This 1800 sq ft home has an entire floored upstairs that you can finish out for an additional 1200+ more square feet of living and still have floored attic space left over for storage. Inside you will find neutral paint, updated light fixtures, quartz counters, an expansive kitchen with all the space you need for home cooked meals. The kitchen sink overlooks the fenced backyard and large wood deck thats perfect for seamless indoor/outdoor entertaining. Both bathrooms are recently tiled with a spa-like walk in rain fall shower in the primary bathroom! This home has a NEW ROOF on the way as well. Chapel Woods neighborhood is one of Chapel Hill's established neighborhoods with a great community feel to it. Summertime brings the Ice Cream Truck and come wintertime, you'll be happy to know that Chapel Woods neighborhood is one of the places to be for sledding the good street hills and just a good time! Chapel Hill has so much to offer, yet still has that southern small town feel still. Henry Horton State Park is 5 minutes away for hiking, kayaking, Golf Course, tennis courts, dining, playgrounds and more. Brooks Grocery is always cooking up fresh meals and smoked meat daily. Forrest High School football games bring out the whole town and there are fantastic dining options and boutiques in town! Commute 35 minutes to Franklin and 50 minutes to Nashville. Fiber Internet and InstaCart are cherries on top!
| Elementary School | Middle School | High School |
|---|---|---|
| Chapel Hill (K-3)/Delk Henson (4-6) Elementary School | Forrest School Middle School | Forrest School High School |
| Price History | |
|---|---|
| 8/12/2026 | Listed $430,000 |
General Features
| Living Area | 1805 |
|---|---|
| Sewer | STEP System |
| Heating | Central,Electric |
| Cooling | Central Air,Electric |
| Utilities | Electricity Available,Water Available |
| Possession | Close Of Escrow |
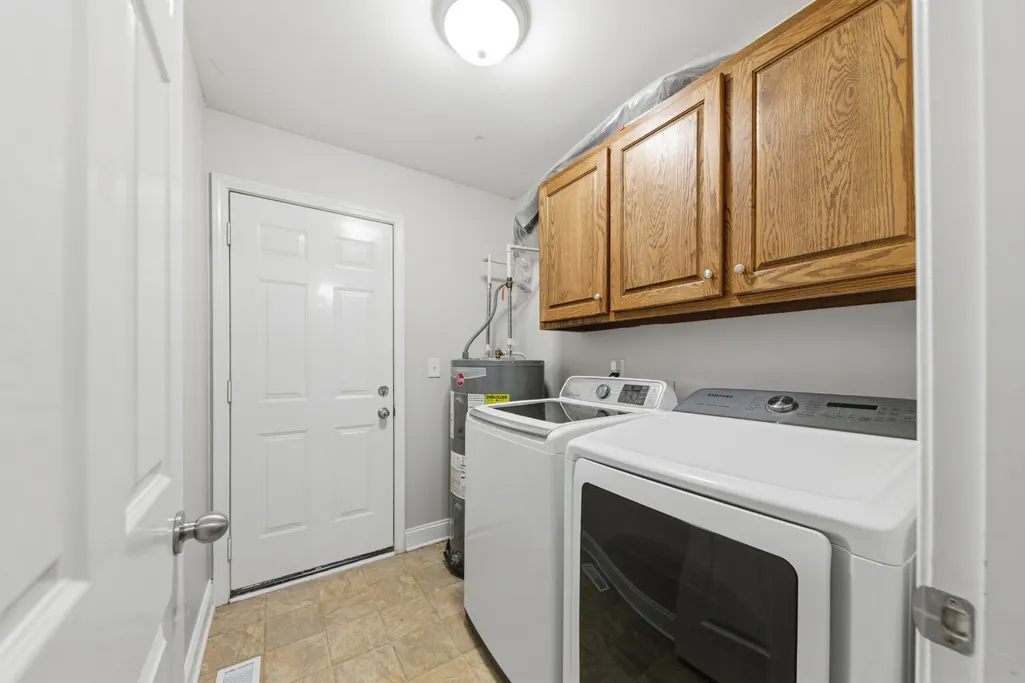
| Appliances | Electric Oven,Cooktop,Dishwasher,Dryer,Microwave,Refrigerator,Stainless Steel Appliance(s),Washer |
| HOA Fee | 10 |
| Garage Spaces | 2 |
| Patio/Porch Features | Deck,Porch |
| Construction Materials | Brick,Stone,Vinyl Siding |
| Pets Allowed | Yes |
| Year Built | 2006 |
| Stories Count | 2 |
| Levels | One |
| Property Subtype | Single Family Residence |
| Assoc Fee Paid Per | Monthly |
| County | Marshall County,TN |
| New Construction | No |
| Property Type | Residential |
| Attached Garage | Yes |
| Subdivision Name | Chapel Woods @Walnut Hills |
| Garage Y/N | Yes |
| Full Baths | 2 |
| Status | Active |
| Directions | Take exit 46,for US- 412,left onto state hwy 99 E,right onto US-431 S,Left onto State hwy 99 E,right onto evergreen,turn left onto Christi Ave,home is the fourth one on the left |
| High School | Forrest School |
| City | Chapel Hill |
| Senior Community Y/N | No |
| Lot Size Units | Acres |
| Elementary School | Chapel Hill (K-3)/Delk Henson (4-6) |
| Property Attached Y/N | No |
| Year Built Details | Existing |
| Tax Annual Amount | 1596 |
| Middle/Junior High School | Forrest School |
| Building Area Units | Square Feet |
| Living Area Units | Square Feet |
| Standard Status | Active |
Interior Features
| Interior Amenities | High Speed Internet |
|---|---|
| Basement | Crawl Space |
| Flooring | Luxury Vinyl,Tile |
| Air Conditioning Y/N | Yes |
| Heating Y/N | Yes |
| Above Grade Finished Area | 1805 |
| Laundry Features | Electric Dryer Hookup,Washer Hookup |
| Total Bedrooms | 3 |
| Main Level Bedrooms | 3 |
| Below Grade Finished Area Unit Type | Square Feet |
| LivingAreaSource | Professional Measurement |
| Below Grade Finished Area Source | Professional Measurement |
| Above Grade Finished Area Source | Professional Measurement |
| Above Grade Finished Area Unit Type | Square Feet |
| Total Baths | 2 |
Exterior Features
| Fencing | Back Yard |
|---|---|
| Parking Features | Garage Faces Front |
| Water Source | Public |
| Total Parking | 2 |
| Lot Size Area | 0.3 |
| Building Area Total | 1805 |
| Lot Dimensions | 78.19X152.82 |
| Lot Size Acres | 0.3 |
| Lot Size Source | Calculated from Plat |
| Waterfront Y/N | No |
| Covered Spaces | 2 |
Amenities
- Foreclosure
- Views
- Short Sale
- New Construction
- Adult 55+
- Lease To Own
- No HOA Fees
- Furnished
- Primary On Main
- Air Conditioning
- Seller Finance
- Green
- Fixer Upper
- Horse
- Golf
- Fireplace
- Deck
- Garage
- Basement
- Pool
Property vs Single Family Average in 37034
Price
Taxes
Year Built
Visits
 The data relating to real estate for sale on this web site comes in part from the Internet Data Exchange Program of RealTracs Solutions as distributed by MLS Grid. Real estate listings held by brokerage firms other than United Real Estate Middle TN are marked with the Internet Data Exchange Program logo or thumbnail logo and detailed information about them includes the name of the listing brokers.
