
Price Reduction - Views














Address
327 N Central Ave, Watertown, TN
Price
$ 987,500
Property Attributes
- MLS#3510485
- TypeSingle Family
- Listing Status Active
- CountyWILSON
- CityWatertown
- NeighborhoodLamberson Estates
- Zip37184
- Style
- Year Built2000
- Taxes$ 4904
- Price$ 987,500
- Bedrooms4
- Full Bathrooms4
- Half Bathrooms1
- Sqr Footage4429
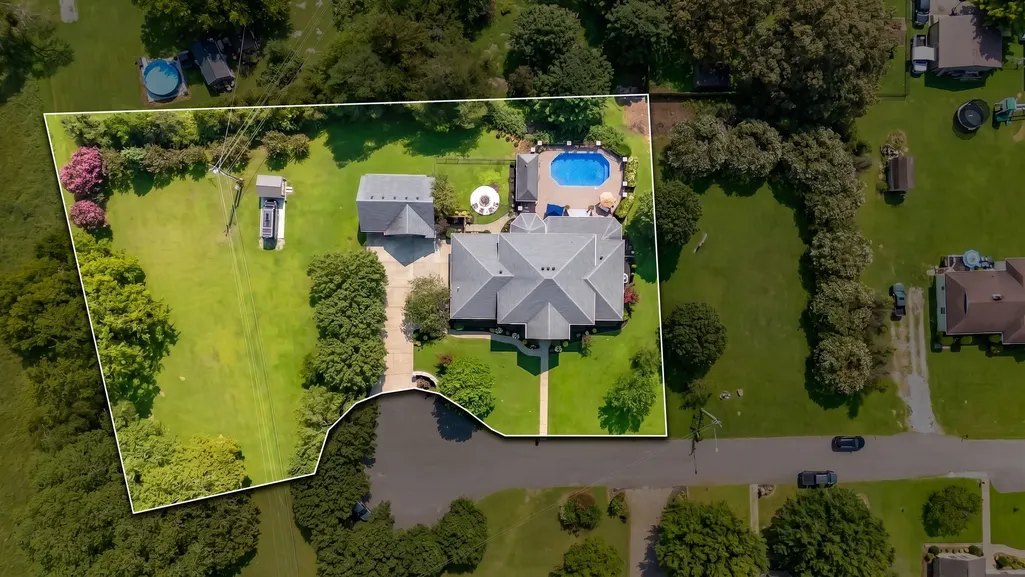
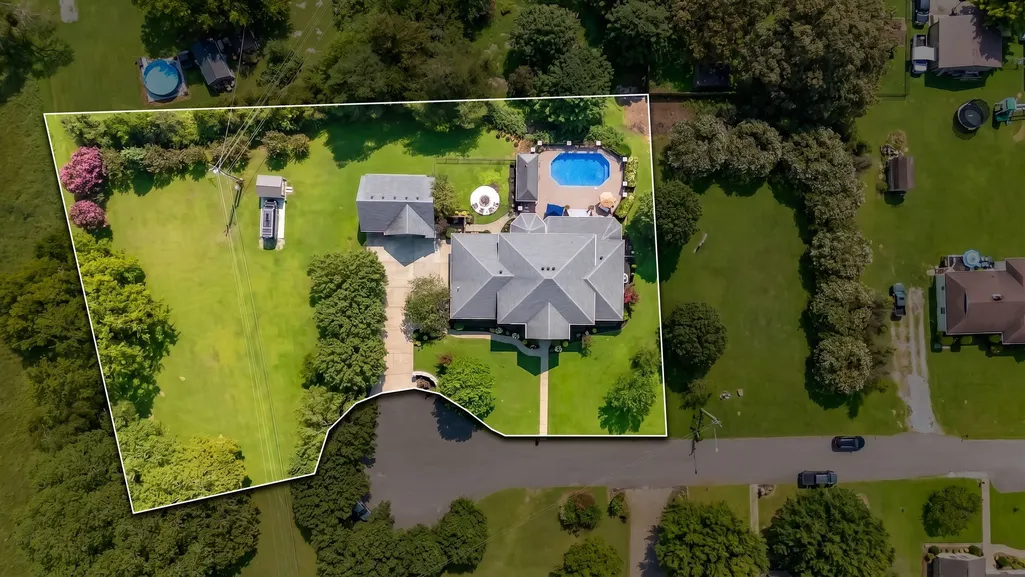
- Lot Size1.27 Acres
Data Source:
Listing courtesy of RealTracs MLS as distributed by MLS GRID
Property Description
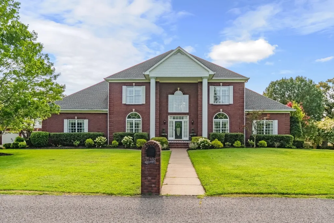
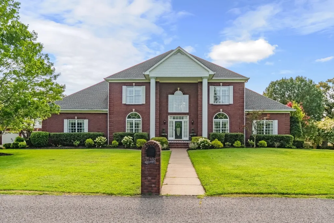
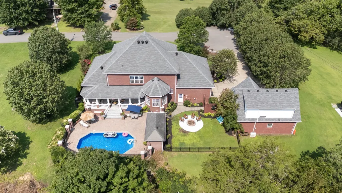
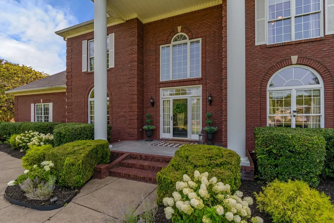
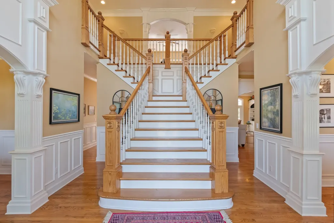
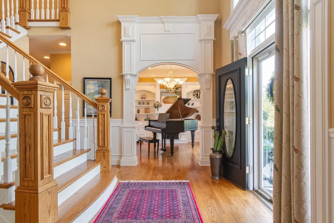
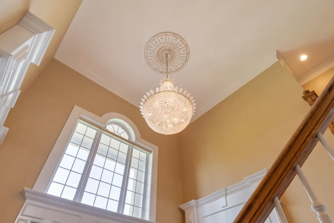
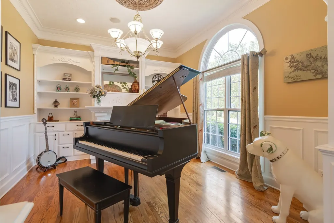
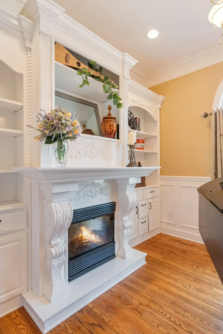
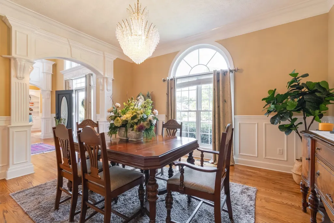
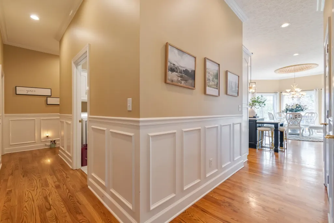
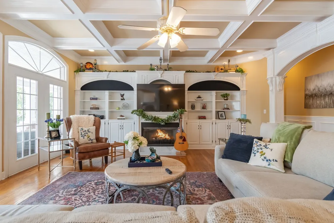
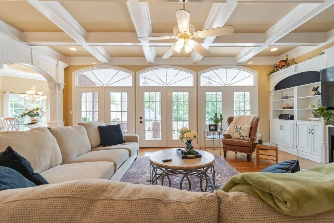
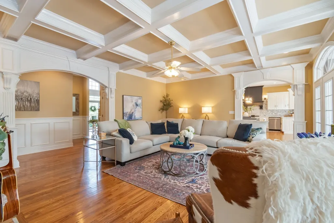
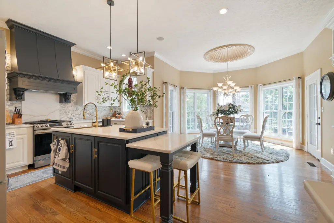
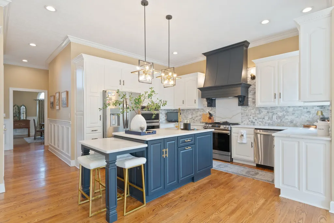
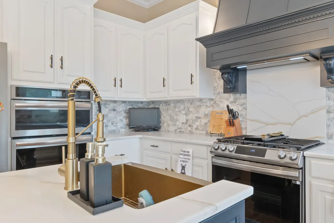
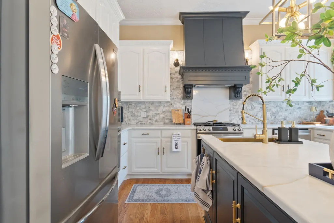
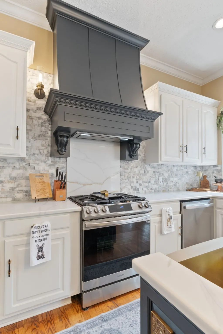
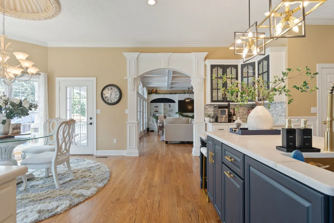
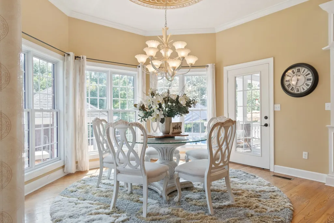
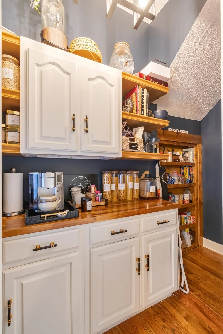
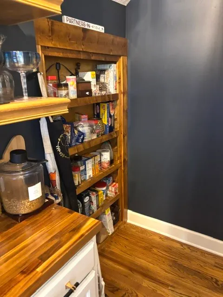
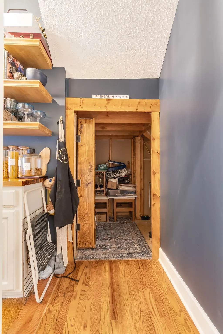
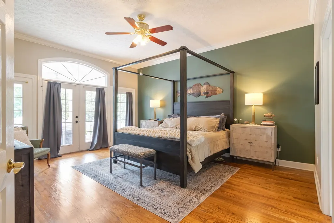
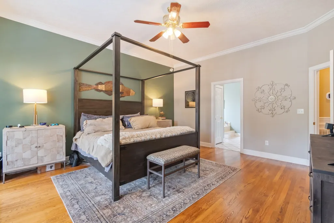
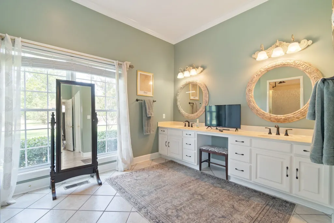
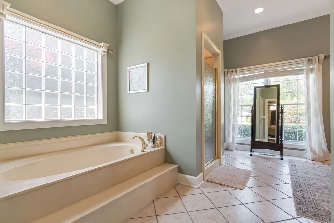
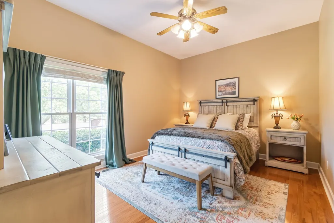
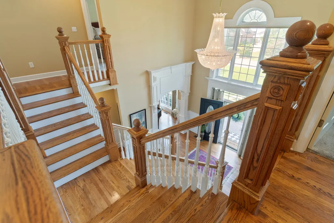
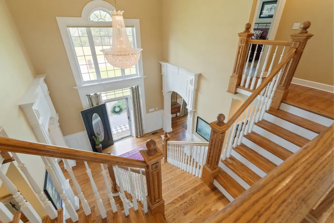
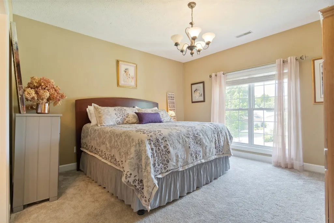
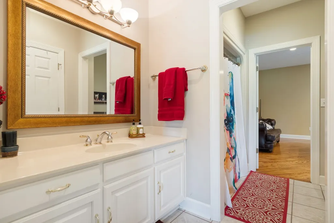
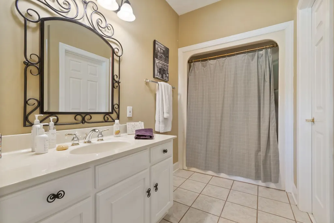
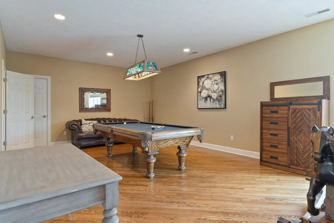
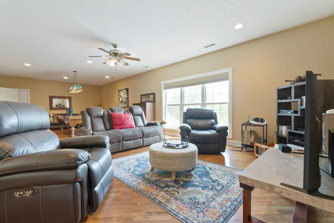
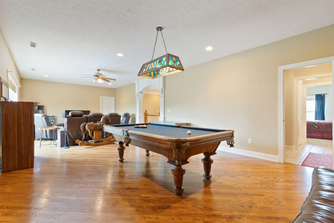
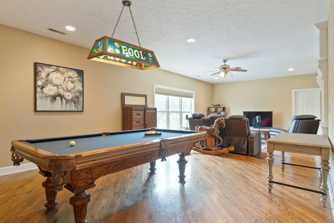
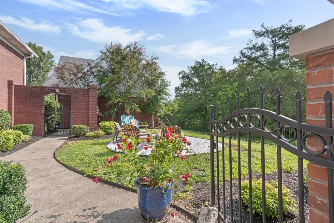
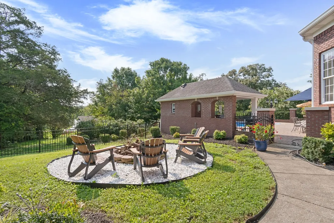
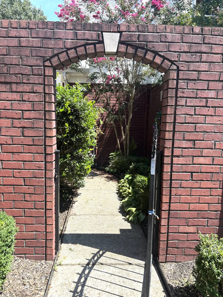
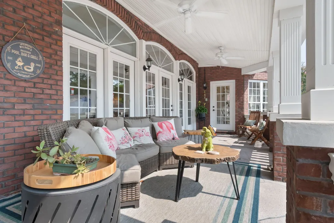
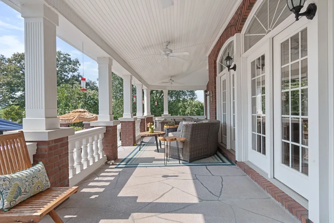
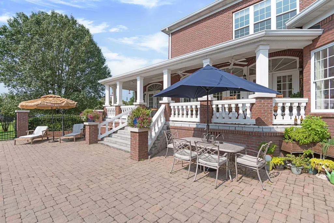
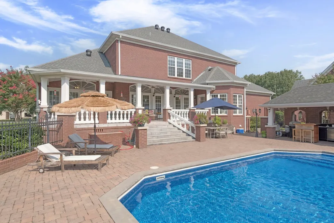
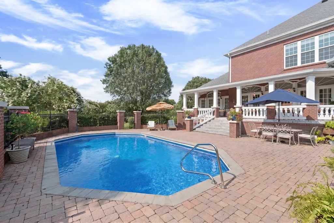
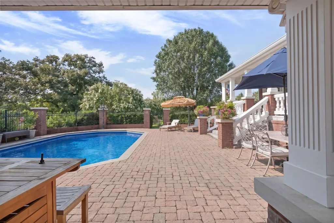
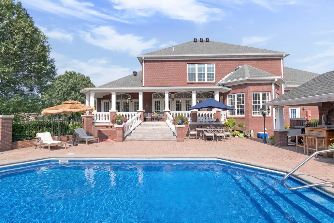
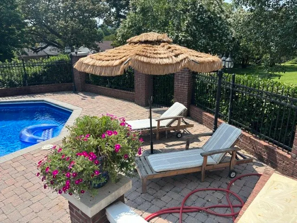
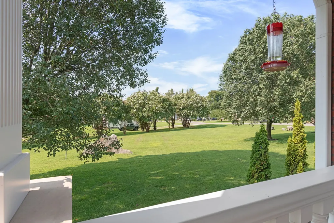
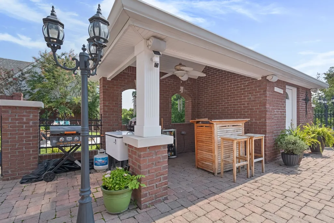
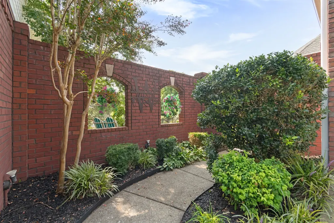
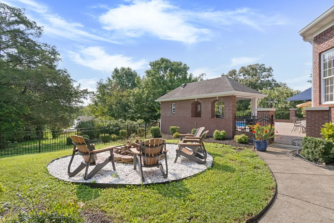
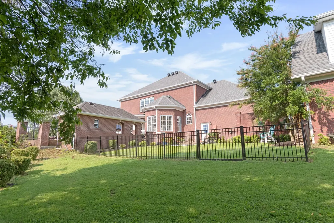
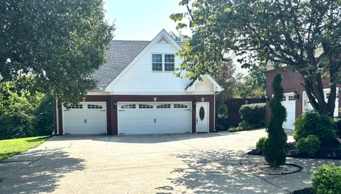
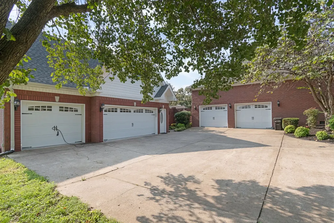
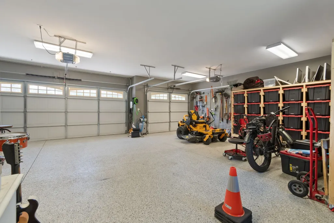
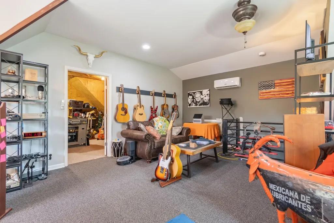
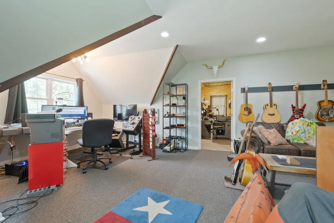
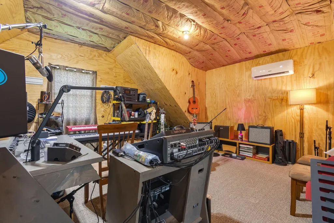
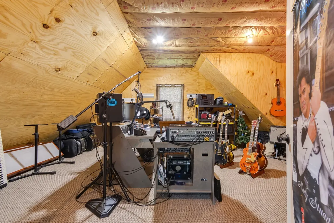
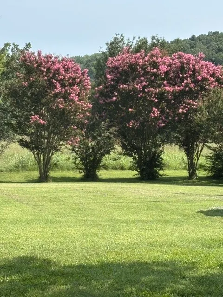
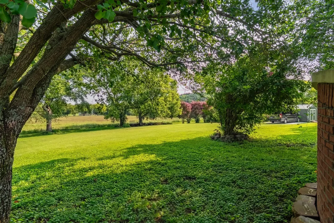
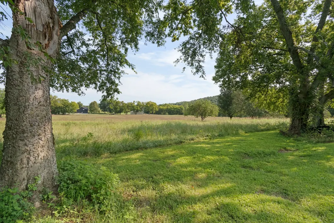
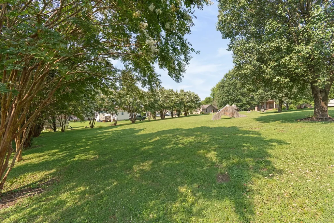
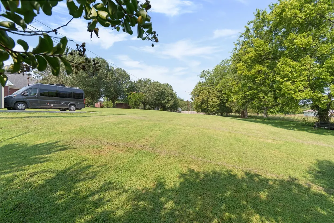
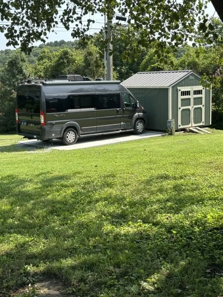
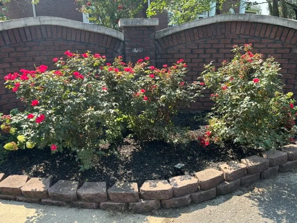
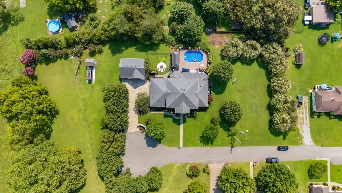
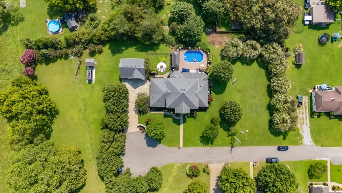
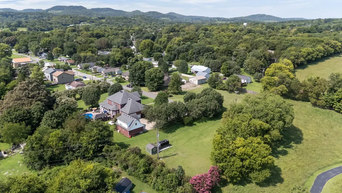
Welcome to an exceptional 4,700+ square-foot estate where timeless Southern architecture, sophisticated interiors & resort-style outdoor living come together on 1.27 private acres in up & coming Watertown, TN. From the grand brick facade & impressive 2 story columns to the elegant foyer & exquisite millwork this remarkable property makes an unforgettable first impression. Inside, formal living & dining rooms flank the foyer, creating gracious spaces for entertaining. The completely remodeled kitchen features a large island with quartz countertops, a walk-in pantry with hidden storage & a spacious breakfast area flowing into the family room where coffered ceilings, custom details & a wall of windows showcase beautiful views of the private backyard & pool. The main level offers a spacious primary suite & 2nd ensuite bedroom. 2nd level has a 36' x 15' bonus room along with 2 additional ensuite bedrooms, a workout area & over 500 sf of unfinished walk-in storage. Outdoor living shines with an in-ground pool & pool house with a full bath. A detached 3-car garage (5 total gar spaces) adds versatility, with a finished upper level offering possibilities for an office, guest suite, music studio or fitness space. The meticulously maintained grounds offer privacy & tranquility while keeping you close to downtown Watertown, Lebanon & Nashville. Watertown’s historic charm, small-town character & welcoming community are attracting new attention as the area experiences exciting growth. With its charming downtown, convenient location, expanding amenities & increasing appeal, Watertown is poised for an exciting future. Own an exceptional property in a community on the rise—come experience it now, before everyone finds out! View the links to learn more. The estate’s generous layout, multiple ensuite bedrooms, flexible bonus spaces & impressive outdoor amenities offer room to live, work, entertain & create lasting memories for years to come. A distinctive place to call home.
| Elementary School | Middle School | High School |
|---|---|---|
| Watertown Elementary | Watertown Middle School | Watertown High School |
| Price History | |
|---|---|
| 8/12/2026 | Listed $1,149,000 |
| 8/22/2026 | 14$995,000 |
| 9/3/2026 | 1$992,500 |
| 9/10/2026 | 1$989,999 |
| 9/17/2026 | 1$987,500 |
General Features
| Living Area | 4429 |
|---|---|
| Sewer | Public Sewer |
| Heating | Central,Natural Gas |
| Cooling | Central Air,Electric |
| Utilities | Electricity Available,Natural Gas Available,Water Available |
| Possession | Negotiable |
| Appliances | Electric Oven,Gas Range,Dishwasher,Disposal,Microwave |
| Garage Spaces | 5 |
| Pool Features | In Ground |
| Construction Materials | Brick,Vinyl Siding |
| Year Built | 2000 |
| Stories Count | 2 |
| Topography | Level,Private |
| Levels | Two |
| Property Subtype | Single Family Residence |
| County | Wilson County,TN |
| New Construction | No |
| Property Type | Residential |
| Attached Garage | Yes |
| Subdivision Name | Lamberson Estates |
| Garage Y/N | Yes |
| Full Baths | 4 |
| Status | Active |
| Buyer Financing | Conventional |
| Directions | From Watertown Square,go west on Main Street,take a right on N. Central,home is the last home on the right. |
| High School | Watertown High School |
| City | Watertown |
| Senior Community Y/N | No |
| Open Parking Spaces | 4 |
| Lot Size Units | Acres |
| Elementary School | Watertown Elementary |
| Property Attached Y/N | No |
| Year Built Details | Existing |
| Tax Annual Amount | 4904 |
| Middle/Junior High School | Watertown Middle School |
| Building Area Units | Square Feet |
| Living Area Units | Square Feet |
| Standard Status | Active |
Interior Features
| Interior Amenities | Kitchen Island |
|---|---|
| Basement | Crawl Space,None |
| Flooring | Carpet,Wood,Tile |
| Total Fireplaces | 2 |
| Air Conditioning Y/N | Yes |
| Heating Y/N | Yes |
| Fireplace Y/N | Yes |
| Above Grade Finished Area | 4429 |
| Half Baths | 1 |
| Total Bedrooms | 4 |
| Main Level Bedrooms | 2 |
| Below Grade Finished Area Unit Type | Square Feet |
| LivingAreaSource | Assessor |
| Below Grade Finished Area Source | Assessor |
| Above Grade Finished Area Source | Assessor |
| Above Grade Finished Area Unit Type | Square Feet |
| Total Baths | 5 |
Exterior Features
| Fencing | Back Yard |
|---|---|
| Parking Features | Attached,Driveway |
| Lot Features | Level,Private |
| Water Source | Public |
| Total Parking | 9 |
| Lot Size Area | 1.27 |
| Building Area Total | 4429 |
| Lot Size Acres | 1.27 |
| Lot Size Source | Assessor |
| Waterfront Y/N | No |
| Covered Spaces | 5 |
Amenities
- Foreclosure
- Views
- Short Sale
- New Construction
- Adult 55+
- Lease To Own
- No HOA Fees
- Furnished
- Primary On Main
- Air Conditioning
- Seller Finance
- Green
- Fixer Upper
- Horse
- Golf
- Fireplace
- Deck
- Garage
- Basement
- Pool
Property vs Single Family Average in 37184
Price
Taxes
Year Built
Visits
 The data relating to real estate for sale on this web site comes in part from the Internet Data Exchange Program of RealTracs Solutions as distributed by MLS Grid. Real estate listings held by brokerage firms other than United Real Estate Middle TN are marked with the Internet Data Exchange Program logo or thumbnail logo and detailed information about them includes the name of the listing brokers.
