
Price Reduction















Address
106 Finch Ln, Shelbyville, TN
Price
$ 825,900
Property Attributes
- MLS#3499834
- TypeSingle Family
- Listing Status Active
- CountyBEDFORD
- CityShelbyville
- NeighborhoodUnion Hgts Subd
- Zip37160
- StyleTraditional
- Year Built2006
- Taxes$ 5371
- Price$ 825,900
- Bedrooms3
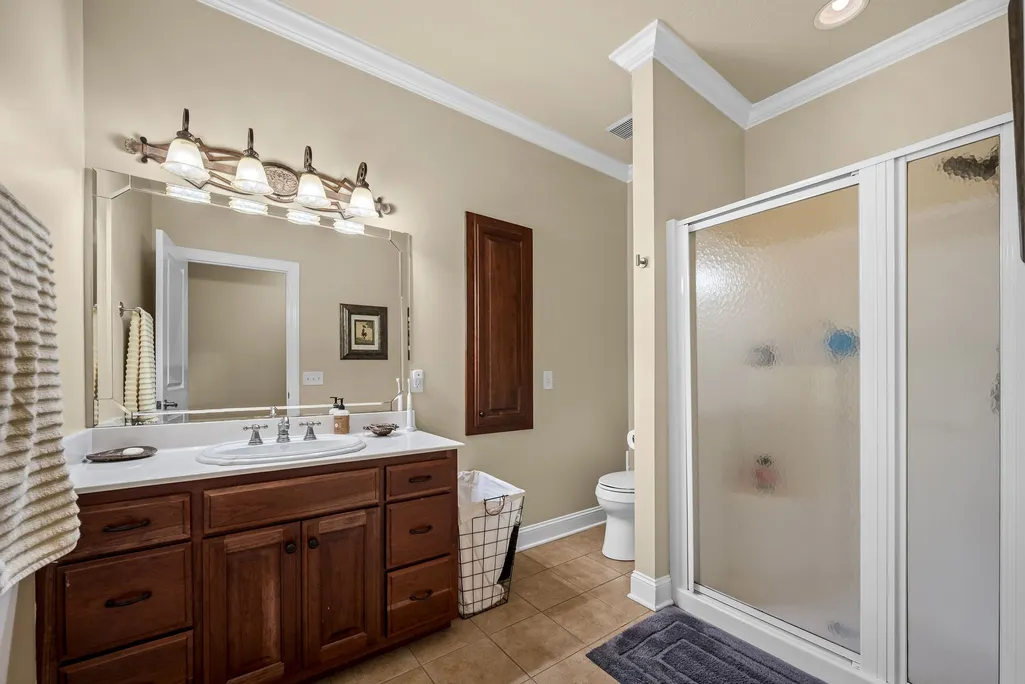
- Full Bathrooms3
- Half Bathrooms0
- Sqr Footage4285
- Lot Size0.38 Acres
Data Source:
Listing courtesy of RealTracs MLS as distributed by MLS GRID
Property Description
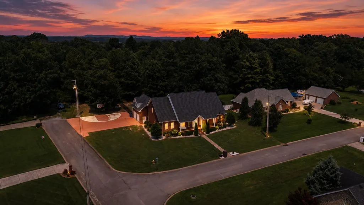
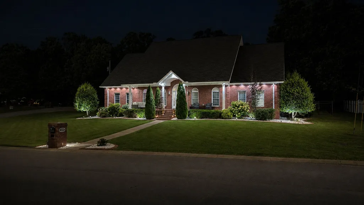
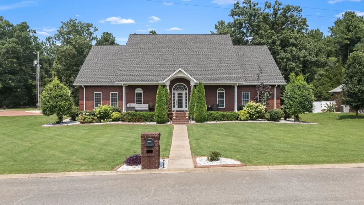
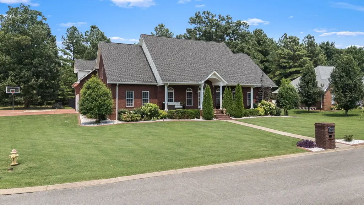
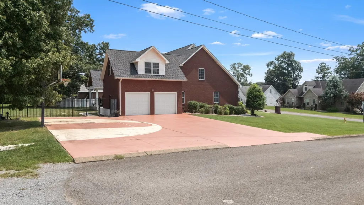
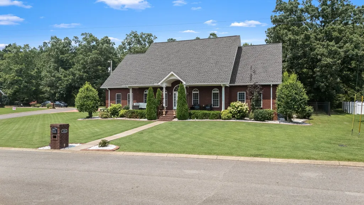
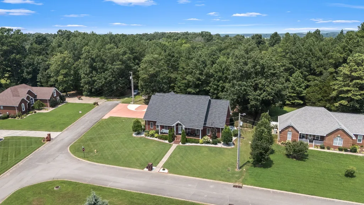
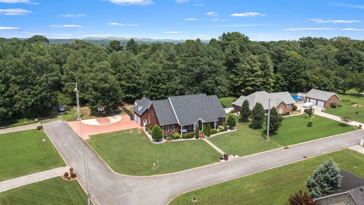
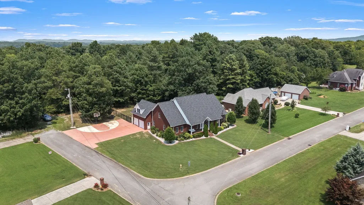
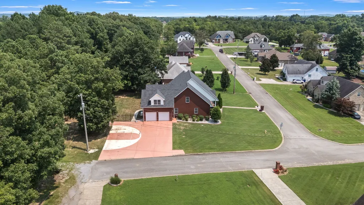
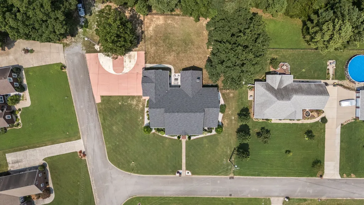
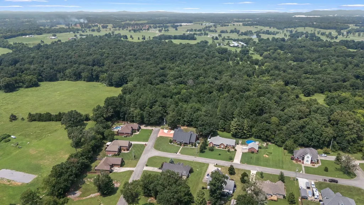
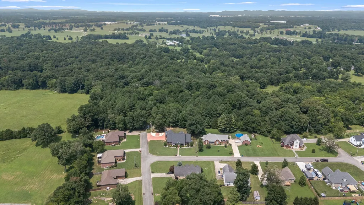
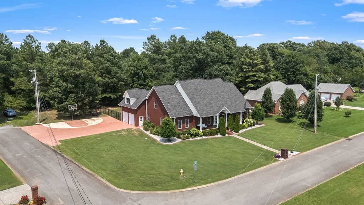
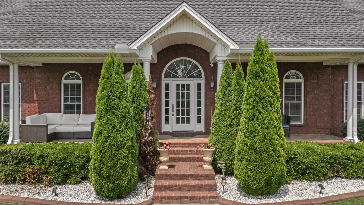
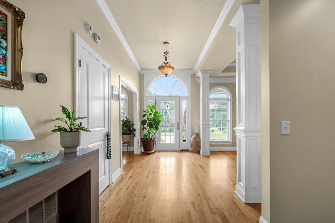
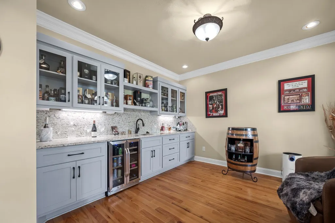
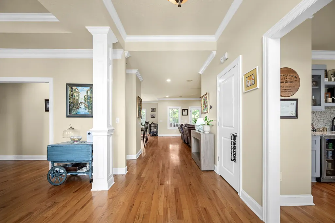
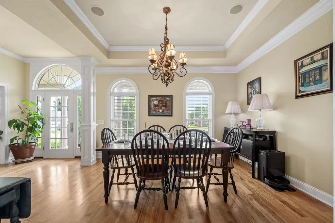
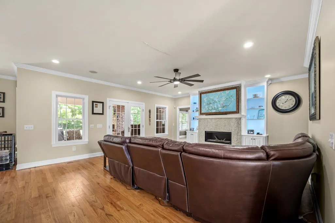
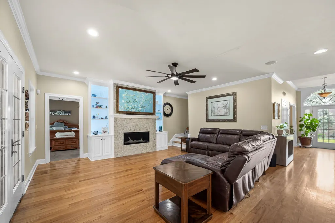
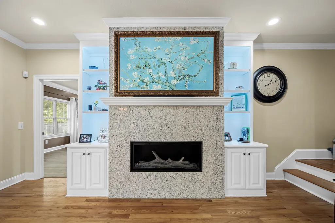
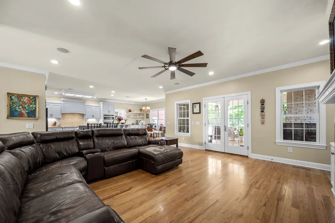
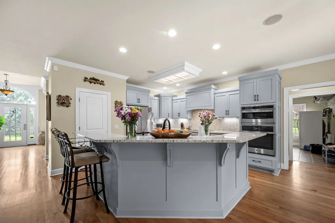
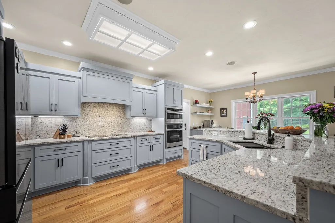
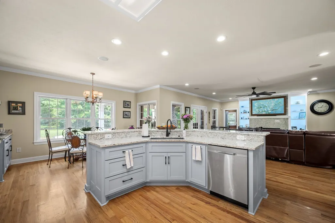
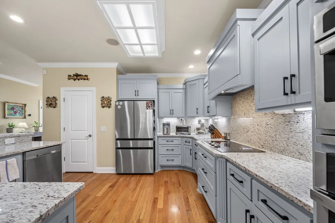
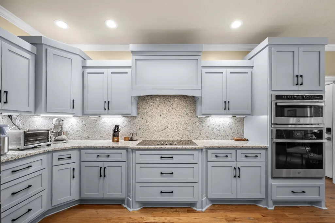
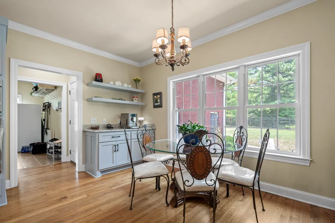
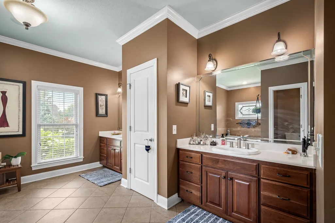
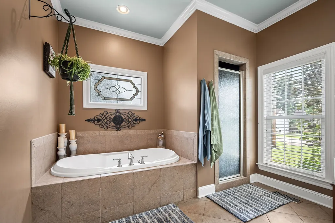
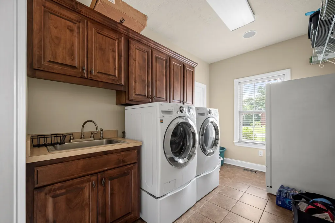
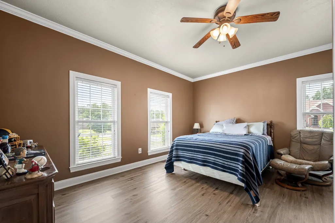
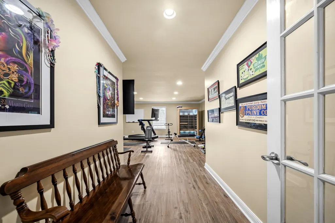
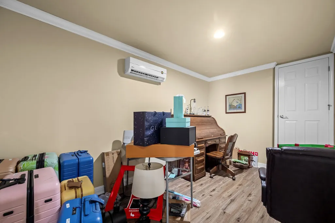
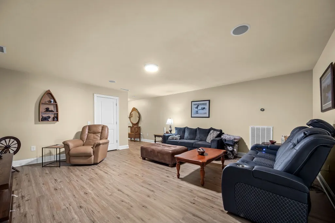
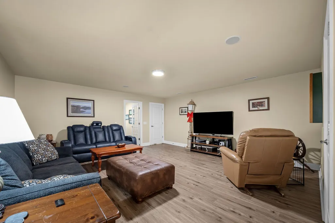
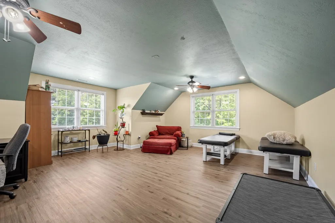
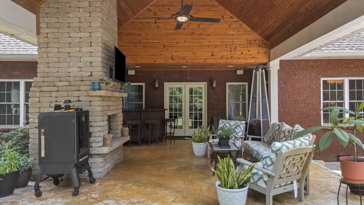
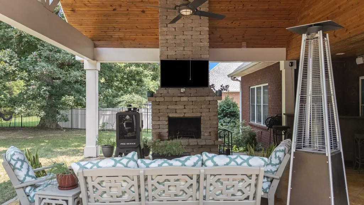
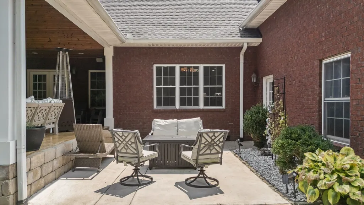
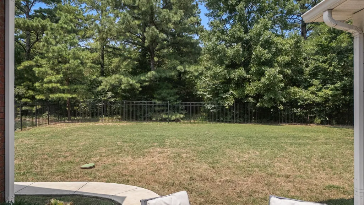
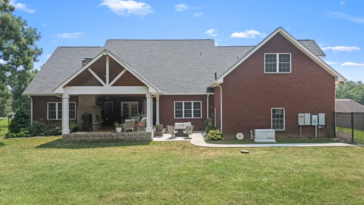
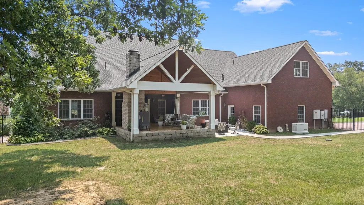
Welcome to this stunning, fully modernized home where every major update has been meticulously handled for you. From the street, you are greeted by a beautifully manicured lawn serviced by an irrigation system, custom-painted driveway court with a premium basketball goal, and permanent exterior holiday lighting. Step inside to find soaring vaulted spaces, brand-new upstairs flooring, and fresh carpet on the stairs. The heart of the home is a chef’s dream, boasting a complete kitchen remodel featuring brand-new cabinets, sleek granite countertops, an oven, microwave, custom hood, and a built-in whiskey wet bar perfect for entertaining. The spacious floor plan includes brand-new flooring in both downstairs bedrooms, alongside a cozy new indoor fireplace.The luxury extends outdoors to a spectacular vaulted covered porch, complete with an outdoor TV setup and an outdoor wood-burning fireplace overlooking a fully fenced backyard. Beyond its beauty, this home provides ultimate peace of mind with major structural and mechanical upgrades. The property features dual brand-new HVAC systems, a brand-new roof, and a dedicated Tesla EV charger. The foundation is highly secure, boasting a fully encapsulated and reinforced crawlspace equipped with both a sump pump and a French drain. For uninterrupted comfort, a Generac backup generator powers most of the downstairs during outages, while a complete alarm system and comprehensive Ring security cameras keep the entire exterior safe and monitored.
| Elementary School | Middle School | High School |
|---|---|---|
| Eakin Elementary | Harris Middle School | Shelbyville Central High School |
| Price History | |
|---|---|
| 8/7/2026 | Listed $849,900 |
| 9/18/2026 | 3$825,900 |
General Features
| Living Area | 4285 |
|---|---|
| Sewer | Public Sewer |
| Heating | Central,Electric |
| Cooling | Ceiling Fan(s),Central Air,Electric |
| Utilities | Electricity Available,Water Available,Cable Connected |
| Possession | Negotiable |
| Roof | Shingle |
| Appliances | Oven,Range |
| Garage Spaces | 2 |
| Patio/Porch Features | Patio,Covered |
| Architectural Style | Traditional |
| Security Features | Fire Alarm,Security System,Smoke Detector(s) |
| Construction Materials | Brick |
| Pets Allowed | Yes |
| Year Built | 2006 |
| Stories Count | 2 |
| Topography | Level |
| Levels | Two |
| Property Subtype | Single Family Residence |
| County | Bedford County,TN |
| New Construction | No |
| Property Type | Residential |
| Attached Garage | No |
| Subdivision Name | Union Hgts Subd |
| Garage Y/N | Yes |
| Full Baths | 3 |
| Status | Active |
| Directions | From Shelbyville,take Hwy 41 N. Turn right into Union Heights Subdivision on Hummingbird Ln. Turn left onto Finch Ln. Property is on the right at the end of the road. Look for signs. Driveway on Chic |
| High School | Shelbyville Central High School |
| City | Shelbyville |
| Senior Community Y/N | No |
| Lot Size Units | Acres |
| Elementary School | Eakin Elementary |
| Property Attached Y/N | No |
| Year Built Details | Existing |
| Tax Annual Amount | 5371 |
| Middle/Junior High School | Harris Middle School |
| Building Area Units | Square Feet |
| Living Area Units | Square Feet |
| Standard Status | Active |
Interior Features
| Interior Amenities | Ceiling Fan(s),Extra Closets,Walk-In Closet(s),High Speed Internet |
|---|---|
| Basement | Crawl Space |
| Flooring | Carpet,Wood,Tile |
| Total Fireplaces | 1 |
| Air Conditioning Y/N | Yes |
| Heating Y/N | Yes |
| Fireplace Y/N | Yes |
| Above Grade Finished Area | 4285 |
| Total Bedrooms | 3 |
| Main Level Bedrooms | 2 |
| Below Grade Finished Area Unit Type | Square Feet |
| LivingAreaSource | Agent Measured |
| Below Grade Finished Area Source | Agent Measured |
| Above Grade Finished Area Source | Agent Measured |
| Above Grade Finished Area Unit Type | Square Feet |
| Total Baths | 3 |
Exterior Features
| Parking Features | Garage Door Opener,Garage Faces Side |
|---|---|
| Lot Features | Level |
| Water Source | Public |
| Total Parking | 2 |
| Lot Size Area | 0.38 |
| Building Area Total | 4285 |
| Lot Dimensions | 101.58 X 141.57 IRR |
| Lot Size Acres | 0.38 |
| Lot Size Source | Calculated from Plat |
| Waterfront Y/N | No |
| Covered Spaces | 2 |
| Other Equipment | Irrigation System |
Amenities
- Foreclosure
- Views
- Short Sale
- New Construction
- Adult 55+
- Lease To Own
- No HOA Fees
- Furnished
- Primary On Main
- Air Conditioning
- Seller Finance
- Green
- Fixer Upper
- Horse
- Golf
- Fireplace
- Deck
- Garage
- Basement
- Pool
Property vs Single Family Average in 37160
Price
Taxes
Year Built
Visits
 The data relating to real estate for sale on this web site comes in part from the Internet Data Exchange Program of RealTracs Solutions as distributed by MLS Grid. Real estate listings held by brokerage firms other than United Real Estate Middle TN are marked with the Internet Data Exchange Program logo or thumbnail logo and detailed information about them includes the name of the listing brokers.
