
Price Reduction



Address
1119 Glenview Dr, Nashville, TN
Price
$ 427,999
Property Attributes
- MLS#3471393
- TypeSingle Family
- Listing Status Active
- CountyDAVIDSON
- CityNashville
- NeighborhoodHaynies Central Park
- Zip37206
- Style
- Year Built1961
- Taxes$ 3221
- Price$ 427,999
- Bedrooms2
- Full Bathrooms1
- Half Bathrooms0
- Sqr Footage825
- Lot Size0.17 Acres
Data Source:
Listing courtesy of RealTracs MLS as distributed by MLS GRID
Property Description
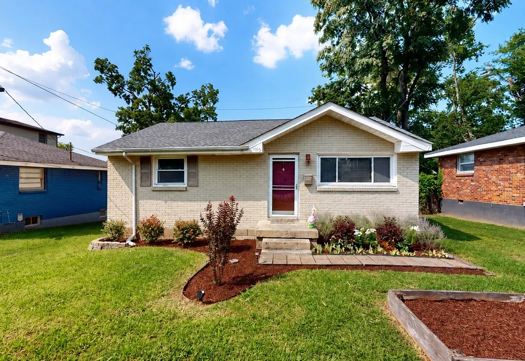
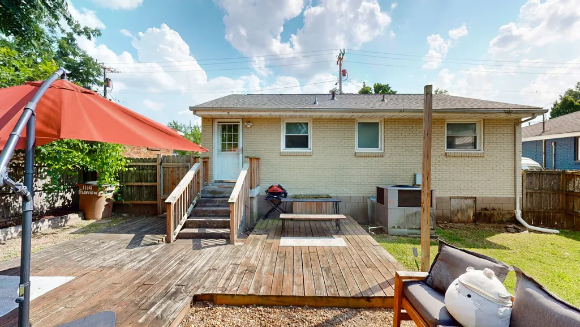
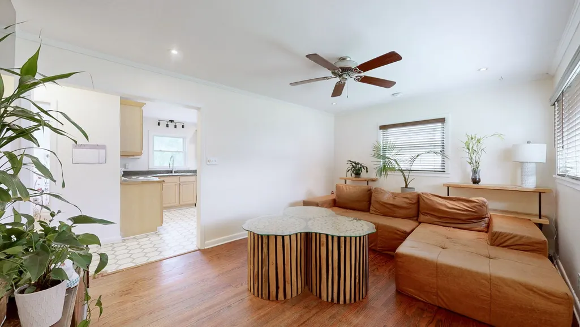
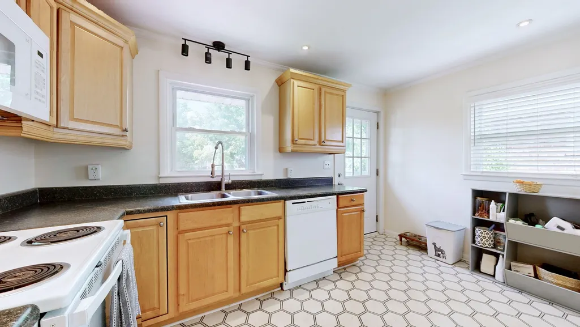
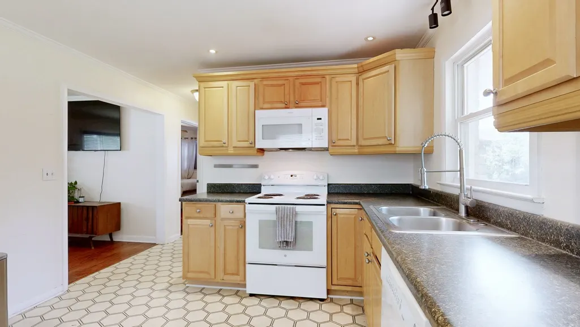
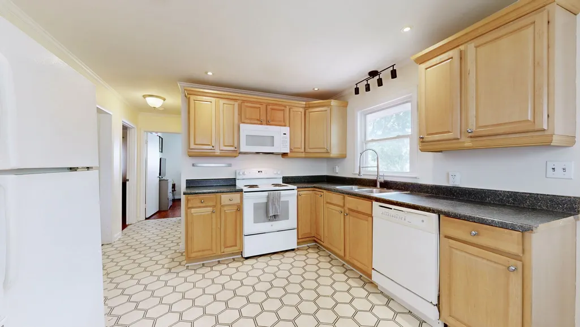
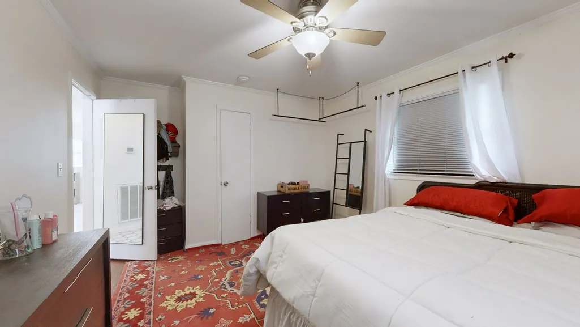
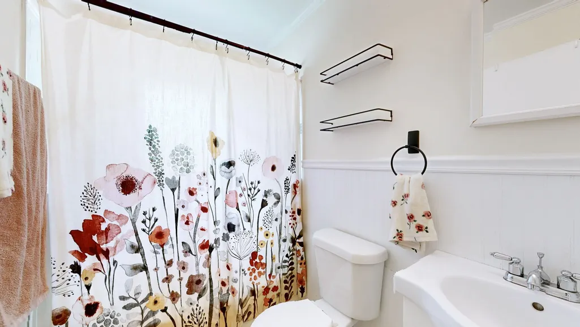
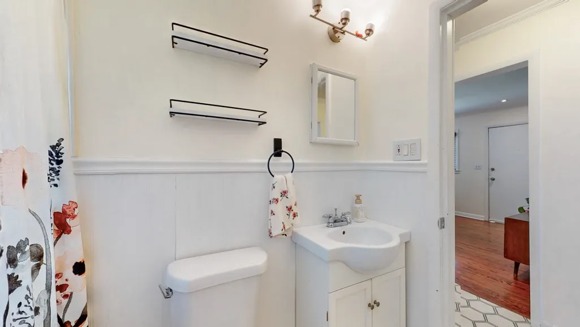
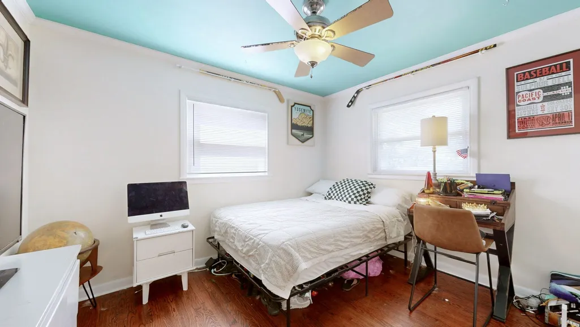
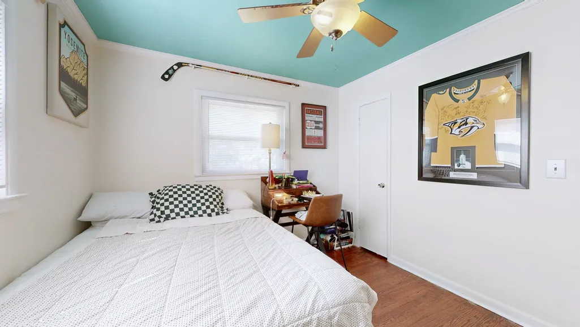
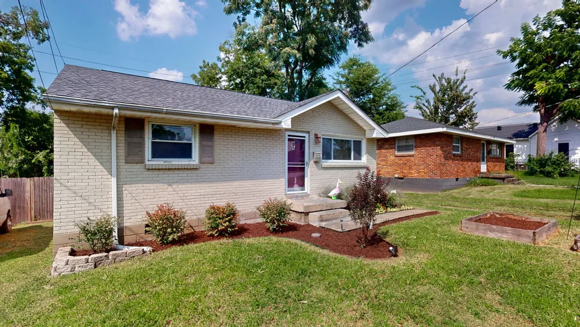
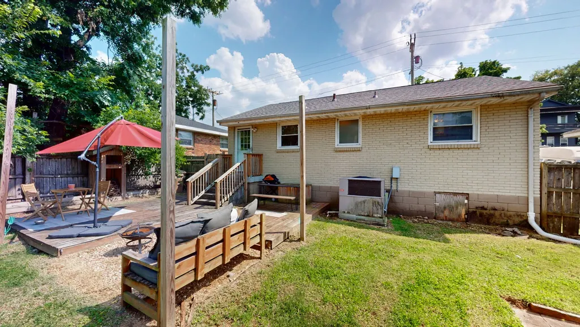
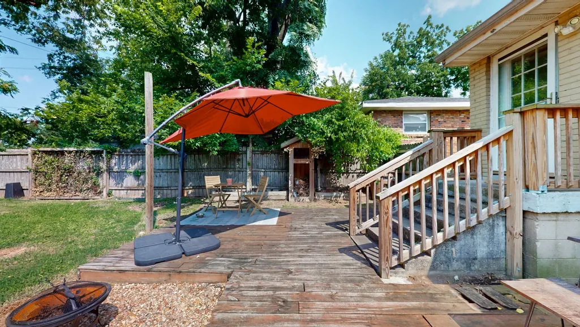
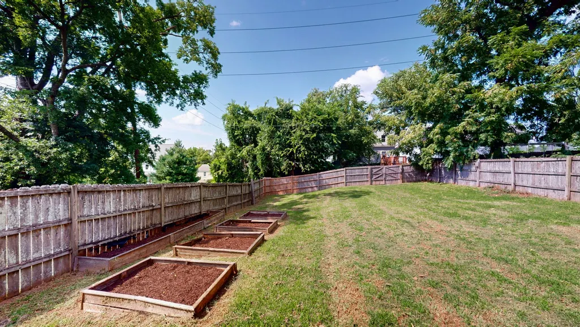
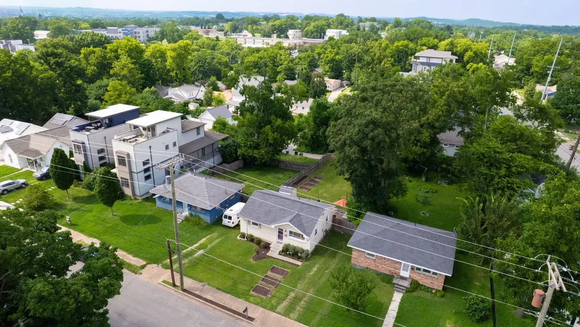
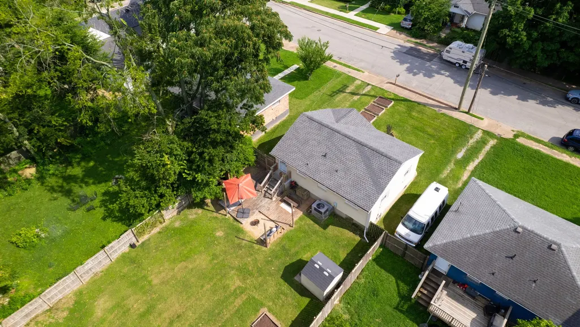
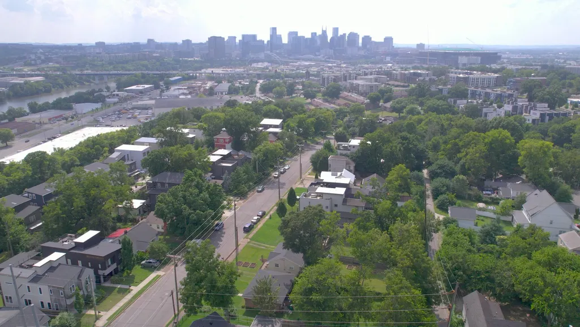
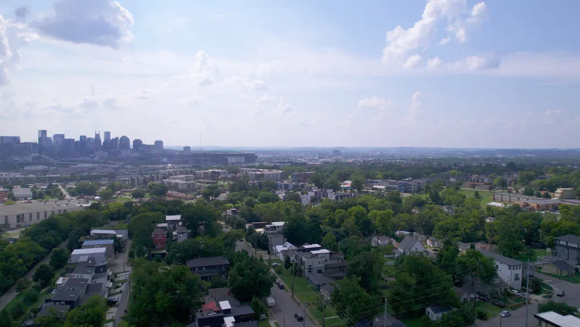
Tucked away on one of East Nashville’s quietest streets, this charming 2-bedroom, 1-bath home offers the perfect blend of convenience and comfort. The spacious, fully fenced backyard is ideal for entertaining, pets, or gardening and includes a storage shed for added functionality. Enjoy an unbeatable location within walking distance of Nissan Stadium, Five Points, Broadway, and Shelby Park. Major updates provide peace of mind, including a recently replaced HVAC system, roof, and water heater. Whether you're looking for a perfect starter home or a turnkey investment property, this East Nashville hidden gem is full of opportunity.
| Elementary School | Middle School | High School |
|---|---|---|
| Warner Elementary Enhanced Option | Stratford STEM Magnet School Lower Campus Middle School | Stratford STEM Magnet School Upper Campus High School |
| Price History | |
|---|---|
| 8/7/2026 | Listed $429,999 |
| 9/2/2026 | 1$427,999 |
General Features
| Living Area | 825 |
|---|---|
| Sewer | Public Sewer |
| Heating | Central,Electric |
| Cooling | Central Air,Electric |
| Utilities | Electricity Available,Water Available |
| Possession | Negotiable |
| Roof | Asphalt |
| Appliances | Electric Oven,Electric Range |
| Patio/Porch Features | Deck |
| Construction Materials | Brick |
| Year Built | 1961 |
| Stories Count | 1 |
| Levels | One |
| Property Subtype | Single Family Residence |
| County | Davidson County,TN |
| New Construction | No |
| Property Type | Residential |
| Attached Garage | No |
| Subdivision Name | Haynies Central Park |
| Garage Y/N | No |
| Full Baths | 1 |
| Status | Active |
| Directions | From I-24. Take Shelby Exit and head east on Shelby Ave. Turn right on S 12th St. Turn right onto Glenview Dr. House is on the right. |
| High School | Stratford STEM Magnet School Upper Campus |
| City | Nashville |
| Senior Community Y/N | No |
| Lot Size Units | Acres |
| Elementary School | Warner Elementary Enhanced Option |
| Property Attached Y/N | No |
| Year Built Details | Existing |
| Tax Annual Amount | 3221 |
| Middle/Junior High School | Stratford STEM Magnet School Lower Campus |
| Virtual Tour | https://my.matterport.com/show/?m=BmjiFzEnfqq |
| Building Area Units | Square Feet |
| Living Area Units | Square Feet |
| Standard Status | Active |
Interior Features
| Basement | Crawl Space |
|---|---|
| Flooring | Wood |
| Air Conditioning Y/N | Yes |
| Heating Y/N | Yes |
| Above Grade Finished Area | 825 |
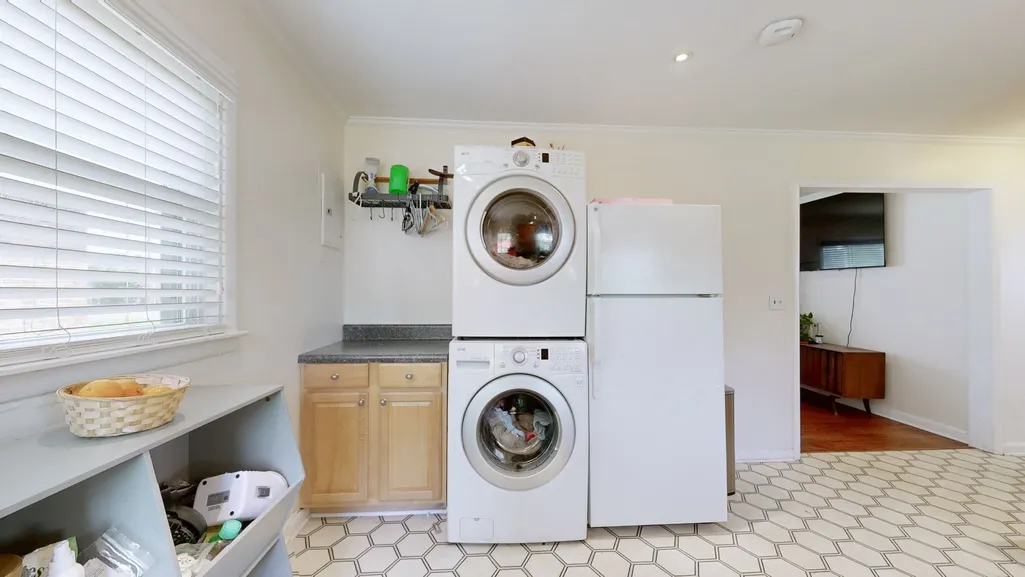
| Laundry Features | Electric Dryer Hookup,Washer Hookup |
| Total Bedrooms | 2 |
| Main Level Bedrooms | 2 |
| Below Grade Finished Area Unit Type | Square Feet |
| LivingAreaSource | Assessor |
| Below Grade Finished Area Source | Assessor |
| Above Grade Finished Area Source | Assessor |
| Above Grade Finished Area Unit Type | Square Feet |
| Total Baths | 1 |
Exterior Features
| Fencing | Back Yard |
|---|---|
| Water Source | Public |
| Lot Size Area | 0.17 |
| Building Area Total | 825 |
| Lot Dimensions | 50 X 150 |
| Lot Size Acres | 0.17 |
| Lot Size Source | Assessor |
| Waterfront Y/N | No |
Amenities
- Foreclosure
- Views
- Short Sale
- New Construction
- Adult 55+
- Lease To Own
- No HOA Fees
- Furnished
- Primary On Main
- Air Conditioning
- Seller Finance
- Green
- Fixer Upper
- Horse
- Golf
- Fireplace
- Deck
- Garage
- Basement
- Pool
Property vs Single Family Average in 37206
Price
Taxes
Year Built
Visits
 The data relating to real estate for sale on this web site comes in part from the Internet Data Exchange Program of RealTracs Solutions as distributed by MLS Grid. Real estate listings held by brokerage firms other than United Real Estate Middle TN are marked with the Internet Data Exchange Program logo or thumbnail logo and detailed information about them includes the name of the listing brokers.
