
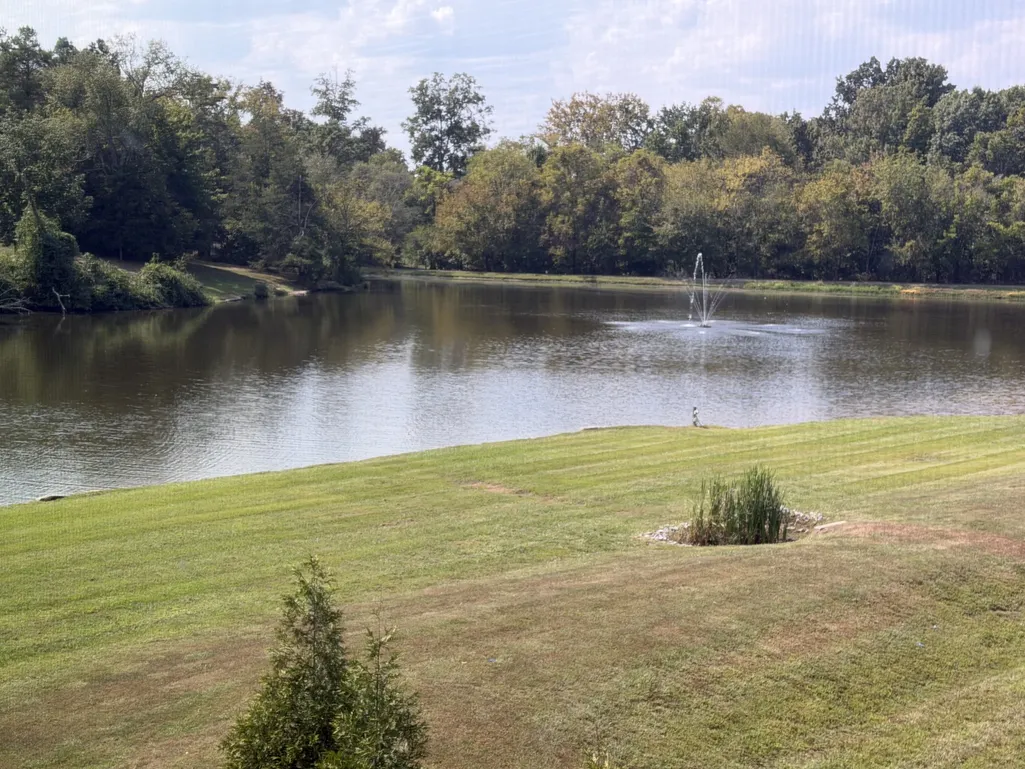
Water Views











Address
4577 Majestic Meadows Dr, Arrington, TN
Price
$ 1,875,000
Property Attributes
- MLS#3319200
- TypeSingle Family
- Listing Status Active
- CountyWILLIAMSON
- CityArrington
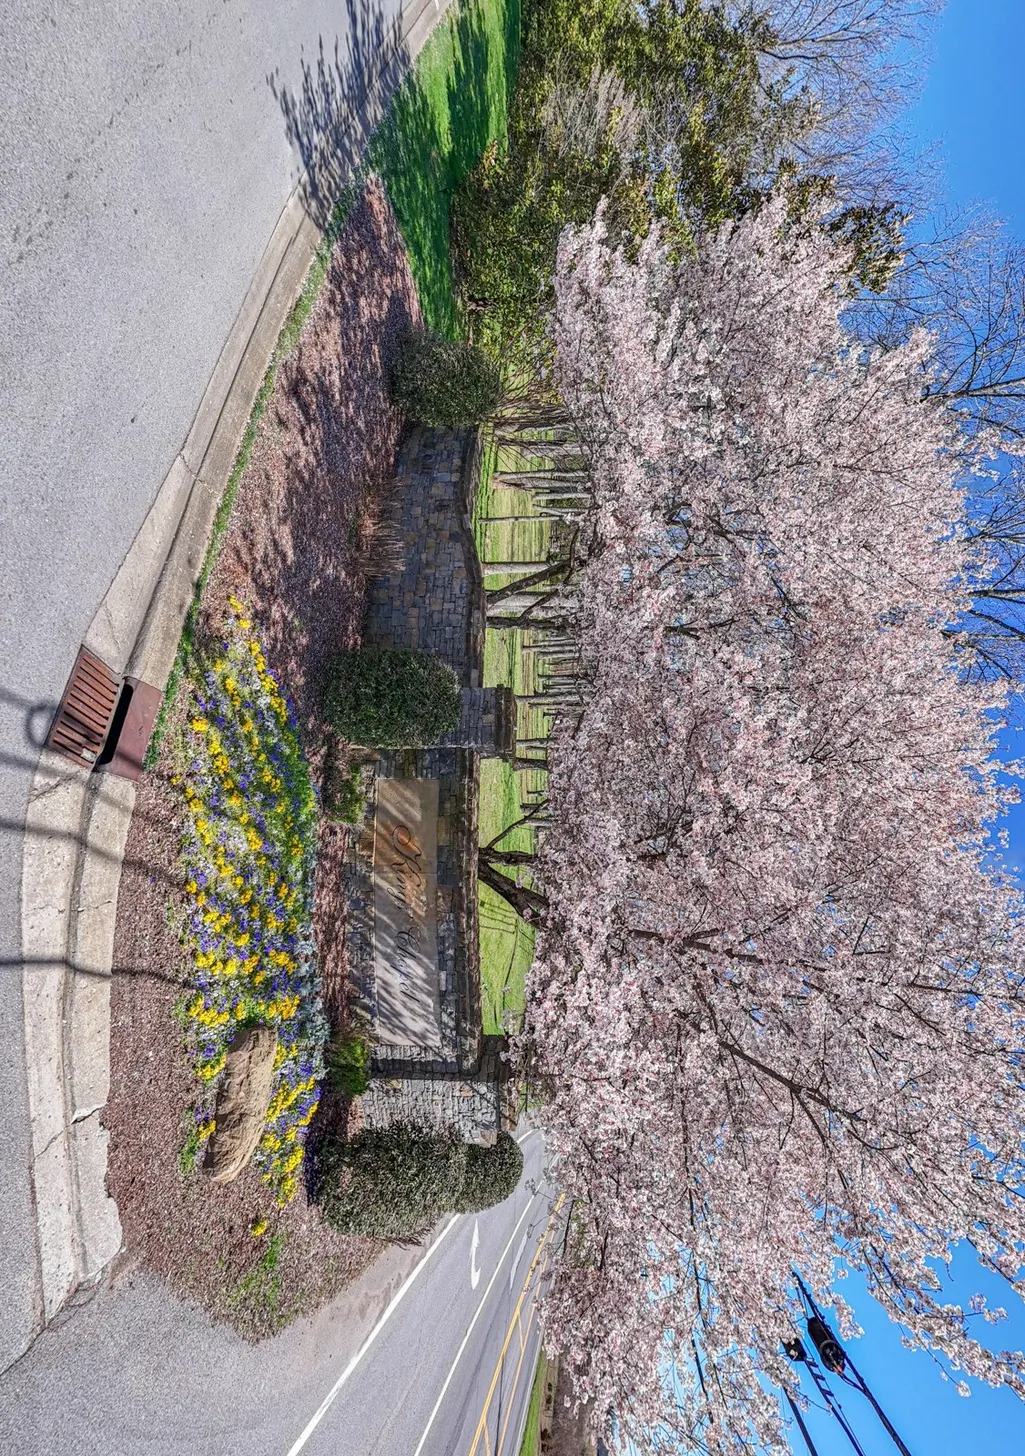
- NeighborhoodKings Chapel Sec8
- Zip37014
- StyleContemporary
- Year Built2020
- Taxes$ 5293
- Price$ 1,875,000
- Bedrooms4
- Full Bathrooms4
- Half Bathrooms1
- Sqr Footage4287
- Lot Size0.4 Acres
Data Source:
Listing courtesy of RealTracs MLS as distributed by MLS GRID
Property Description
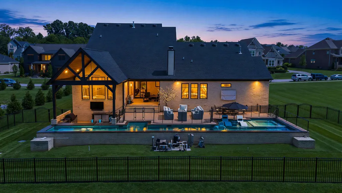
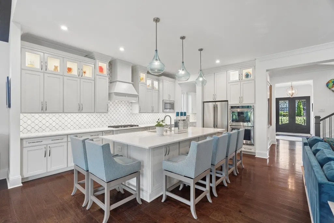
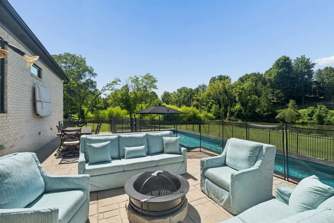
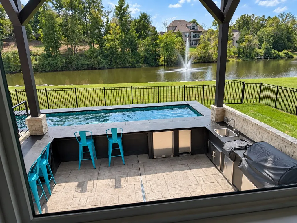
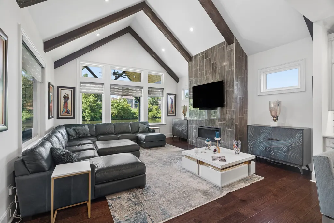
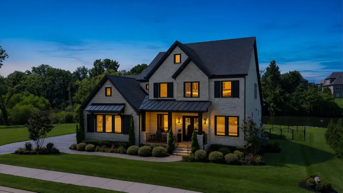
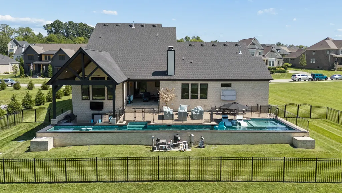
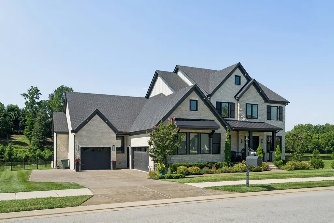
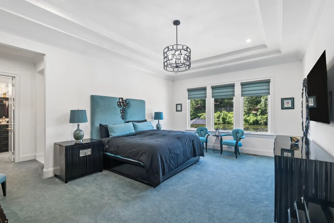
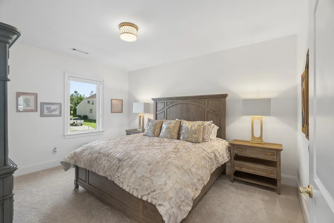
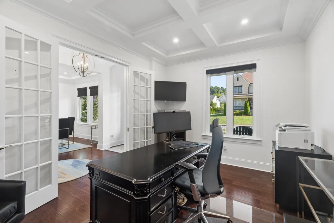
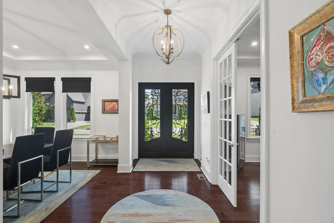
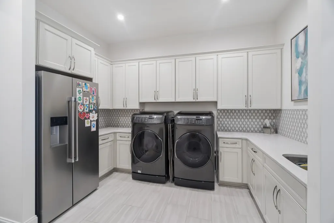
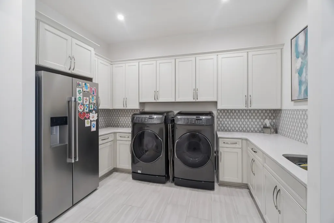
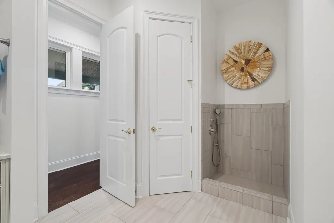
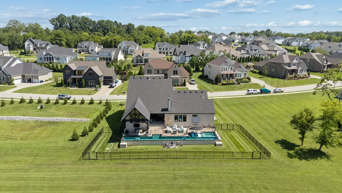
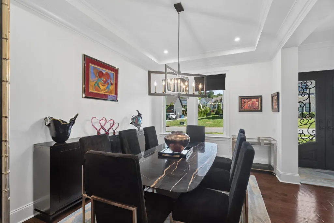
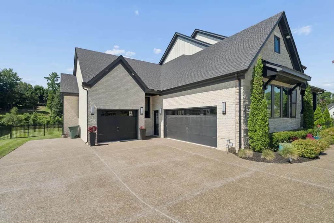
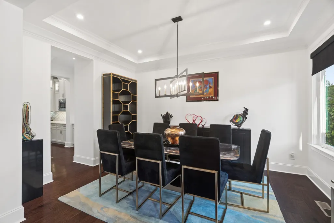
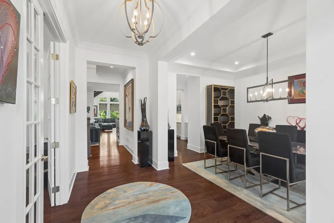
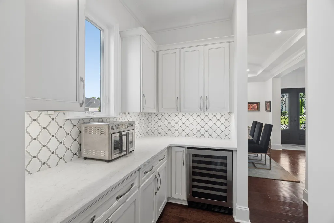
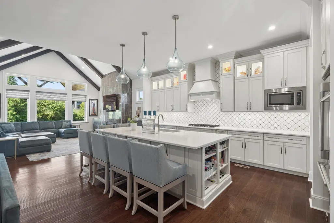
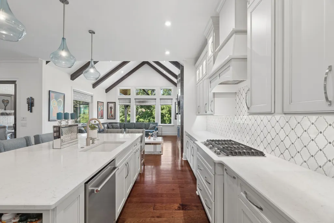
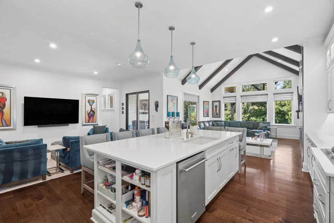
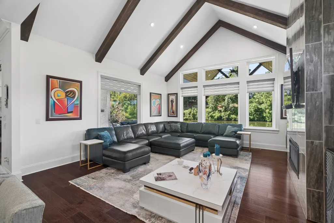
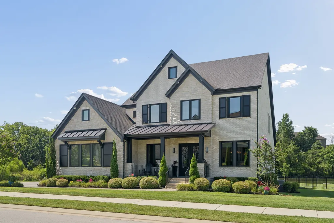
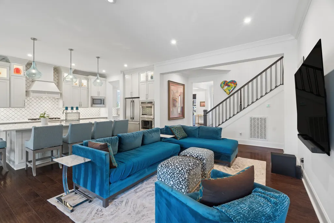
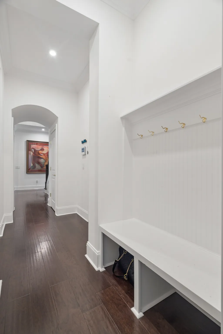
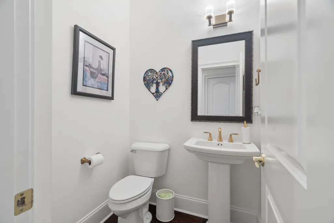
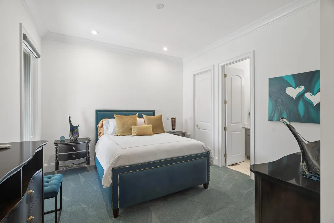
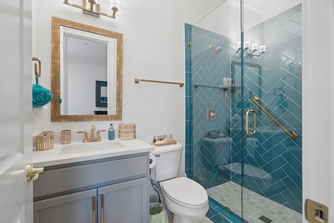
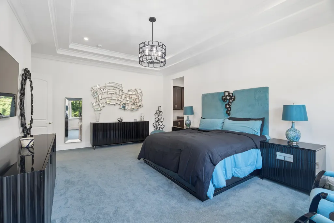
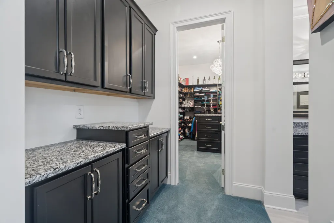
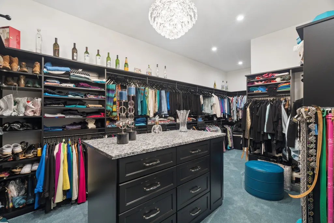
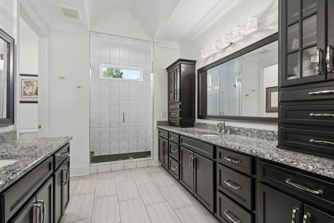
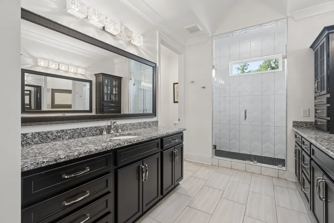
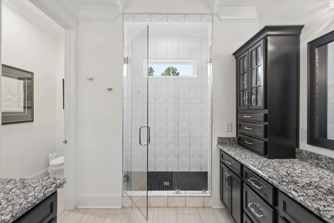
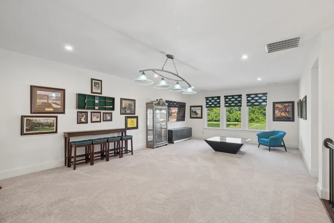
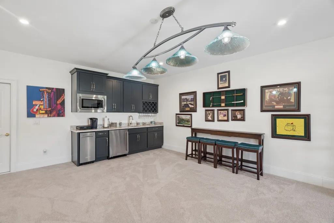
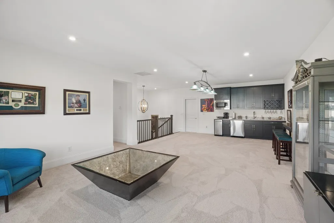
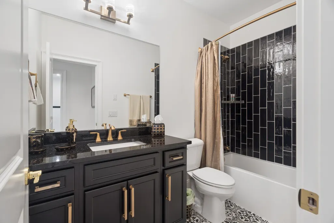
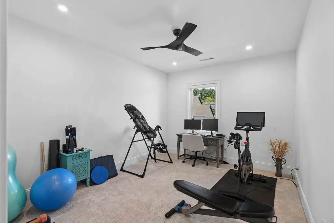
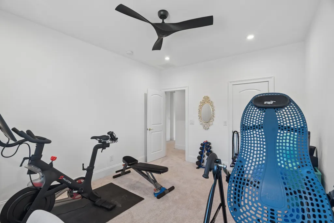
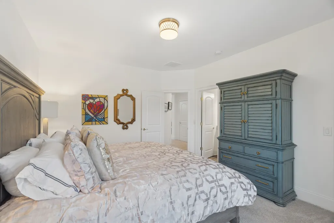
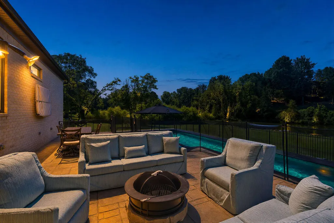
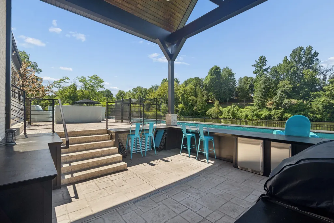
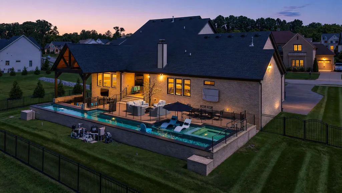
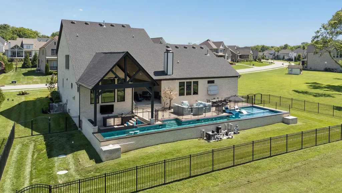
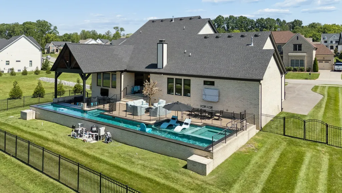
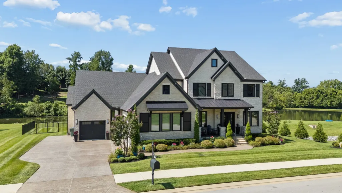
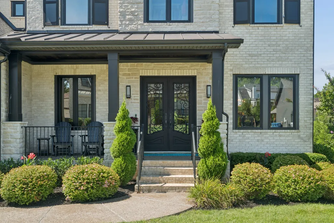
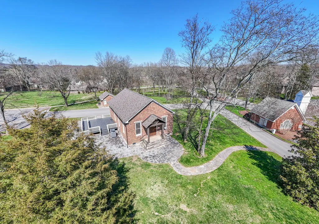
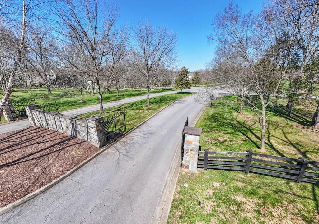
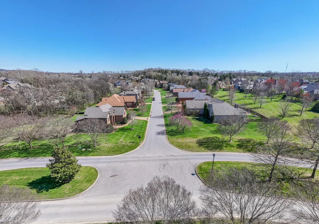
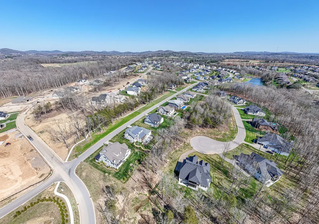
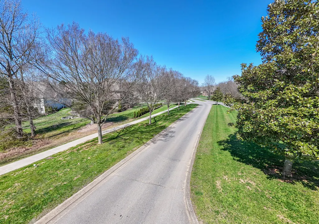
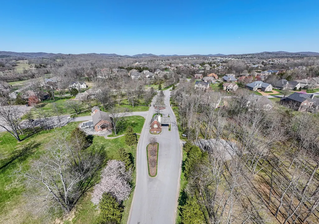
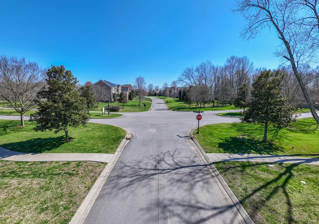
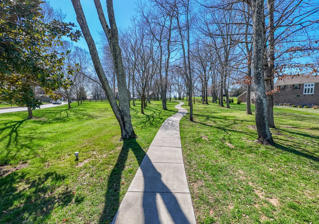
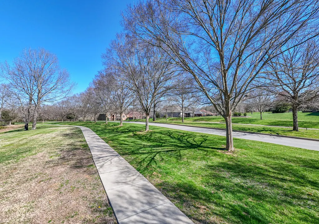
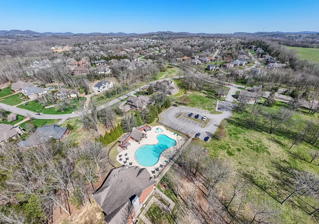
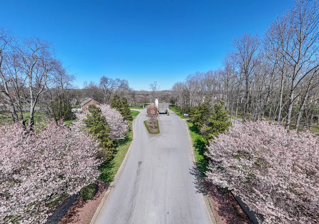
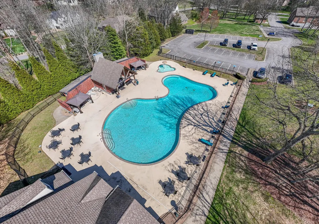
Rare opportunity to own the highly desirable Drees Belterra plan on a premium Kings’ Chapel homesite offering exceptional privacy, peaceful water views and open space on both sides. Extensively upgraded for luxury, functionality and effortless entertaining, this distinctive home features a private in-ground lap pool, covered outdoor kitchen and bar, covered rear porch, full irrigation system, exterior lighting in the eaves and a three-car garage. The driveway and sidewalks have also been freshly sealed. The main level offers a private owner’s suite, separate guest suite and dedicated study with glass doors. The spacious family room and inviting hearth room each feature a fireplace, creating warm and comfortable gathering spaces. The chef’s kitchen is designed for entertaining with an oversized center island, upgraded cabinetry, stainless appliances, abundant storage and hidden electrical outlets that preserve the clean, seamless appearance of the backsplash. Upgraded light fixtures and motorized window blinds add style, convenience and sophistication throughout the home. Additional main-level features include a family-ready room, functional mudroom and convenient dog-washing station. Every bedroom has its own private en-suite bath, providing exceptional comfort and privacy for family members and overnight guests. Upstairs, you’ll find two spacious bedroom suites, an oversized game room and generous walk-in storage. Outside, the lap pool, covered kitchen and bar, water views and surrounding open space create a private resort-style retreat ideal for relaxing or entertaining. Located within gated Kings’ Chapel, residents enjoy desirable community amenities and convenient access to Franklin, Cool Springs and Nashville. This exceptional Belterra home combines a premium homesite, extensive designer and functional upgrades, flexible living spaces and outstanding indoor-outdoor living.
| Elementary School | Middle School | High School |
|---|---|---|
| Arrington Elementary School | Fred J Page Middle School | Fred J Page High School |
| Price History | |
|---|---|
| 8/2/2026 | Listed $1,875,000 |
General Features
| Living Area | 4287 |
|---|---|
| Sewer | STEP System |
| Heating | Dual,Natural Gas |
| Cooling | Central Air,Dual,Electric |
| Utilities | Electricity Available,Natural Gas Available,Water Available,Cable Connected |
| Possession | Negotiable |
| Roof | Shingle |
| Appliances | Double Oven,Electric Oven,Built-In Gas Range,Dishwasher,Disposal,Microwave |
| HOA Fee | 100 |
| Garage Spaces | 3 |
| Association Fee Includes | Maintenance Grounds |
| Patio/Porch Features | Patio,Covered,Porch |
| Architectural Style | Contemporary |
| Pool Features | In Ground |
| Security Features | Smoke Detector(s) |
| Construction Materials | Brick,Fiber Cement |
| Pets Allowed | Yes |
| Year Built | 2020 |
| View | Lake,Water |
| Stories Count | 2 |
| Topography | Level |
| Levels | Two |
| Property Subtype | Single Family Residence |
| HOA Fee 2 | 350 |
| Assoc Fee Paid Per | Monthly |
| County | Williamson County,TN |
| New Construction | No |
| Property Type | Residential |
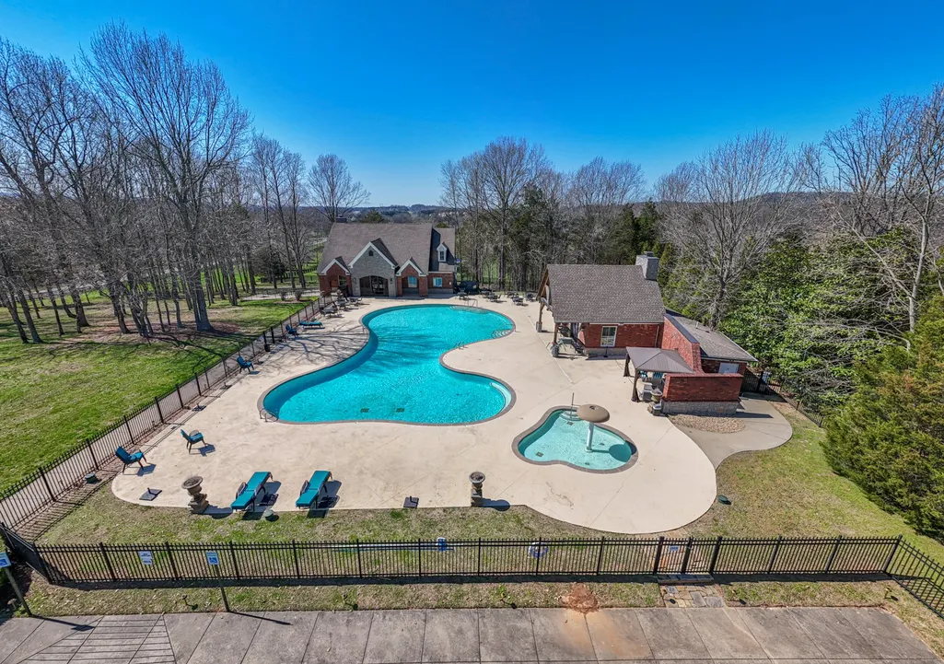
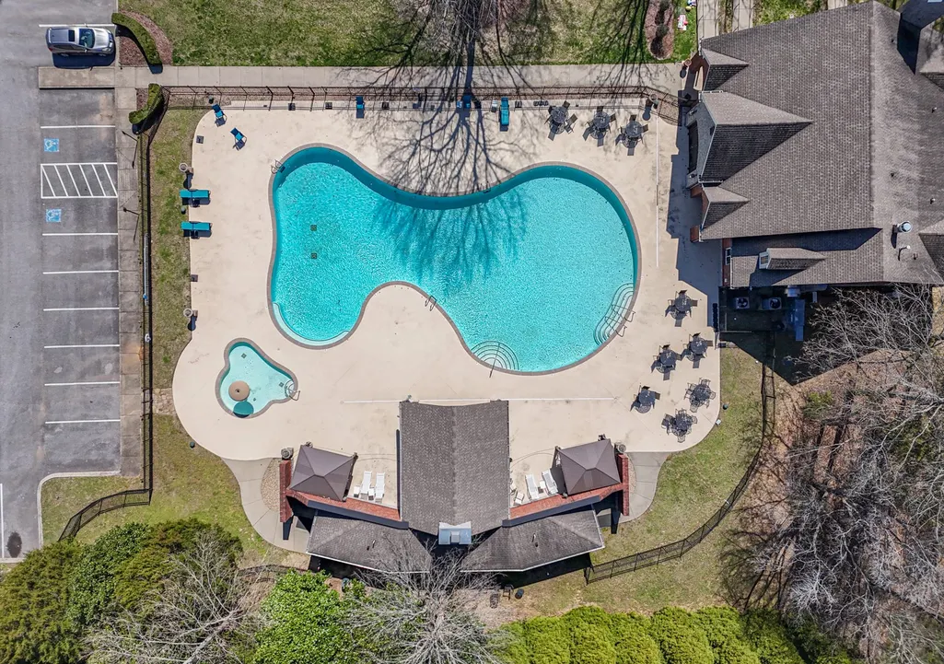
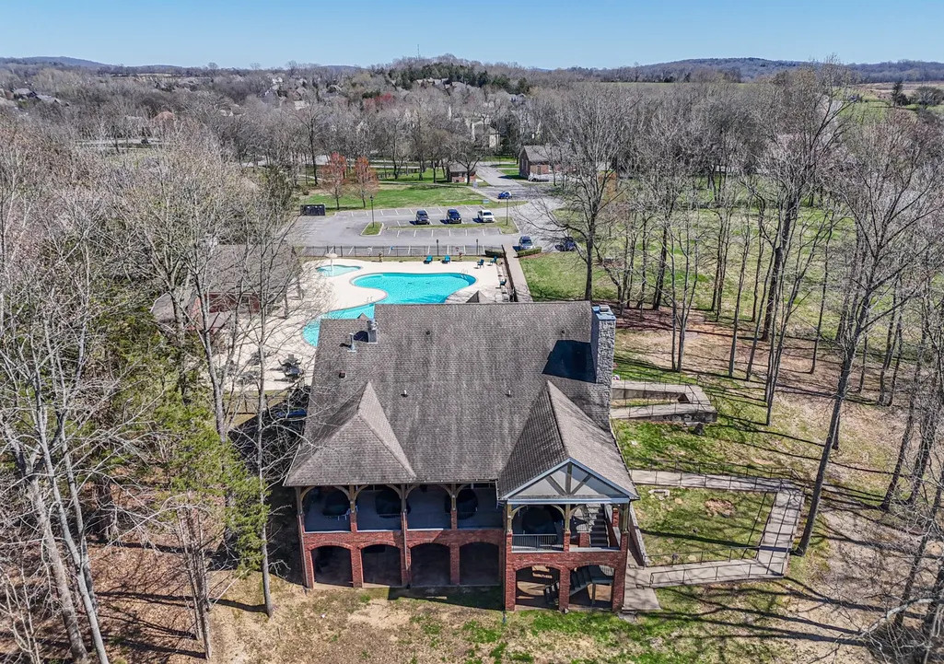
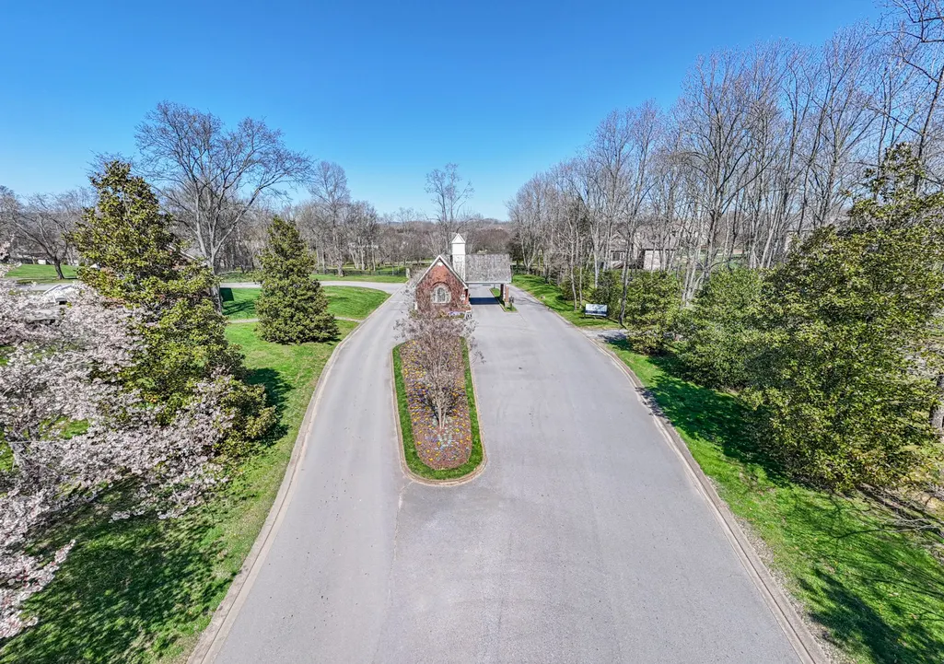
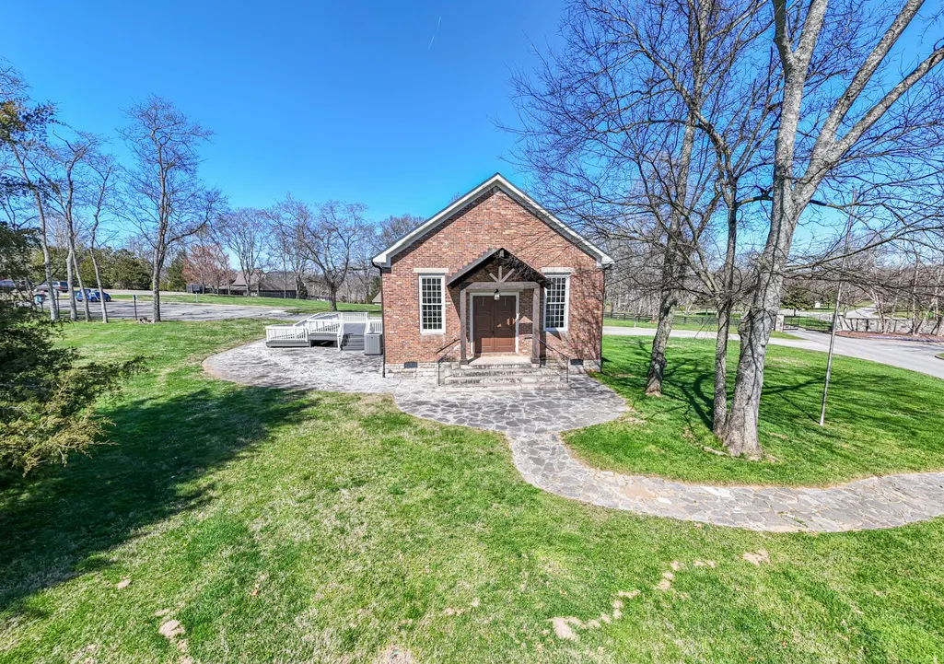
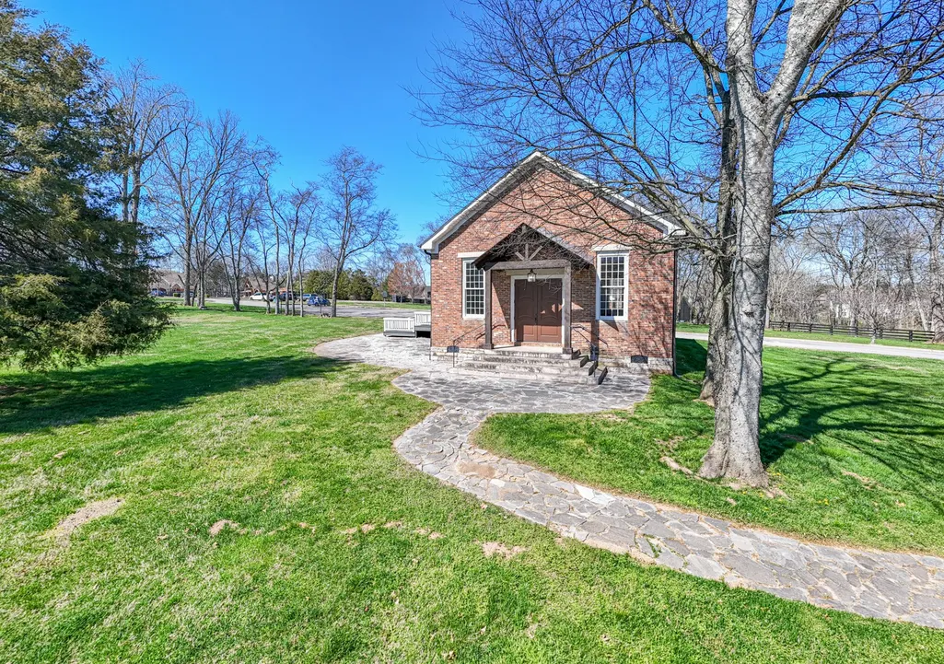
| Association Amenities | Clubhouse,Fitness Center,Gated,Park,Pool,Sidewalks,Underground Utilities,Trail(s) |
| Attached Garage | No |
| Energy Efficient | Low VOC Paints,Thermostat,Sealed Ducting |
| Subdivision Name | Kings Chapel Sec8 |
| Garage Y/N | Yes |
| Full Baths | 4 |
| Status | Active |
| Buyer Financing | Conventional |
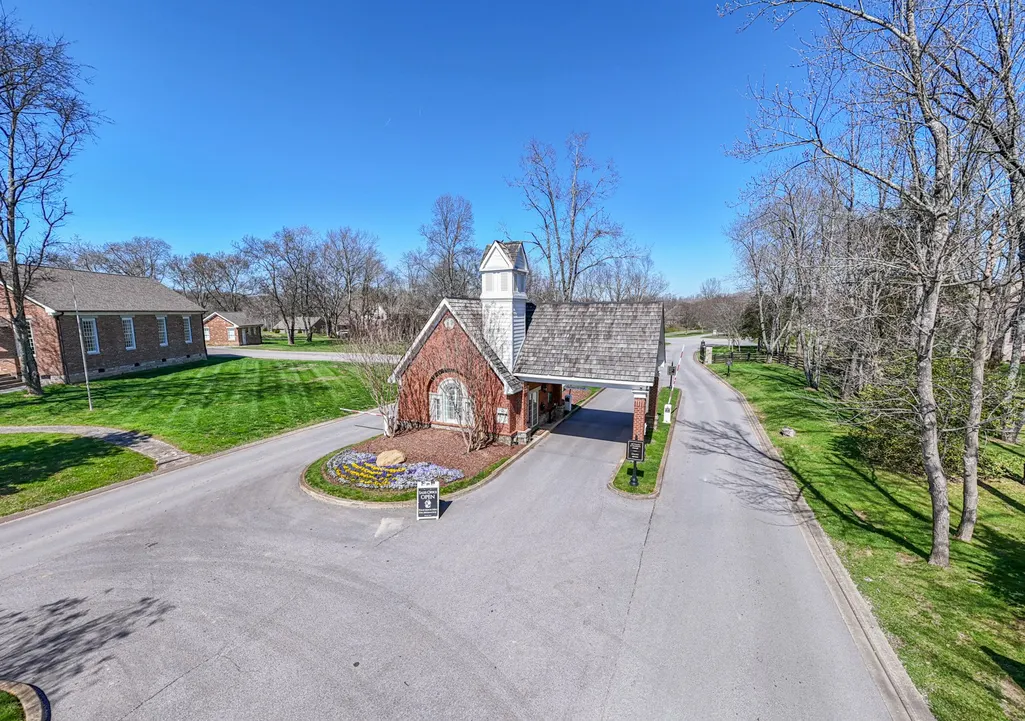
| Directions | I-65 to Hwy 96 exit East,travel approximately 7 miles and Kings Chapel will be on the Left. Pass gatehouse,Continue on Meadowbrook Blvd. Right on Majestic Meadows. |
| High School | Fred J Page High School |
| City | Arrington |
| Senior Community Y/N | No |
| Lot Size Units | Acres |
| HOA Fee 2 Frequency | One Time |
| Elementary School | Arrington Elementary School |
| Property Attached Y/N | No |
| Year Built Details | Existing |
| Tax Annual Amount | 5293 |
| Middle/Junior High School | Fred J Page Middle School |
| Building Area Units | Square Feet |
| Living Area Units | Square Feet |
| Standard Status | Active |
| Virtual Tour | https://youtu.be/PlynJv1oxSI |
Interior Features
| Interior Amenities | Air Filter,Ceiling Fan(s),Entrance Foyer,Extra Closets,High Ceilings,Open Floorplan,Pantry,Walk-In Closet(s),High Speed Internet |
|---|---|
| Basement | Crawl Space |
| Flooring | Carpet,Wood,Tile |
| Total Fireplaces | 2 |
| Air Conditioning Y/N | Yes |
| Heating Y/N | Yes |
| Fireplace Y/N | Yes |
| Above Grade Finished Area | 4287 |
| Half Baths | 1 |
| Laundry Features | Electric Dryer Hookup,Washer Hookup |
| Total Bedrooms | 4 |
| Main Level Bedrooms | 2 |
| Below Grade Finished Area Unit Type | Square Feet |
| LivingAreaSource | Professional Measurement |
| Below Grade Finished Area Source | Professional Measurement |
| Above Grade Finished Area Source | Professional Measurement |
| Above Grade Finished Area Unit Type | Square Feet |
| Total Baths | 5 |
Exterior Features
| Exterior Amenities | Gas Grill |
|---|---|
| Fencing | Back Yard |
| Parking Features | Garage Door Opener,Garage Faces Side,Aggregate |
| Lot Features | Level |
| Water Source | Private |
| Total Parking | 3 |
| Lot Size Area | 0.4 |
| Building Area Total | 4287 |
| Lot Dimensions | 103 X 155 |
| Lot Size Acres | 0.4 |
| Lot Size Source | Calculated from Plat |
| Waterfront Y/N | No |
| Covered Spaces | 3 |
| Other Equipment | Irrigation System,Air Purifier |
Amenities
- Foreclosure
- Views
- Short Sale
- New Construction
- Adult 55+
- Lease To Own
- No HOA Fees
- Furnished
- Primary On Main
- Air Conditioning
- Seller Finance
- Green
- Fixer Upper
- Horse
- Golf
- Fireplace
- Deck
- Garage
- Basement
- Pool
Property vs Single Family Average in 37014
Price
Taxes
Year Built
Visits
 The data relating to real estate for sale on this web site comes in part from the Internet Data Exchange Program of RealTracs Solutions as distributed by MLS Grid. Real estate listings held by brokerage firms other than United Real Estate Middle TN are marked with the Internet Data Exchange Program logo or thumbnail logo and detailed information about them includes the name of the listing brokers.
