






Address
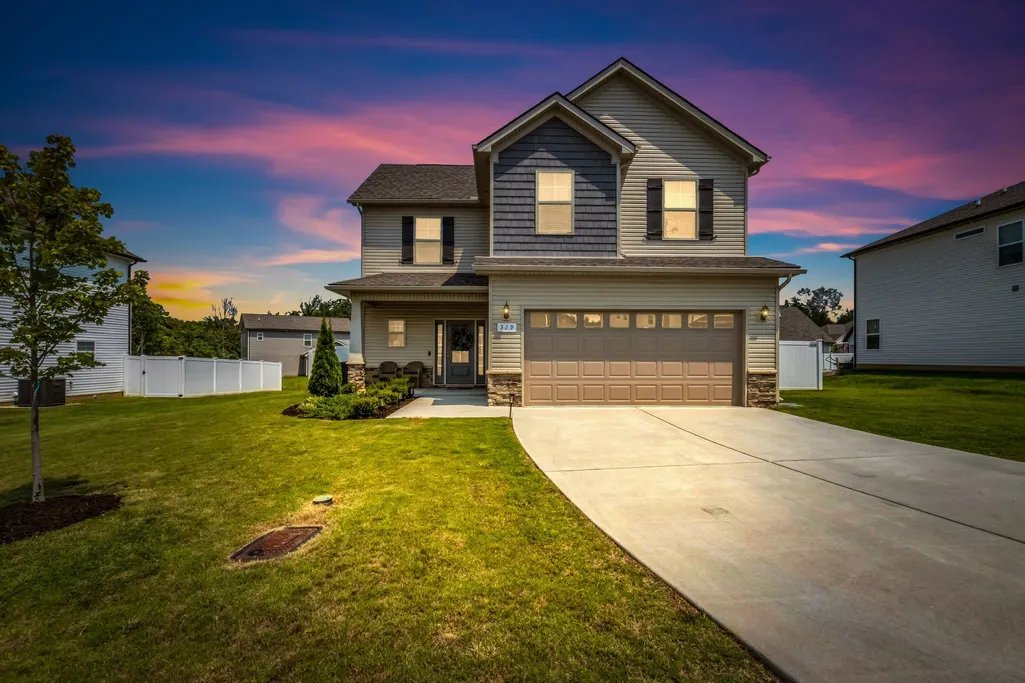
319 Durum St, Shelbyville, TN
Price
$ 345,000
Property Attributes
- MLS#3314903
- TypeSingle Family
- Listing Status Active
- CountyBEDFORD
- CityShelbyville
- NeighborhoodWheatfield Subdv
- Zip37160
- Style
- Year Built2024
- Taxes$ 2815
- Price$ 345,000
- Bedrooms3
- Full Bathrooms2
- Half Bathrooms1
- Sqr Footage1833
- Lot Size0.17 Acres
Data Source:
Listing courtesy of RealTracs MLS as distributed by MLS GRID
Property Description
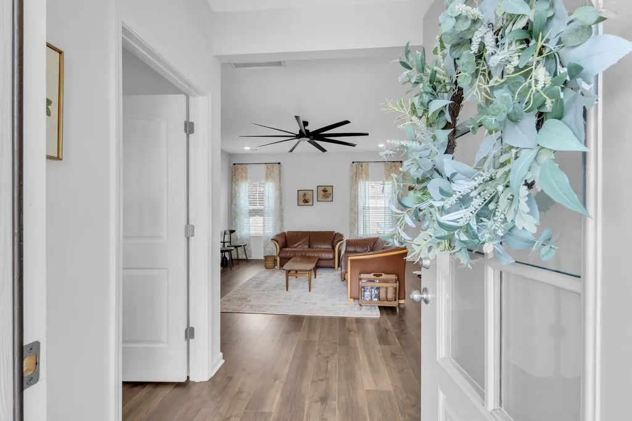
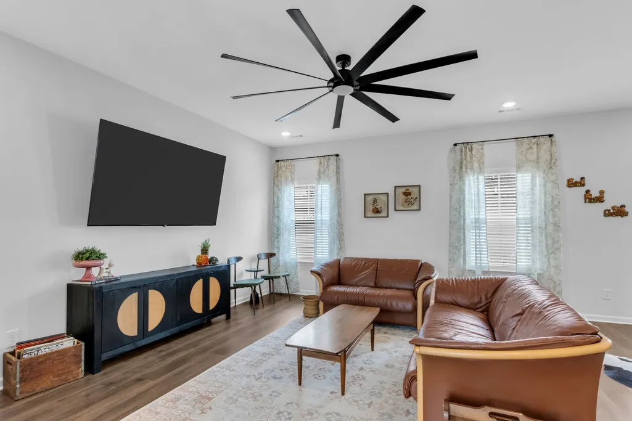
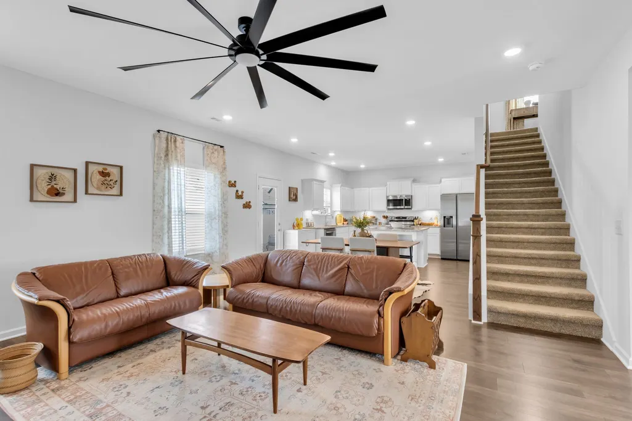
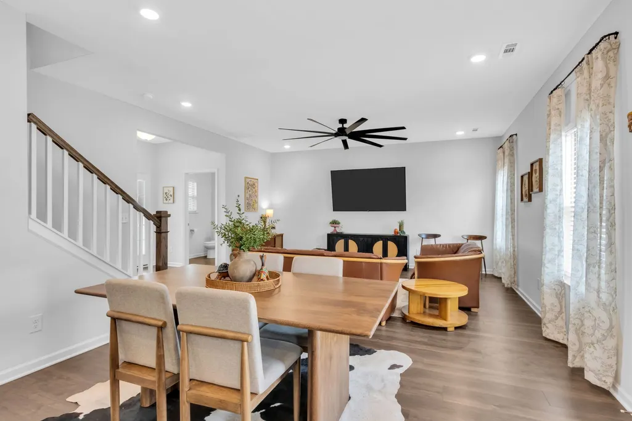
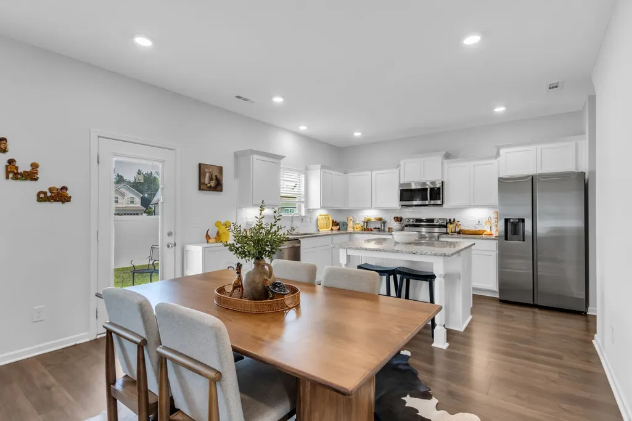
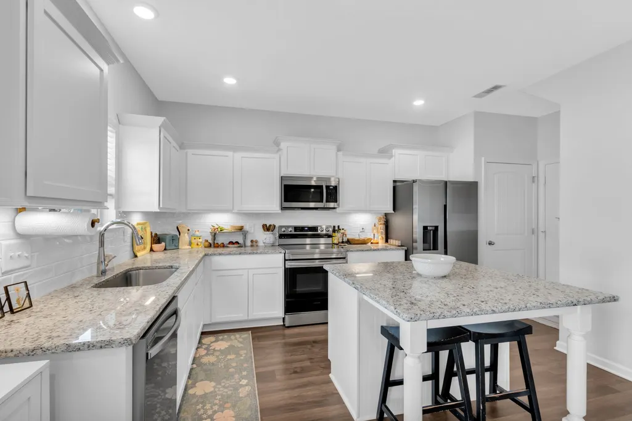
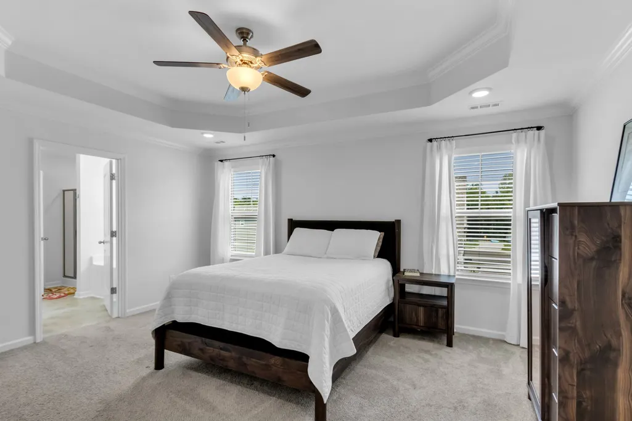
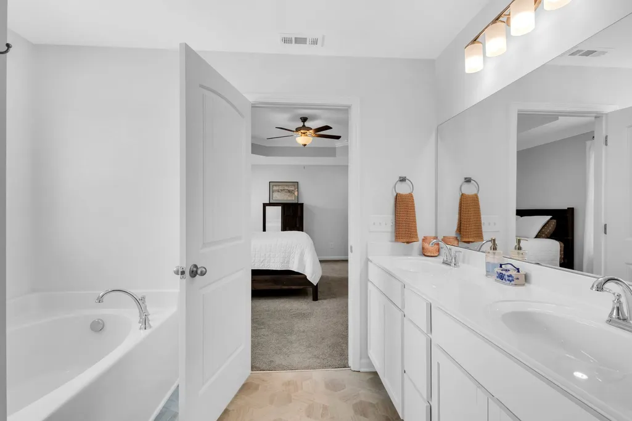
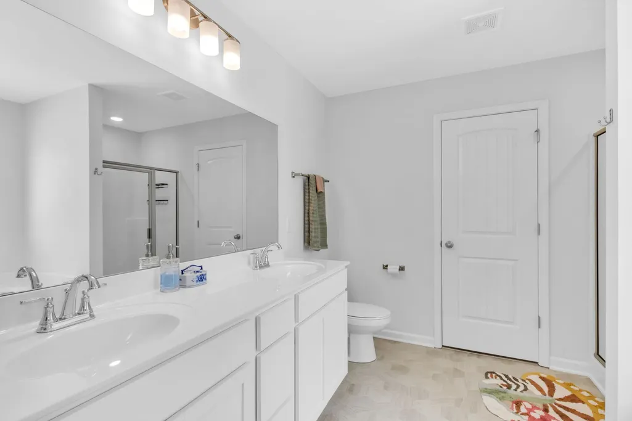
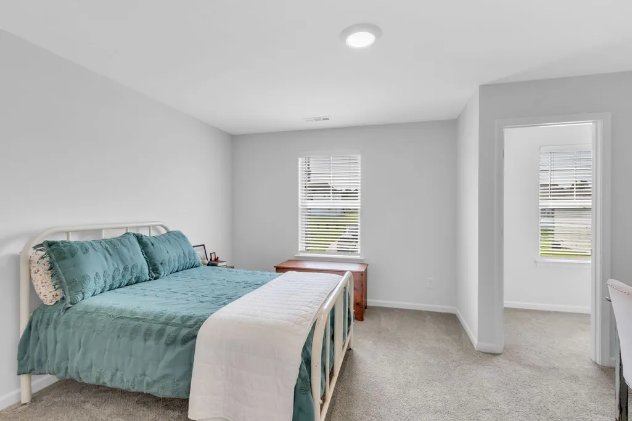
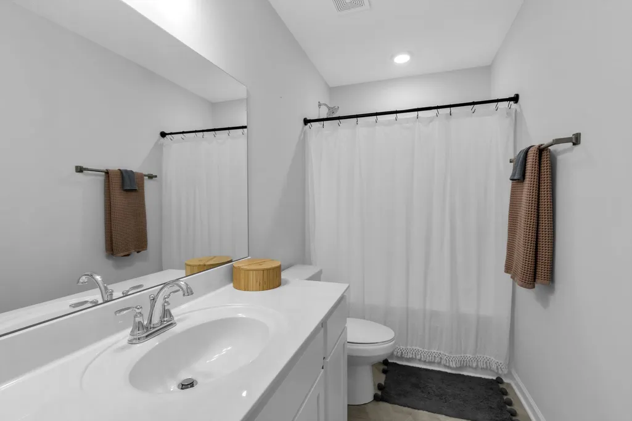
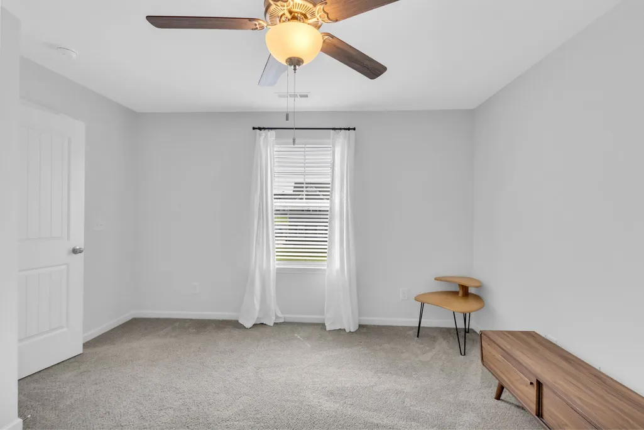
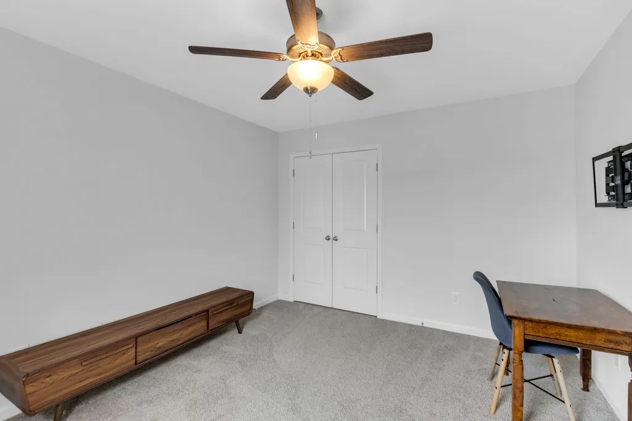
Welcome to this beautifully maintained 3-bedroom, 2.5-bath home in the heart of Shelbyville! Just 2 years old, this move-in ready home offers the perfect blend of modern style, comfort, and functionality. The open-concept main level creates a seamless flow between the kitchen, dining, and living areas, making it ideal for everyday living and entertaining. The spacious kitchen features a large island, providing the perfect gathering spot for family and friends while allowing you to stay connected whether you're preparing meals or hosting guests. Thoughtful design and abundant natural light make the living space feel warm, inviting, and functional. Upstairs, you'll find generously sized bedrooms that offer comfort and privacy. The primary suite serves as a relaxing retreat with ample space to unwind after a long day. Every room has been designed with both comfort and practicality in mind, making it easy to settle in and feel right at home. Meticulously cared for and still feeling fresh and modern, this home is ready for its next owners to create lasting memories—from quiet evenings at home to holiday gatherings and everything in between. Conveniently located near schools, shopping, restaurants, and everyday amenities, this Shelbyville gem offers the lifestyle you've been looking for. Don't miss your opportunity to own this like-new home. Schedule your private showing today!
| Elementary School | Middle School | High School |
|---|---|---|
| Cartwright Elementary School | Harris Middle School | Shelbyville Central High School |
| Price History | |
|---|---|
| 7/31/2026 | Listed $345,000 |
General Features
| Living Area | 1833 |
|---|---|
| Sewer | Public Sewer |
| Heating | Central,Electric |
| Cooling | Central Air,Electric |
| Utilities | Electricity Available,Water Available |
| Possession | Close Of Escrow |
| Appliances | Electric Oven,Cooktop,Dishwasher,Microwave,Refrigerator |
| HOA Fee | 75 |
| Garage Spaces | 2 |
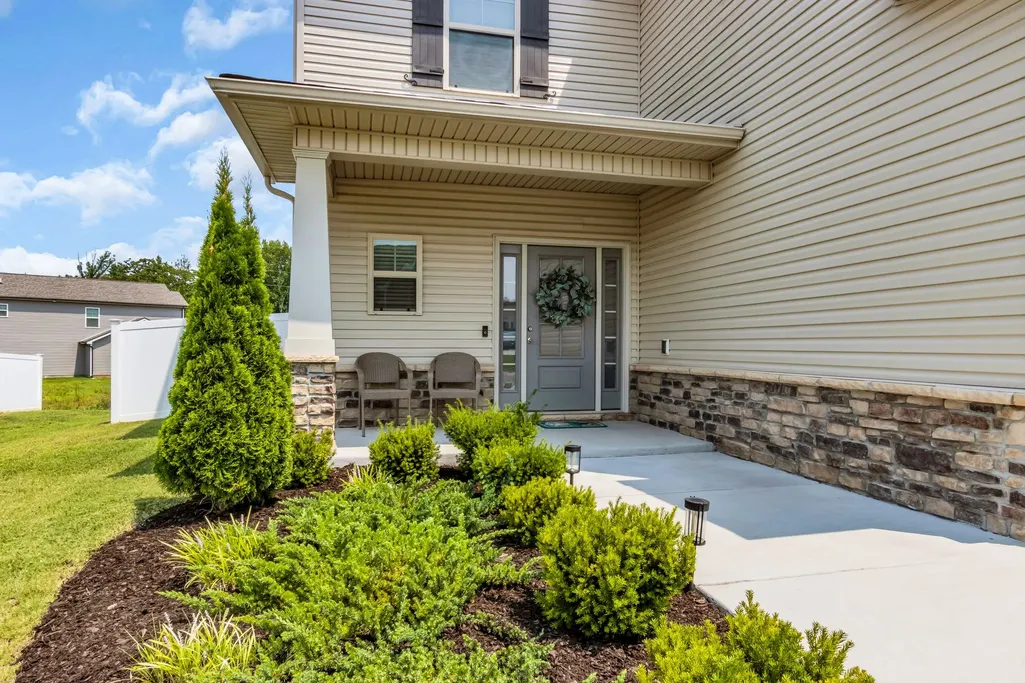
| Patio/Porch Features | Porch,Covered,Patio |
| Construction Materials | Stone,Vinyl Siding |
| Pets Allowed | Yes |
| Year Built | 2024 |
| Stories Count | 2 |
| Levels | Two |
| Property Subtype | Single Family Residence |
| HOA Fee 2 | 250 |
| Assoc Fee Paid Per | Quarterly |
| County | Bedford County,TN |
| New Construction | No |
| Property Type | Residential |
| Attached Garage | Yes |
| Subdivision Name | Wheatfield Subdv Ph 3 |
| Garage Y/N | Yes |
| Full Baths | 2 |
| Status | Active |
| Buyer Financing | Conventional,FHA,USDA,VA |
| Directions | Travel Hwy 231 South from Murfreesboro turn right on Colloredo Blvd. Turn Right on Union left at Cloverdale Road and then left on Durum St. Home will be on the left |
| High School | Shelbyville Central High School |
| City | Shelbyville |
| Senior Community Y/N | No |
| Lot Size Units | Acres |
| HOA Fee 2 Frequency | One Time |
| Elementary School | Cartwright Elementary School |
| Property Attached Y/N | No |
| Year Built Details | Existing |
| Tax Annual Amount | 2815 |
| Middle/Junior High School | Harris Middle School |
| Building Area Units | Square Feet |
| Living Area Units | Square Feet |
| Standard Status | Active |
Interior Features
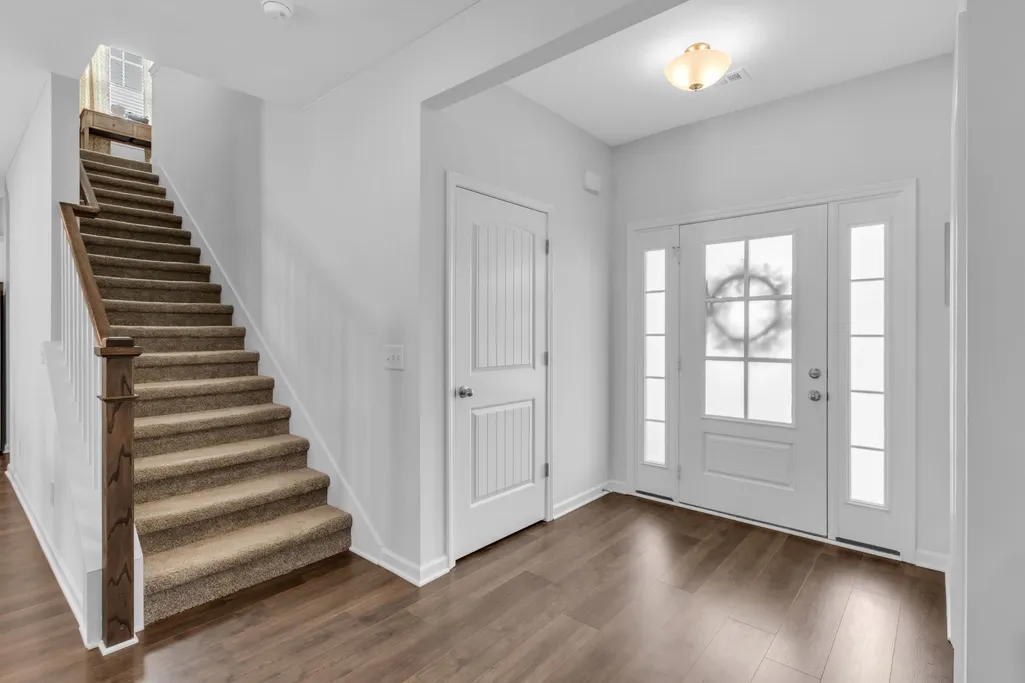
| Interior Amenities | Ceiling Fan(s),Entrance Foyer,Extra Closets,Open Floorplan,Pantry,Walk-In Closet(s),Kitchen Island |
|---|---|
| Basement | None |
| Flooring | Carpet,Laminate |
| Air Conditioning Y/N | Yes |
| Heating Y/N | Yes |
| Above Grade Finished Area | 1833 |
| Half Baths | 1 |
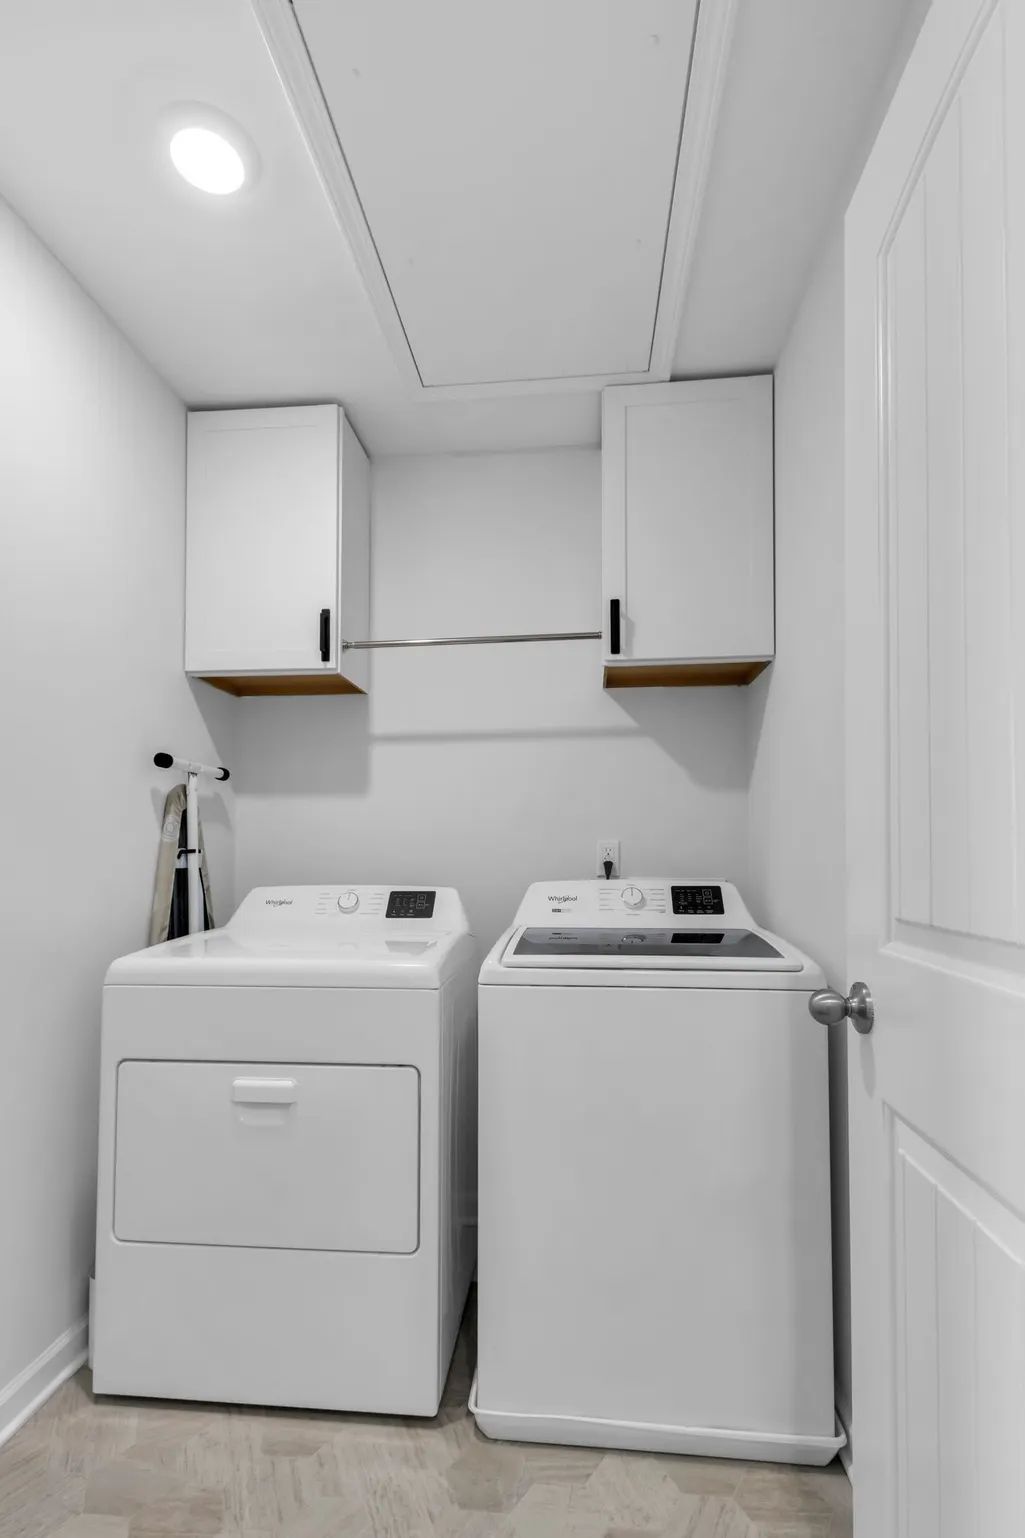
| Laundry Features | Electric Dryer Hookup,Washer Hookup |
| Total Bedrooms | 3 |
| Below Grade Finished Area Unit Type | Square Feet |
| LivingAreaSource | Assessor |
| Below Grade Finished Area Source | Assessor |
| Above Grade Finished Area Source | Assessor |
| Above Grade Finished Area Unit Type | Square Feet |
| Total Baths | 3 |
Exterior Features
| Fencing | Back Yard |
|---|---|
| Parking Features | Garage Faces Front |
| Water Source | Public |
| Total Parking | 2 |
| Lot Size Area | 0.17 |
| Building Area Total | 1833 |
| Lot Dimensions | 75 X100 |
| Lot Size Acres | 0.17 |
| Lot Size Source | Calculated from Plat |
| Waterfront Y/N | No |
| Covered Spaces | 2 |
Amenities
- Foreclosure
- Views
- Short Sale
- New Construction
- Adult 55+
- Lease To Own
- No HOA Fees
- Furnished
- Primary On Main
- Air Conditioning
- Seller Finance
- Green
- Fixer Upper
- Horse
- Golf
- Fireplace
- Deck
- Garage
- Basement
- Pool
Property vs Single Family Average in 37160
Price
Taxes
Year Built
Visits
 The data relating to real estate for sale on this web site comes in part from the Internet Data Exchange Program of RealTracs Solutions as distributed by MLS Grid. Real estate listings held by brokerage firms other than United Real Estate Middle TN are marked with the Internet Data Exchange Program logo or thumbnail logo and detailed information about them includes the name of the listing brokers.
