
Price Reduction
















Address
3619 Willow Bay Ln, Murfreesboro, TN
Price
$ 497,500
Property Attributes
- MLS#3262715
- TypeSingle Family
- Listing Status Active
- CountyRUTHERFORD
- CityMurfreesboro
- NeighborhoodSheffield Park
- Zip37128
- Style
- Year Built2018
- Taxes$ 3008
- Price$ 497,500
- Bedrooms5
- Full Bathrooms3
- Half Bathrooms1
- Sqr Footage2978
- Lot Size0.19 Acres
Data Source:
Listing courtesy of RealTracs MLS as distributed by MLS GRID
Property Description
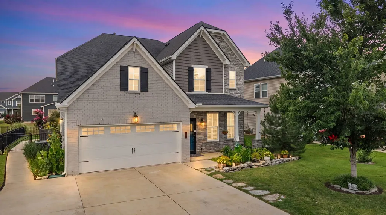
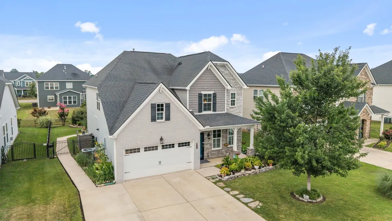
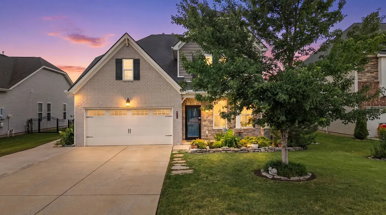
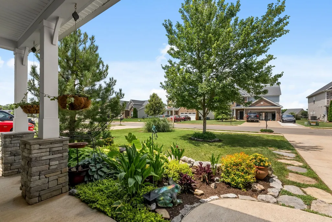
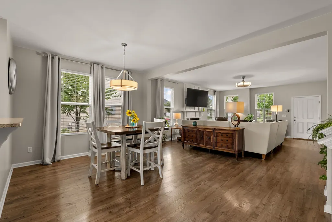
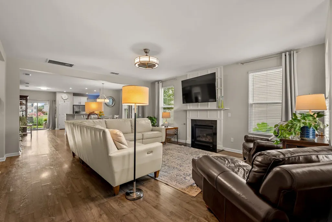
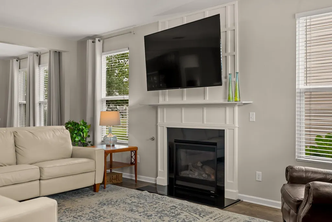
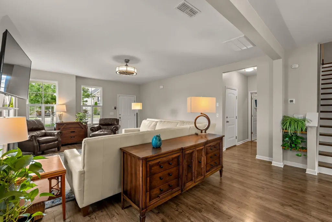
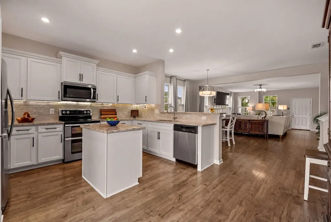
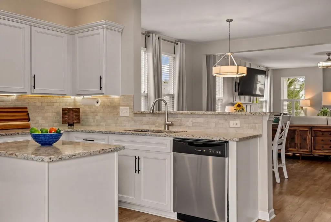
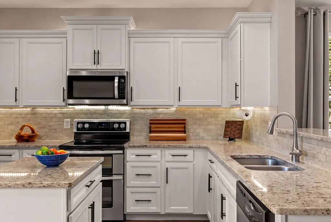
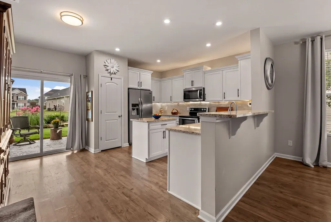
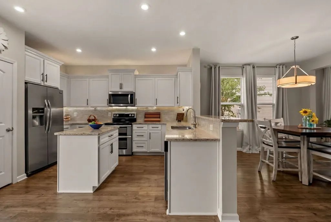
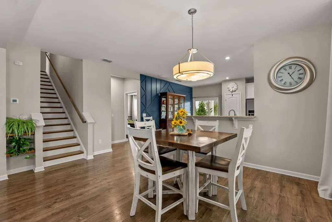
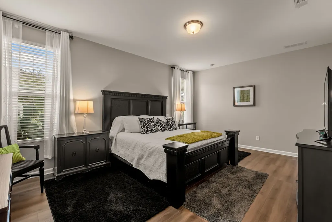
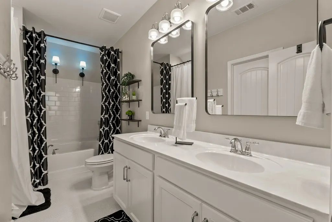
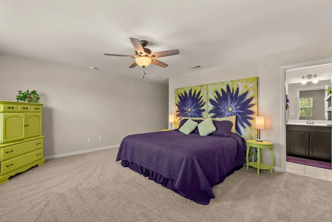
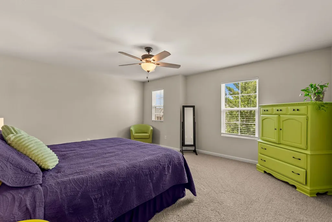
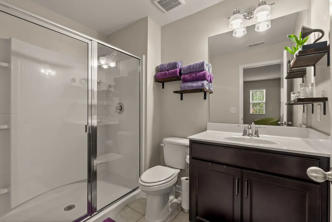
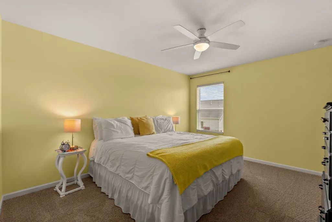
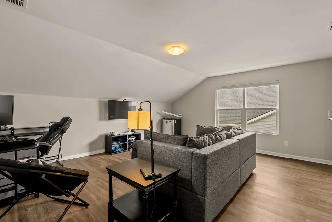
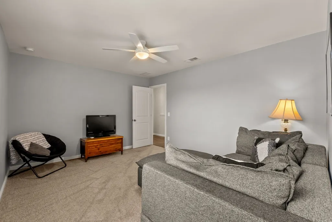
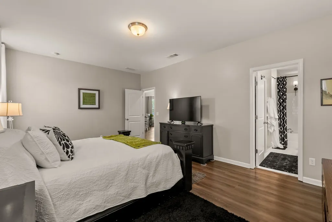
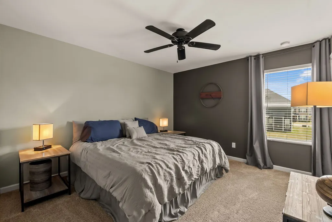
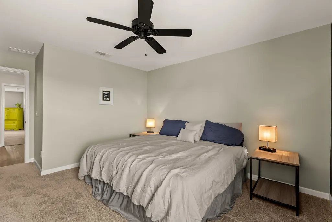
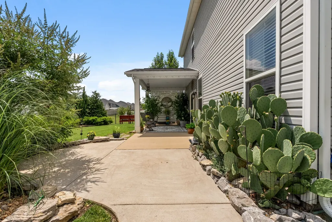
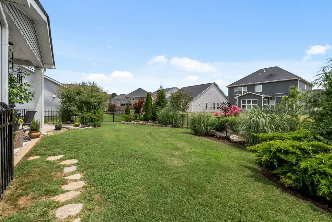
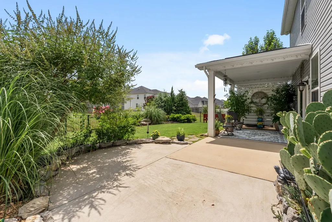
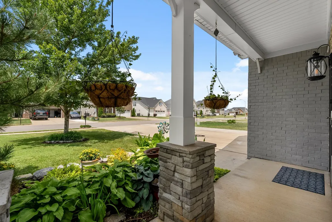
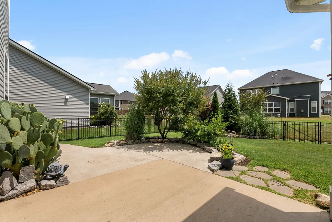
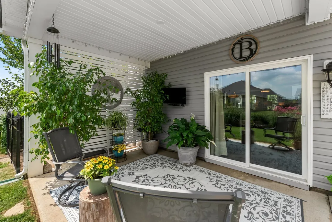
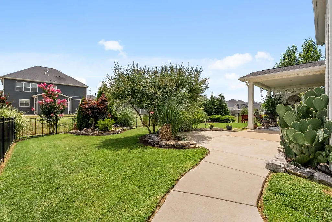
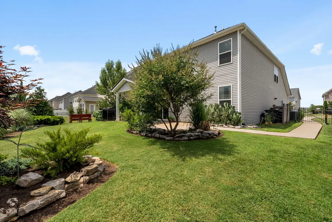
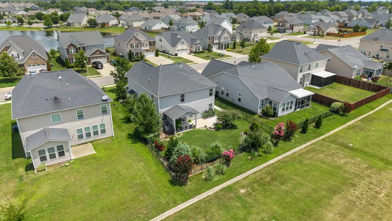
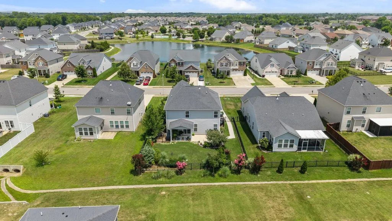
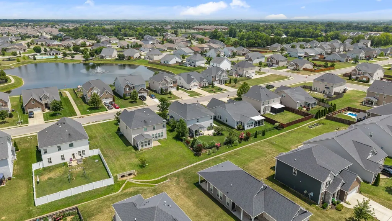
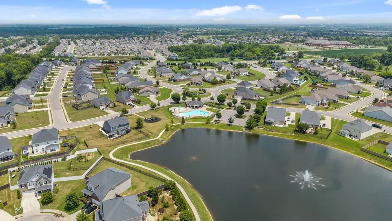
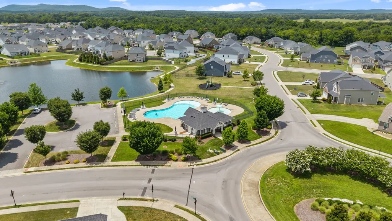
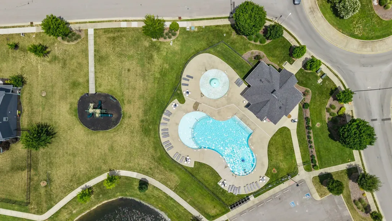
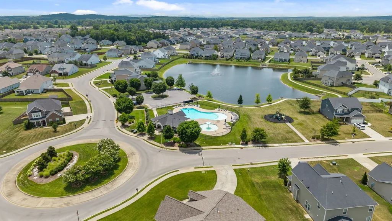
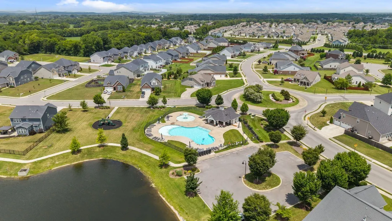
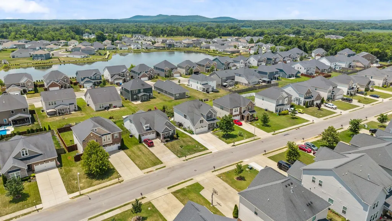
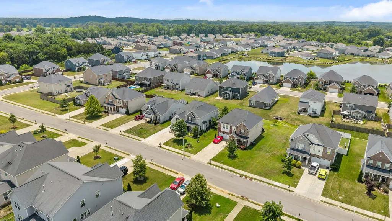
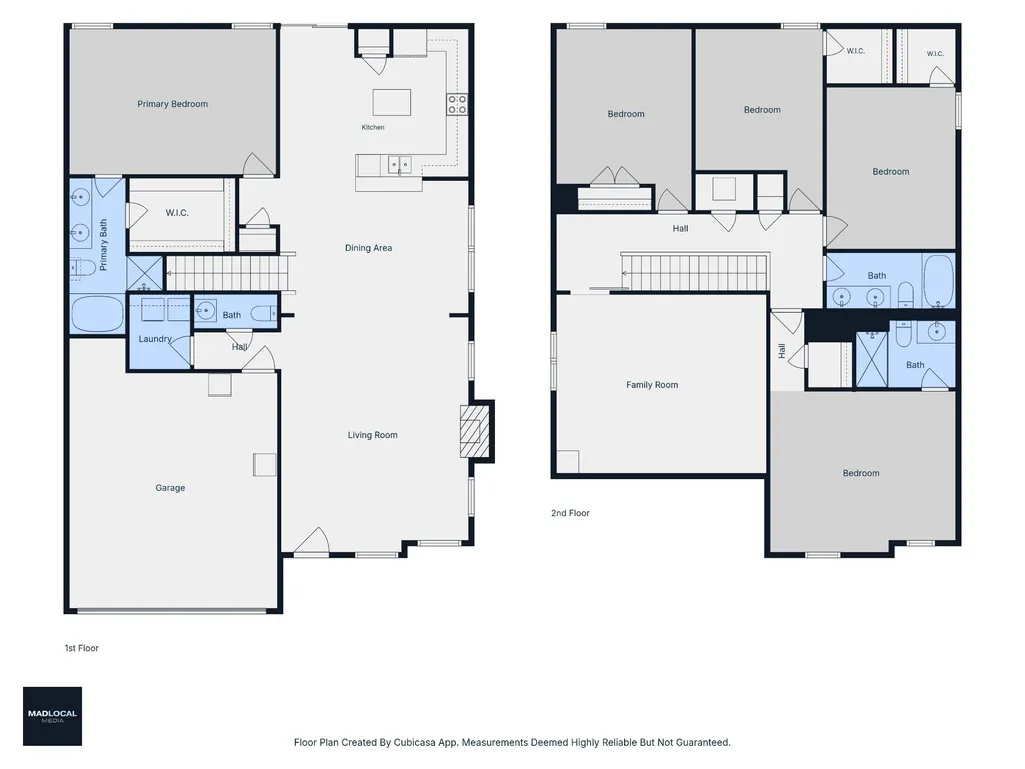
Murfreesboro Deal of the Week! Motivated Sellers just dropped the price well below market value AND are offering $10,000 for Buyers to use toward closing costs or rate buy down with a full price offer (you choose!). This kind of deal doesn't come along every day! Sellers are ready to move out of state. Their loss, your gain! ***Average price per square foot in the Sheffield Park neighborhood is $199. Median price per square foot is $200. This one is $167 per square foot. One owner. Better product today than the day it was built. You win! Tucked into a quiet, sidewalk-lined neighborhood in the heart of 37128, this thoughtfully designed home offers something hard to find: dual primary suites, making it a true fit for multigenerational living, guests who need their own space, or a flexible work-from-home setup. With two dens, this layout adapts to however life shows up. The kitchen is a showstopper, featuring stainless steel appliances, granite countertops, and a custom backsplash that makes everyday cooking feel elevated. Throughout the main living areas, laminate flooring and an abundance of natural light create a warm, open feel, anchored by a cozy gas fireplace perfect for Tennessee evenings. The primary suite is a retreat in itself: a spacious walk-in closet, double vanities, solid surface counters, a walk-in shower, and a separate soaking tub. A freshly poured driveway adds parking for up to six vehicles, complemented by professional landscaping and underground utilities with Google Fiber available. Elementary school choice of Rockvale Elementary or Salem Elementary. This location offers unbeatable convenience — minutes from I-840 and I-24, Barfield Park, Publix, Kroger, Walmart, and the new Vanderbilt Hospital. Enjoy neighborhood amenities including a pool, playground, and walking trails, all within a peaceful, established community.
| Elementary School | Middle School | High School |
|---|---|---|
| Salem Elementary School | Rockvale Middle School | Rockvale High School |
| Price History | |
|---|---|
| 7/7/2026 | Listed $535,000 |
| 8/12/2026 | 1$532,500 |
| 8/21/2026 | 1$530,000 |
| 8/28/2026 | 3$515,000 |
| 9/10/2026 | 4$498,500 |
| 9/21/2026 | 1$497,500 |
General Features
| Living Area | 2978 |
|---|---|
| Sewer | Public Sewer |
| Heating | Central |
| Cooling | Central Air,Electric |
| Utilities | Electricity Available,Water Available |
| Possession | Close Of Escrow |
| Roof | Shingle |
| Appliances | Oven,Range,Dishwasher,Microwave |
| HOA Fee | 74 |
| Garage Spaces | 2 |
| Patio/Porch Features | Patio,Covered,Porch |
| Construction Materials | Brick,Stone,Vinyl Siding |
| Year Built | 2018 |
| Stories Count | 2 |
| Topography | Level |
| Levels | Two |
| Property Subtype | Single Family Residence |
| Assoc Fee Paid Per | Monthly |
| County | Rutherford County,TN |
| New Construction | No |
| Property Type | Residential |
| Association Amenities | Clubhouse,Playground,Pool |
| Attached Garage | Yes |
| Subdivision Name | Sheffield Park Sec 5 |
| Garage Y/N | Yes |
| Full Baths | 3 |
| Status | Active |
| Directions | I-24 to 840W. Exit at Veteran's Parkway. Turn left. Sheffield Park is 6 miles ahead on your right. Model home collection and guest parking area will be on your left. From 231 / Church Street. Turn ri |
| High School | Rockvale High School |
| City | Murfreesboro |
| Senior Community Y/N | No |
| Open Parking Spaces | 6 |
| Lot Size Units | Acres |
| Elementary School | Salem Elementary School |
| Property Attached Y/N | No |
| Year Built Details | Existing |
| Tax Annual Amount | 3008 |
| Middle/Junior High School | Rockvale Middle School |
| Building Area Units | Square Feet |
| Living Area Units | Square Feet |
| Standard Status | Active |
Interior Features
| Interior Amenities | Ceiling Fan(s),In-Law Floorplan,Open Floorplan,Walk-In Closet(s) |
|---|---|
| Basement | None |
| Flooring | Carpet,Laminate,Tile |
| Total Fireplaces | 1 |
| Air Conditioning Y/N | Yes |
| Heating Y/N | Yes |
| Fireplace Y/N | Yes |
| Above Grade Finished Area | 2978 |
| Half Baths | 1 |
| Total Bedrooms | 5 |
| Main Level Bedrooms | 1 |
| Below Grade Finished Area Unit Type | Square Feet |
| LivingAreaSource | Professional Measurement |
| Below Grade Finished Area Source | Professional Measurement |
| Above Grade Finished Area Source | Professional Measurement |
| Above Grade Finished Area Unit Type | Square Feet |
| Total Baths | 4 |
Exterior Features
| Fencing | Back Yard |
|---|---|
| Parking Features | Garage Door Opener,Garage Faces Front,Concrete |
| Lot Features | Level |
| Water Source | Private |
| Total Parking | 8 |
| Lot Size Area | 0.19 |
| Building Area Total | 2978 |
| Lot Size Acres | 0.19 |
| Lot Size Source | Calculated from Plat |
| Waterfront Y/N | No |
| Covered Spaces | 2 |
Amenities
- Foreclosure
- Views
- Short Sale
- New Construction
- Adult 55+
- Lease To Own
- No HOA Fees
- Furnished
- Primary On Main
- Air Conditioning
- Seller Finance
- Green
- Fixer Upper
- Horse
- Golf
- Fireplace
- Deck
- Garage
- Basement
- Pool
Property vs Single Family Average in 37128
Price
Taxes
Year Built
Visits
 The data relating to real estate for sale on this web site comes in part from the Internet Data Exchange Program of RealTracs Solutions as distributed by MLS Grid. Real estate listings held by brokerage firms other than United Real Estate Middle TN are marked with the Internet Data Exchange Program logo or thumbnail logo and detailed information about them includes the name of the listing brokers.
