
New Construction













Address
8 Martha Washington Way, Murfreesboro, TN
Price
$ 914,900
Property Attributes
- MLS#3260407
- TypeSingle Family
- Listing Status Active
- CountyRUTHERFORD
- CityMurfreesboro
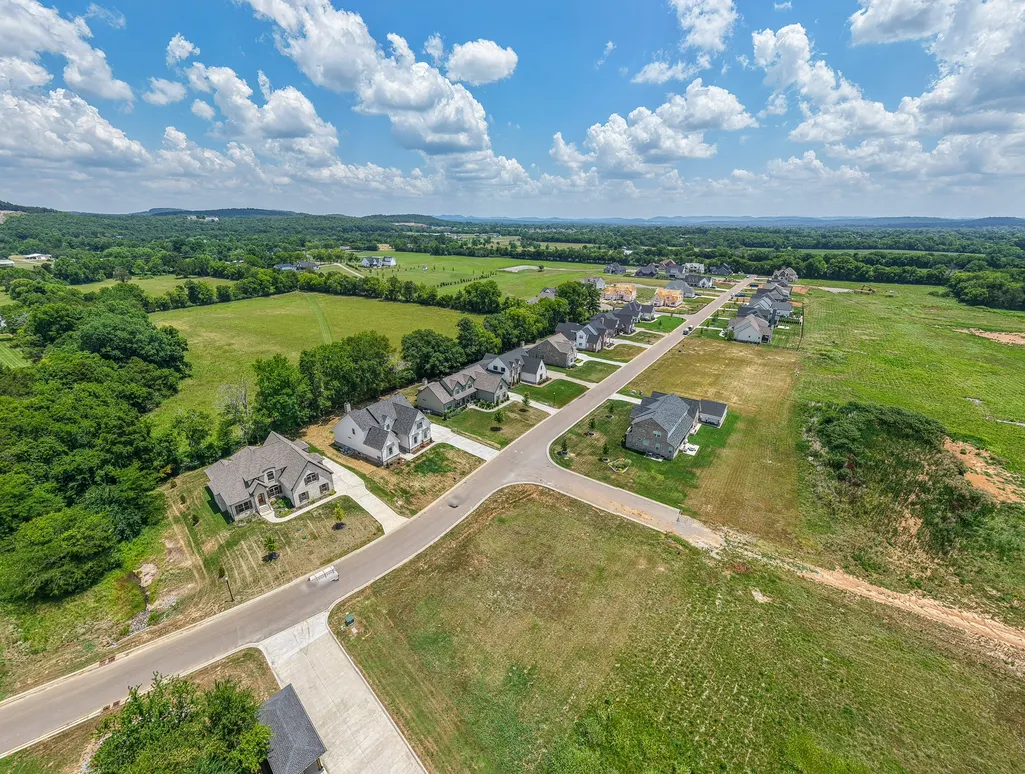
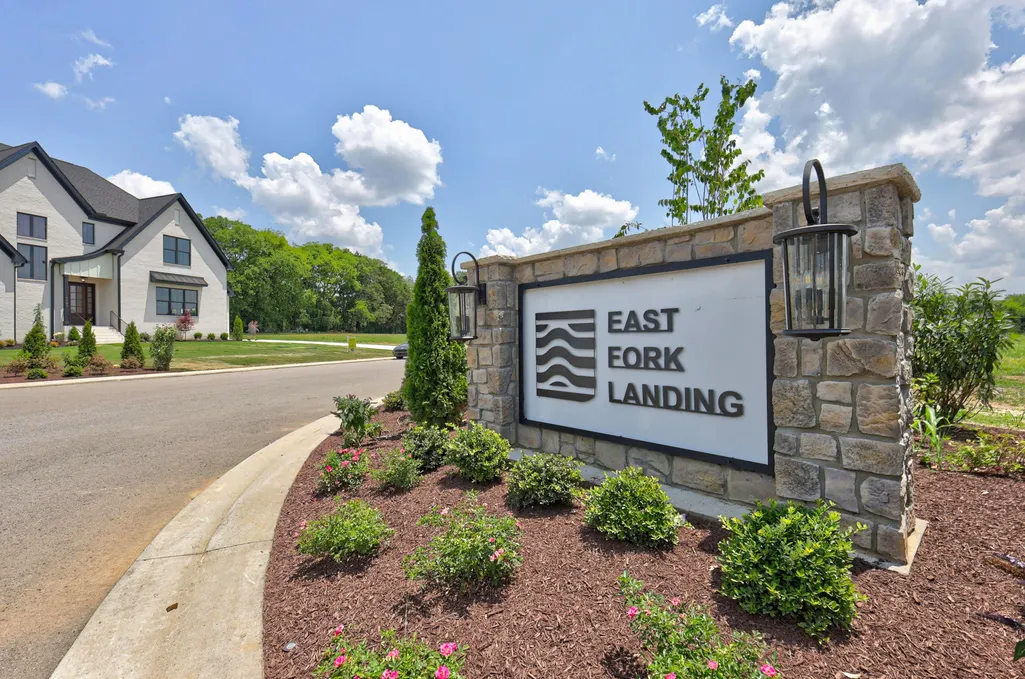
- NeighborhoodEast Fork Landing
- Zip37130
- Style
- Year Built2026
- Taxes$ 1
- Price$ 914,900
- Bedrooms4
- Full Bathrooms3
- Half Bathrooms1
- Sqr Footage3109
- Lot Size0.34 Acres
Data Source:
Listing courtesy of RealTracs MLS as distributed by MLS GRID
Property Description
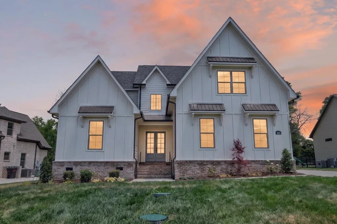
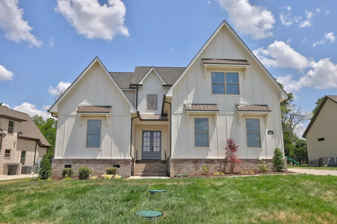
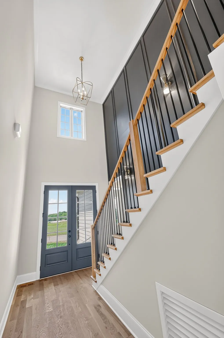
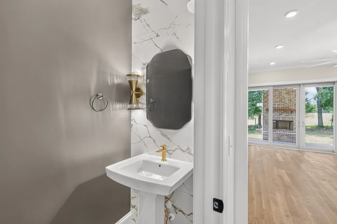
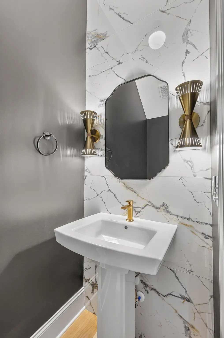
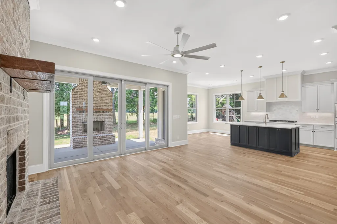
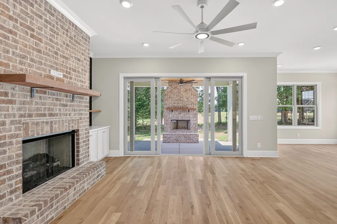
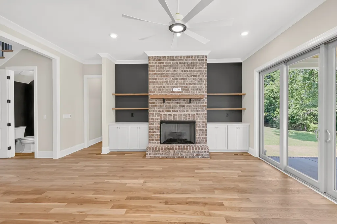
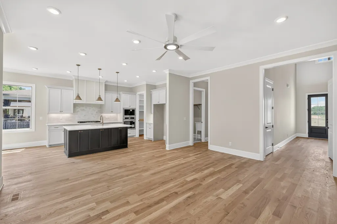
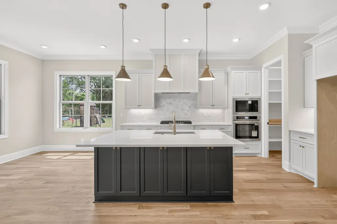
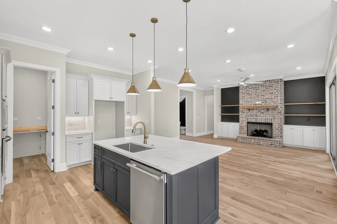
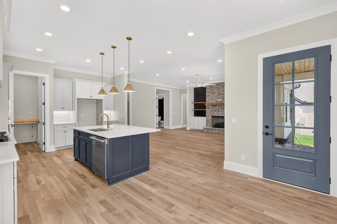
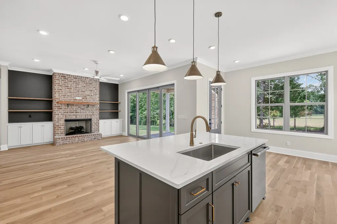
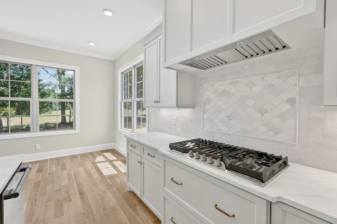
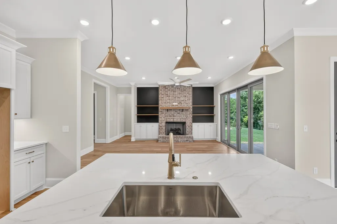
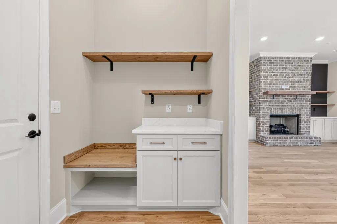
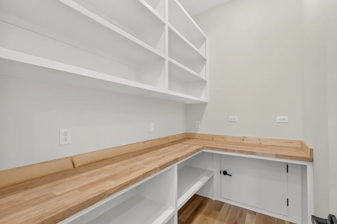
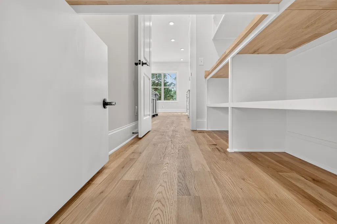
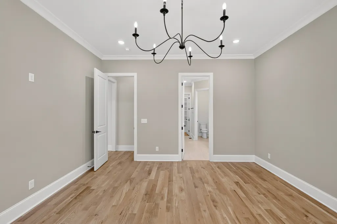
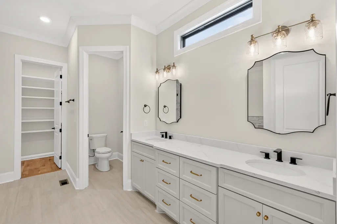
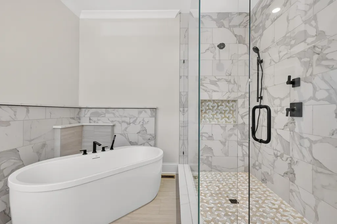
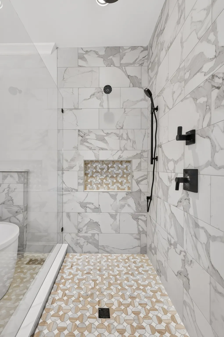
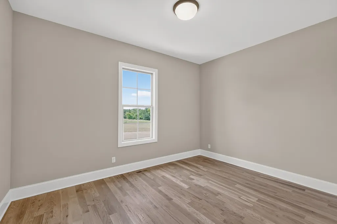
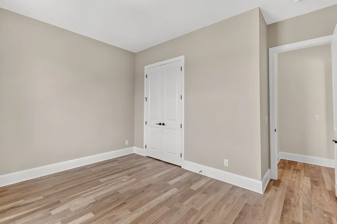
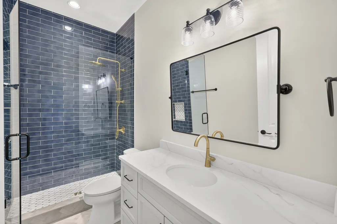
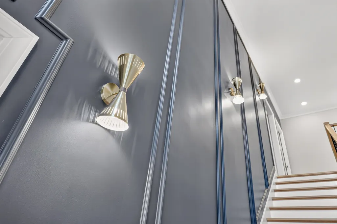
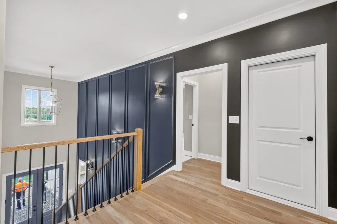
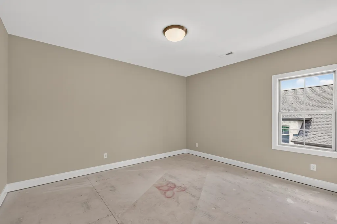
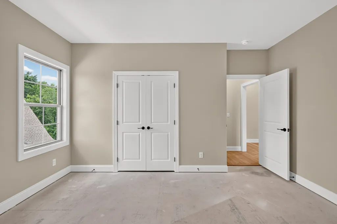
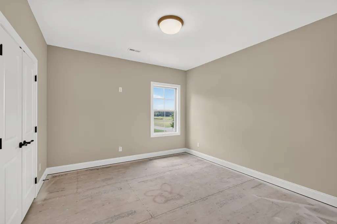
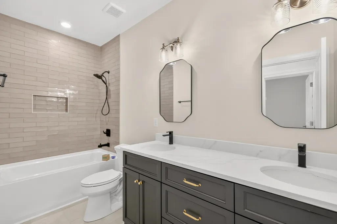
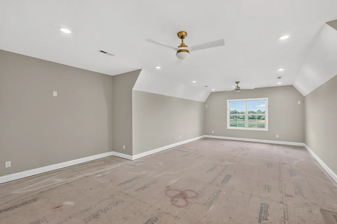
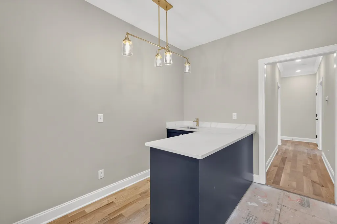
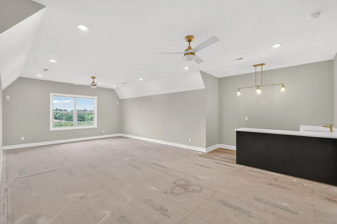
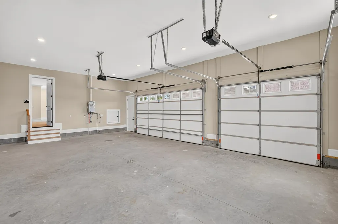
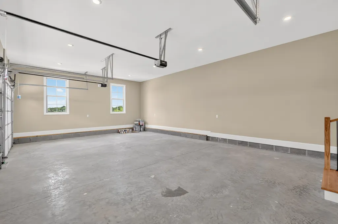
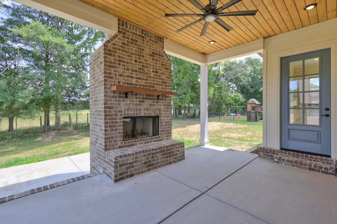
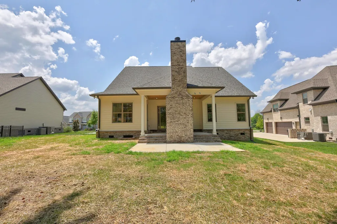
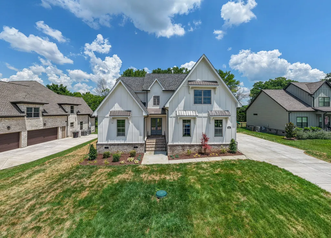
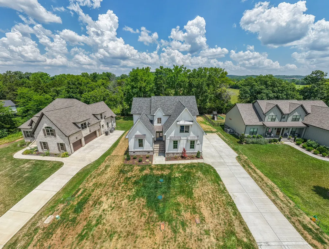
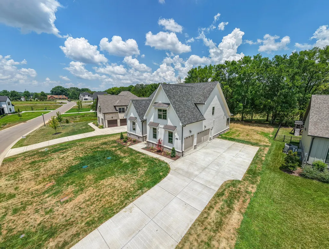
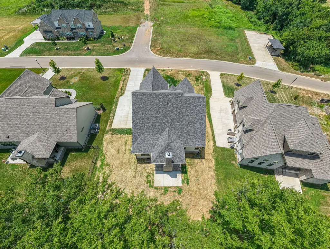
Welcome home to East Fork Landing, where this custom-built home unfolds across more than 3,100 square feet, and timeless grace meets modern intuition throughout four bedrooms and three and a half baths. Enter through eight-foot doors of elegance into a foyer where the caliber of craftsmanship speaks for itself — a striking accent wall trails gracefully alongside the staircase, setting a bold, elegant tone from the very first step inside, ten-foot ceilings that carry throughout the main level. Just beyond, an elegant half bath offers a refined touch of convenience on the way to the living room. At the heart of the home, a designer-inspired kitchen commands attention as a true culinary showpiece — luminous quartz countertops, custom cabinetry, a gas cooktop for the discerning home chef, and a walk-in pantry with a clever “Costco door” that makes grocery unloading effortless, straight from the garage. The living area flows seamlessly through sliding glass doors to a covered rear porch, with its own fireplace — an outdoor sanctuary made for year-round relaxation and refined entertaining. The primary suite is a true spa-like retreat, centered on a beautifully appointed bath with a deep soaking tub, an oversized walk-in shower, and an elegant double vanity. Upstairs, where nine-foot ceilings lend an airy, open feel, two additional bedrooms, a full bath, and an expansive bonus room with a stylish wet bar await — a versatile canvas ready for a rec room, home theater, or workspace. Flooring has yet to be installed, offering the next owner a rare chance to hand-select finishes that speak to their personal style. Even the practical details rise to the occasion: natural gas central heat and a tankless gas water heater ensure efficient comfort year-round, while a three-car garage with eight-foot doors and twenty-two-foot depth comfortably accommodates larger vehicles. East Fork Landing is more than a subdivision--it's an invitation to live exceptionally!
| Elementary School | Middle School | High School |
|---|---|---|
| Lascassas Elementary | Oakland Middle School | Oakland High School |
| Price History | |
|---|---|
| 7/4/2026 | Listed $924,900 |
| 8/21/2026 | 2$914,900 |
General Features
| Living Area | 3109 |
|---|---|
| Sewer | STEP System |
| Heating | Central |
| Cooling | Ceiling Fan(s),Central Air |
| Utilities | Water Available |
| Possession | Close Of Escrow |
| Roof | Shingle |
| Appliances | Built-In Electric Oven,Cooktop,Dishwasher,Disposal,Microwave,Stainless Steel Appliance(s) |
| HOA Fee | 480 |
| Garage Spaces | 3 |
| Association Fee Includes | Trash |
| Patio/Porch Features | Porch,Covered |
| Security Features | Smoke Detector(s) |
| Construction Materials | Hardboard Siding,Brick |
| Pets Allowed | Yes |
| Year Built | 2026 |
| Stories Count | 2 |
| Topography | Level |
| Levels | Two |
| Property Subtype | Single Family Residence |
| HOA Fee 2 | 250 |
| Assoc Fee Paid Per | Annually |
| County | Rutherford County,TN |
| New Construction | Yes |
| Property Type | Residential |
| Association Amenities | Underground Utilities |
| Attached Garage | No |
| Subdivision Name | East Fork Landing |
| Garage Y/N | Yes |
| Full Baths | 3 |
| Status | Active |
| Directions | Directions: For GPS use Martha Washington Way (no street #) for the address since it's new or you can use 4433 Betty Ford Rd and subdivision is across the street. Lot 7 will be on the left once you e |
| High School | Oakland High School |
| City | Murfreesboro |
| Senior Community Y/N | No |
| Lot Size Units | Acres |
| HOA Fee 2 Frequency | One Time |
| Elementary School | Lascassas Elementary |
| Property Attached Y/N | No |
| Year Built Details | New |
| Tax Annual Amount | 1 |
| Middle/Junior High School | Oakland Middle School |
| Building Area Units | Square Feet |
| Living Area Units | Square Feet |
| Standard Status | Active |
| Tax Lot | 8 |
Interior Features
| Interior Amenities | Air Filter,Built-in Features,Ceiling Fan(s),Entrance Foyer,Extra Closets,High Ceilings,Open Floorplan,Pantry,Walk-In Closet(s),Wet Bar,Kitchen Island |
|---|---|
| Basement | Crawl Space |
| Flooring | Carpet,Wood,Tile |
| Total Fireplaces | 2 |
| Air Conditioning Y/N | Yes |
| Heating Y/N | Yes |
| Fireplace Y/N | Yes |
| Above Grade Finished Area | 3109 |
| Half Baths | 1 |
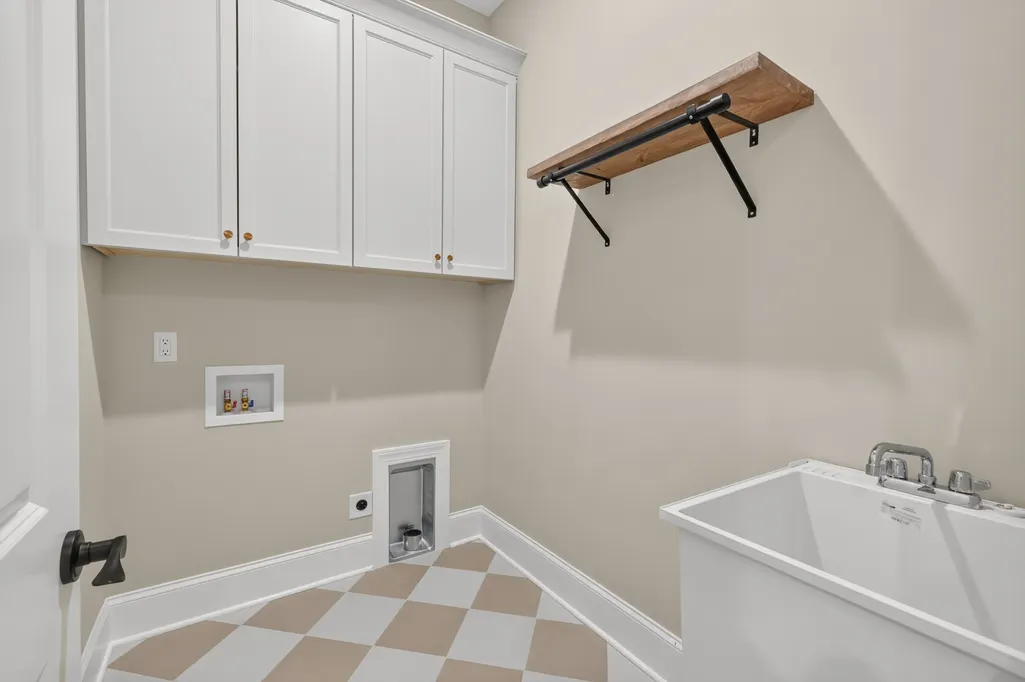
| Laundry Features | Electric Dryer Hookup,Washer Hookup |
| Total Bedrooms | 4 |
| Main Level Bedrooms | 2 |
| Below Grade Finished Area Unit Type | Square Feet |
| LivingAreaSource | Builder |
| Below Grade Finished Area Source | Builder |
| Above Grade Finished Area Source | Builder |
| Above Grade Finished Area Unit Type | Square Feet |
| Total Baths | 4 |
Exterior Features
| Parking Features | Garage Faces Side |
|---|---|
| Lot Features | Level |
| Water Source | Private |
| Total Parking | 3 |
| Lot Size Area | 0.34 |
| Building Area Total | 3109 |
| Lot Size Acres | 0.34 |
| Lot Size Source | Calculated from Plat |
| Waterfront Y/N | No |
| Covered Spaces | 3 |
| Other Equipment | Air Purifier |
Amenities
- Foreclosure
- Views
- Short Sale
- New Construction
- Adult 55+
- Lease To Own
- No HOA Fees
- Furnished
- Primary On Main
- Air Conditioning
- Seller Finance
- Green
- Fixer Upper
- Horse
- Golf
- Fireplace
- Deck
- Garage
- Basement
- Pool
Property vs Single Family Average in 37130
Price
Year Built
Visits
In The Neighborhood
New Construction
Murfreesboro
$ 1,250,000
- Type
- Single Family
- Size
- 4,036 SqFt
- Rooms
- 5 Beds + 3.5 Baths
 The data relating to real estate for sale on this web site comes in part from the Internet Data Exchange Program of RealTracs Solutions as distributed by MLS Grid. Real estate listings held by brokerage firms other than United Real Estate Middle TN are marked with the Internet Data Exchange Program logo or thumbnail logo and detailed information about them includes the name of the listing brokers.
