
Open House Sun, Sep 27th 02:00 PM - 04:00 PM - Price Reduction - Views - New Construction


















Address
1049 Overton Lea Rd, Nashville, TN
Price
$ 7,999,000
Property Attributes
- MLS#3250491
- TypeSingle Family
- Listing Status Active
- CountyDAVIDSON
- CityNashville
- NeighborhoodLealand Manor
- Zip37220
- Style
- Year Built2026
- Taxes$ 8517
- Price$ 7,999,000
- Bedrooms5
- Full Bathrooms6
- Half Bathrooms2
- Sqr Footage8692
- Lot Size1.63 Acres
Data Source:
Listing courtesy of RealTracs MLS as distributed by MLS GRID
Property Description
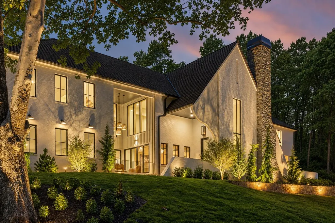
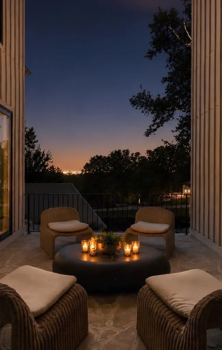
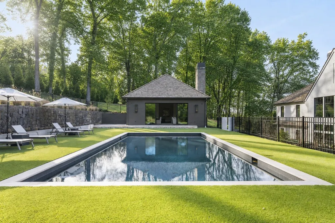
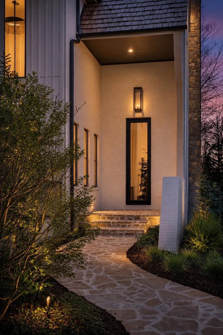
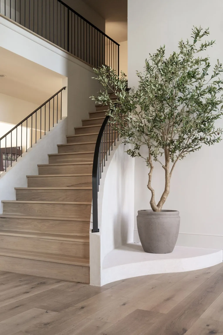
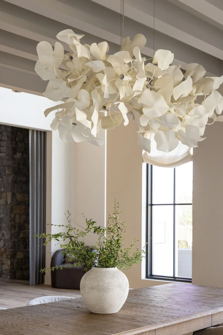
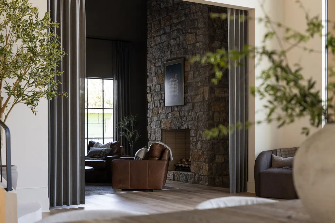
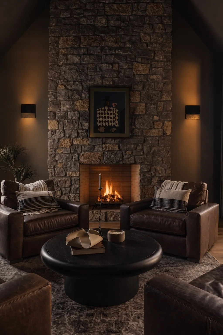
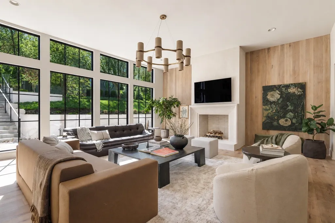
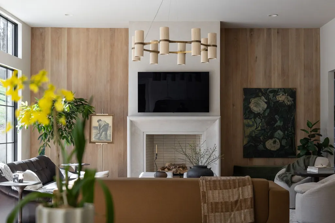
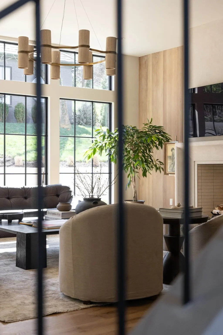
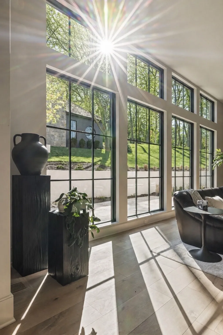
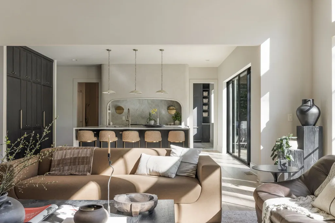
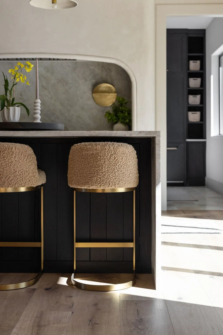
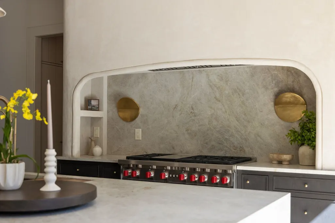
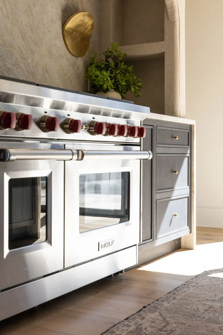
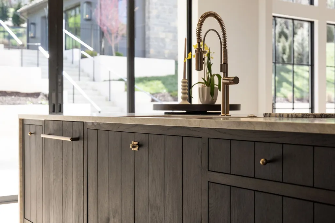
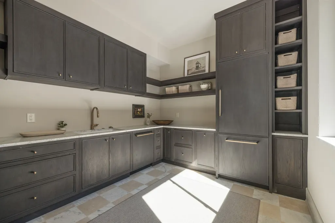
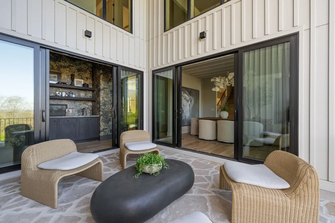
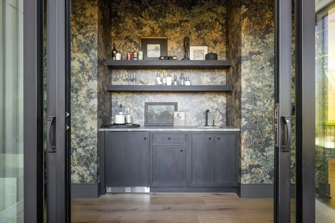
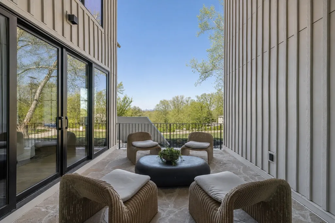
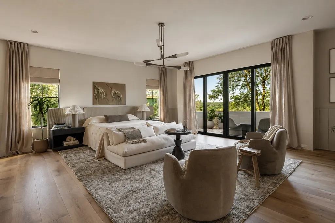
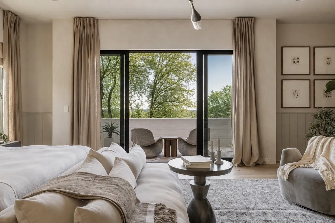
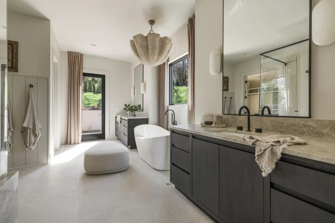
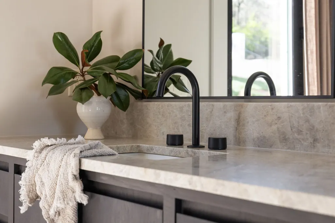
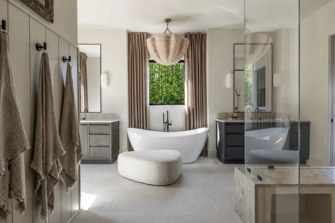
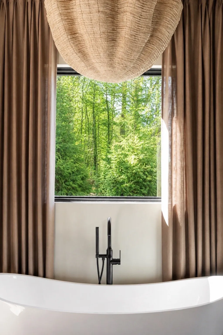
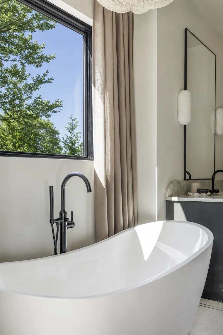
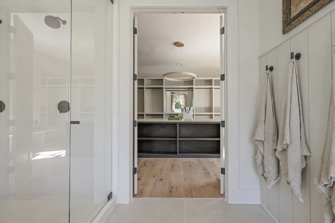
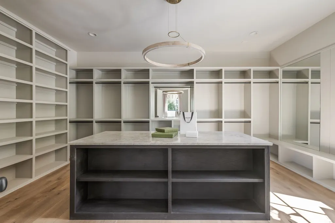
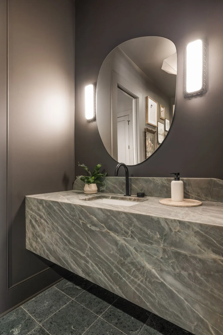
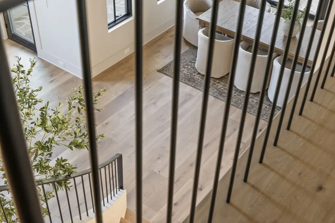
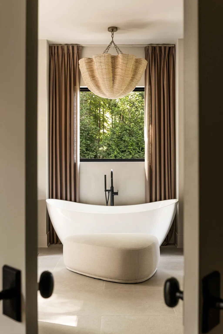
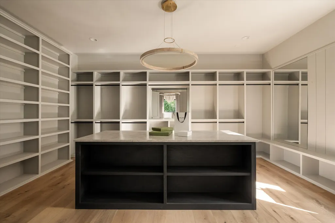
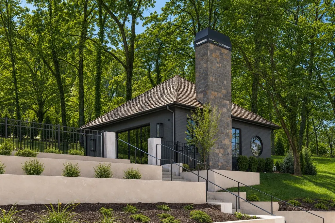
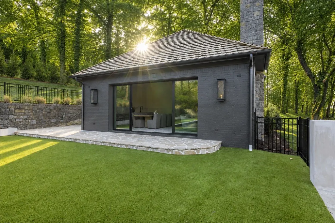
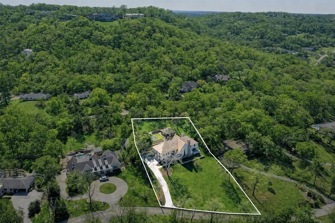
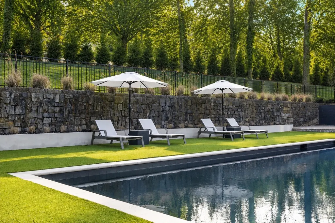
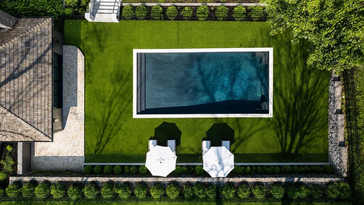
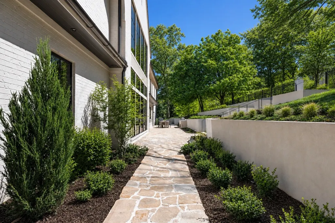
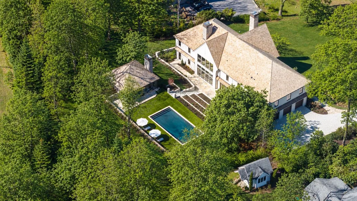
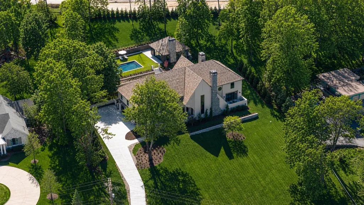
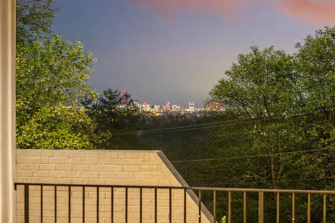
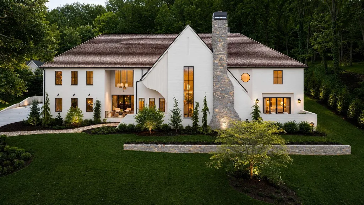
Exquisitely crafted by Millworks, this extraordinary estate is tucked within Oak Hill, one of Nashville’s most sought after neighborhoods & set on 1.63 private acres w/stunning north facing skyline views. Showcasing a timeless brick exterior, w/stone accents & cedar shake roof, the residence spans nearly 8,000 sqft includ. an 841 sqft pool house. The main level is anchored by a luxurious primary suite designed as a true retreat, complete w/its own ArcusStone FP, private patio access, & a spa inspired bath featuring heated floors & a Tadelakt plaster walk-in shower. The chef’s kitchen makes an unforgettable impression w/a custom ArcusStone hood, an oversized Taj Mahal quartzite island & seamless flow into the LR. A separate scullery enhances both function/style, while the designer wallpapered bar & dining area create an effortless setting for entertaining. A moody lounge or office w/a striking stone FP offers the perfect space to work, unwind, or gather. Covered & uncovered patios at the front & rear of the home further extend the living experience outdoors. An AccuStone staircase w/beautiful architectural detailing leads to the 2nd level, where spacious secondary suites, a charming sitting room & 2 oversized bonus rooms w/wet bars provide exceptional flexibility for media/recreation. A convenient 1/2 bath on each level adds to the thoughtful layout. Designed for both relaxation/entertaining, the outdoor spaces are equally impressive. A sparkling in ground pool is framed by lush turf/beautifully curated landscaping, while a tiled grilling station creates the ideal backdrop for alfresco dining & effortless hosting. The pool house is a destination of its own, feat. stunning tilework, vaulted ceilings, & a striking fireplace. Complete w/a full kitchenette, spa like bath & laundry hookup, it is ideal for guests, extended stays, or a private escape. Additional highlights include an attached 3 car garage w/epoxy flooring, 4 fireplaces throughout the home & 3 laundry areas.
| Elementary School | Middle School | High School |
|---|---|---|
| Percy Priest Elementary | John Trotwood Moore Middle | Hillsboro Comp High School |
| Price History | |
|---|---|
| 6/26/2026 | Listed $8,950,000 |
| 7/17/2026 | 6$8,500,000 |
| 9/15/2026 | 6$7,999,000 |
General Features
| Living Area | 8692 |
|---|---|
| Sewer | Public Sewer |
| Heating | Central |
| Cooling | Central Air |
| Utilities | Water Available |
| Possession | Close Of Escrow |
| Appliances | Built-In Electric Oven,Double Oven,Range,Dishwasher,Freezer,Microwave,Refrigerator |
| Garage Spaces | 3 |
| Patio/Porch Features | Patio,Covered,Porch |
| Pool Features | In Ground |
| Construction Materials | Brick,Stone |
| Year Built | 2026 |
| View | City |
| Stories Count | 2 |
| Levels | Three Or More |
| Property Subtype | Single Family Residence |
| County | Davidson County,TN |
| New Construction | Yes |
| Property Type | Residential |
| Attached Garage | No |
| Energy Efficient | Water Heater |
| Subdivision Name | Lealand Manor |
| Garage Y/N | Yes |
| Full Baths | 6 |
| Status | Active |
| Directions | 12th Ave S/Granny White south. Left on Overton Lea Rd. Home on the right. |
| High School | Hillsboro Comp High School |
| City | Nashville |
| Senior Community Y/N | No |
| Lot Size Units | Acres |
| Elementary School | Percy Priest Elementary |
| Property Attached Y/N | No |
| Year Built Details | New |
| Tax Annual Amount | 8517 |
| Middle/Junior High School | John Trotwood Moore Middle |
| Building Area Units | Square Feet |
| Living Area Units | Square Feet |
| Standard Status | Active |
Interior Features
| Interior Amenities | Entrance Foyer,Extra Closets,Pantry,Walk-In Closet(s),Wet Bar |
|---|---|
| Basement | None |
| Flooring | Carpet,Wood,Tile |
| Total Fireplaces | 4 |
| Air Conditioning Y/N | Yes |
| Heating Y/N | Yes |
| Fireplace Y/N | Yes |
| Above Grade Finished Area | 8692 |
| Half Baths | 2 |
| Total Bedrooms | 5 |
| Main Level Bedrooms | 1 |
| Below Grade Finished Area Unit Type | Square Feet |
| LivingAreaSource | Professional Measurement |
| Below Grade Finished Area Source | Professional Measurement |
| Above Grade Finished Area Source | Professional Measurement |
| Above Grade Finished Area Unit Type | Square Feet |
| Total Baths | 8 |
Exterior Features
| Exterior Amenities | Gas Grill,Smart Light(s) |
|---|---|
| Parking Features | Garage Door Opener,Garage Faces Side,Driveway |
| Water Source | Public |
| Total Parking | 3 |
| Lot Size Area | 1.63 |
| Building Area Total | 8692 |
| Lot Dimensions | 202 X 368 |
| Lot Size Acres | 1.63 |
| Lot Size Source | Assessor |
| Waterfront Y/N | No |
| Covered Spaces | 3 |
| Other Equipment | Irrigation System |
Amenities
- Foreclosure
- Views
- Short Sale
- New Construction
- Adult 55+
- Lease To Own
- No HOA Fees
- Furnished
- Primary On Main
- Air Conditioning
- Seller Finance
- Green
- Fixer Upper
- Horse
- Golf
- Fireplace
- Deck
- Garage
- Basement
- Pool
Property vs Single Family Average in 37220
Price
Taxes
Year Built
Visits
 The data relating to real estate for sale on this web site comes in part from the Internet Data Exchange Program of RealTracs Solutions as distributed by MLS Grid. Real estate listings held by brokerage firms other than United Real Estate Middle TN are marked with the Internet Data Exchange Program logo or thumbnail logo and detailed information about them includes the name of the listing brokers.
