
Price Reduction
Address
7637 Kemberton Dr E, Nolensville, TN
Price
$ 584,800
Property Attributes
- MLS#3224235
- TypeSingle Family
- Listing Status Active
- CountyDAVIDSON
- CityNolensville
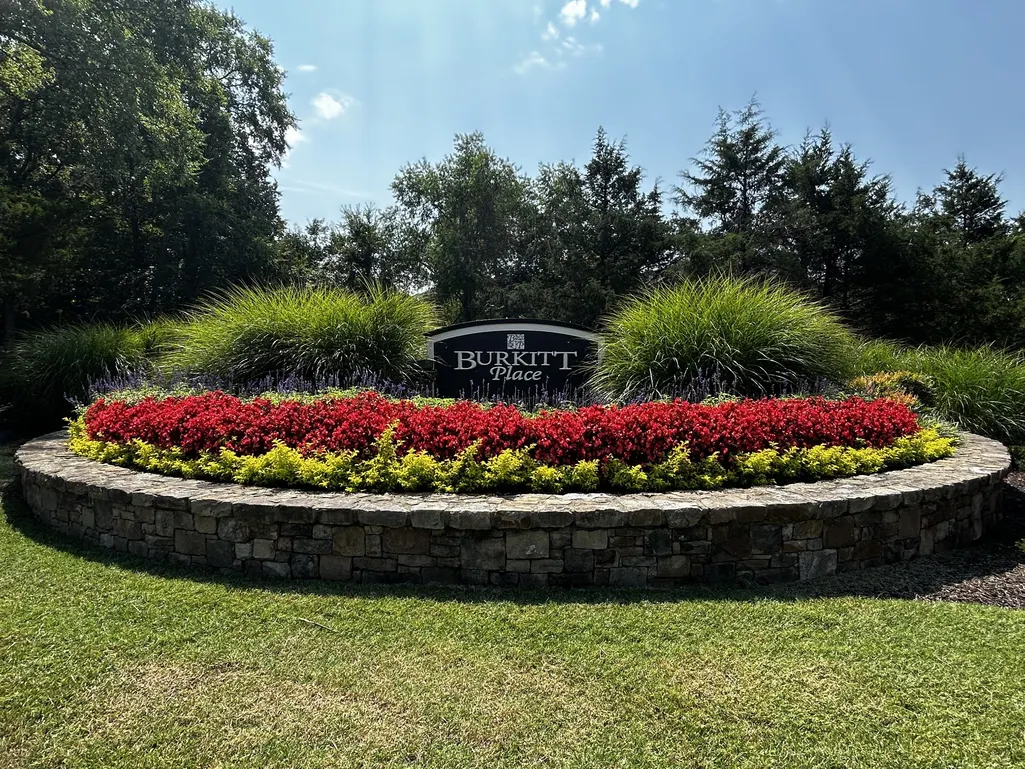
- NeighborhoodBurkitt Place
- Zip37135
- Style
- Year Built2010
- Taxes$ 4245
- Price$ 584,800
- Bedrooms3
- Full Bathrooms2
- Half Bathrooms1
- Sqr Footage2287
- Lot Size0.17 Acres
Data Source:
Listing courtesy of RealTracs MLS as distributed by MLS GRID
Property Description
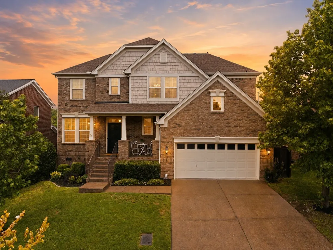
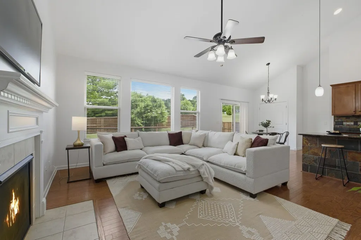
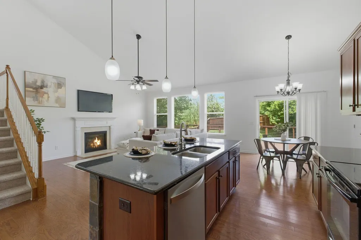
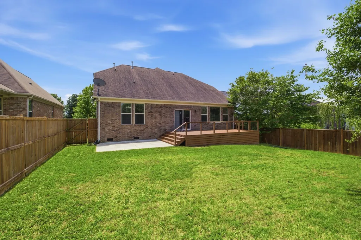
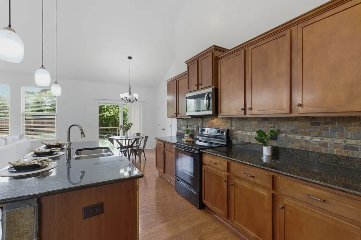
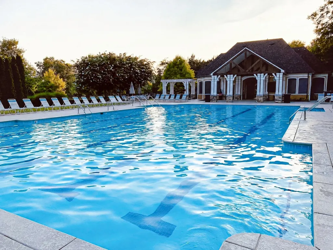
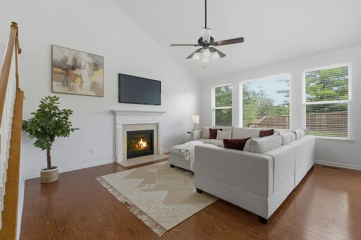
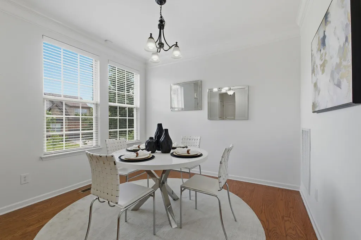
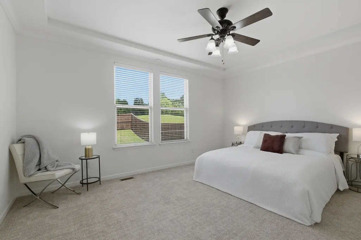
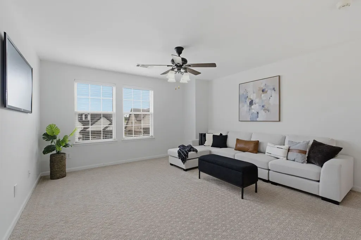
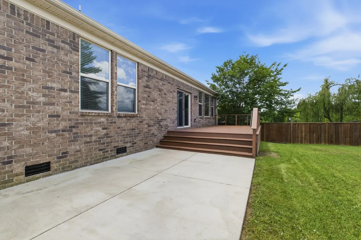
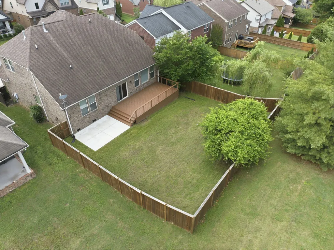
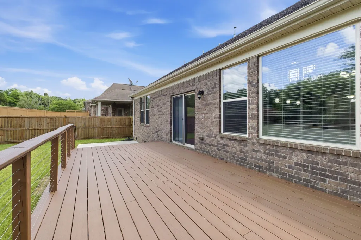
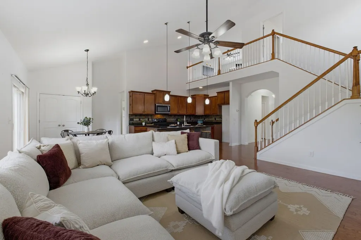
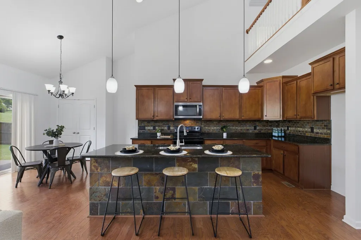
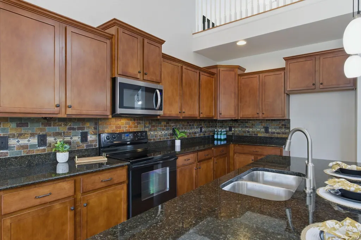
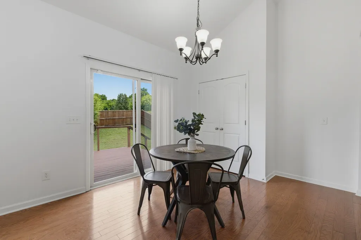
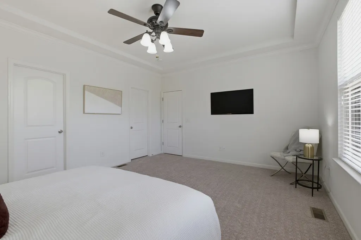
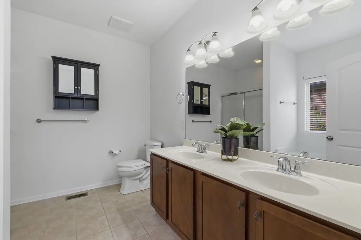
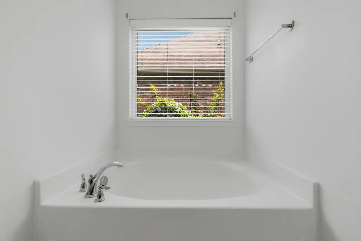
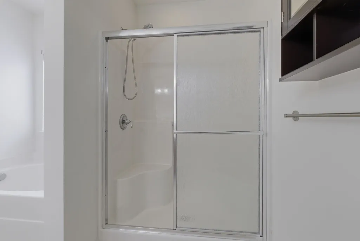
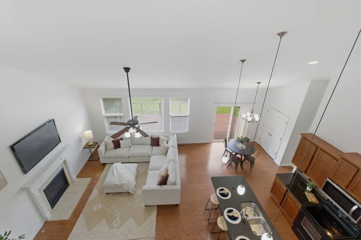
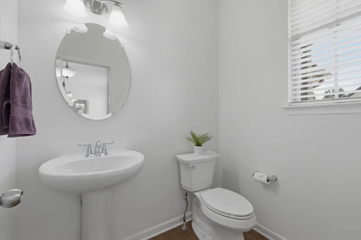
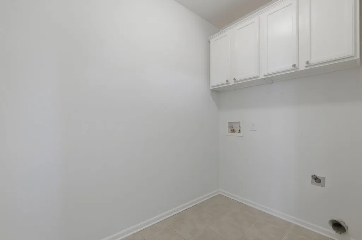
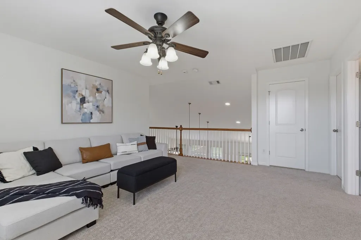
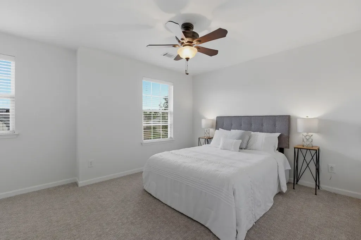
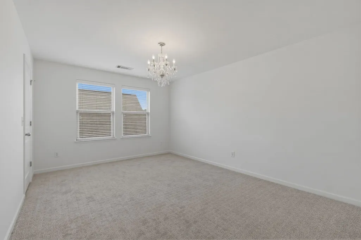
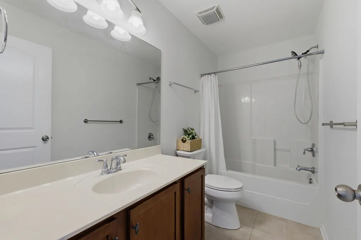
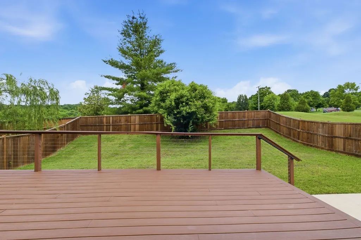
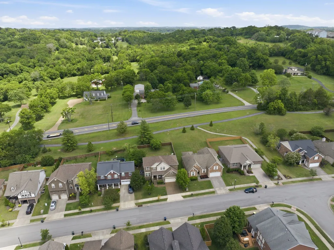
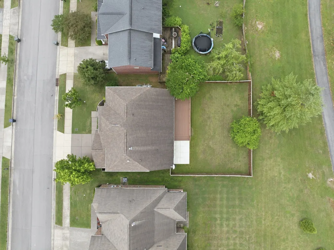
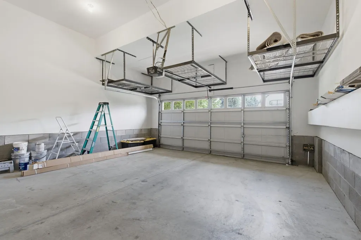
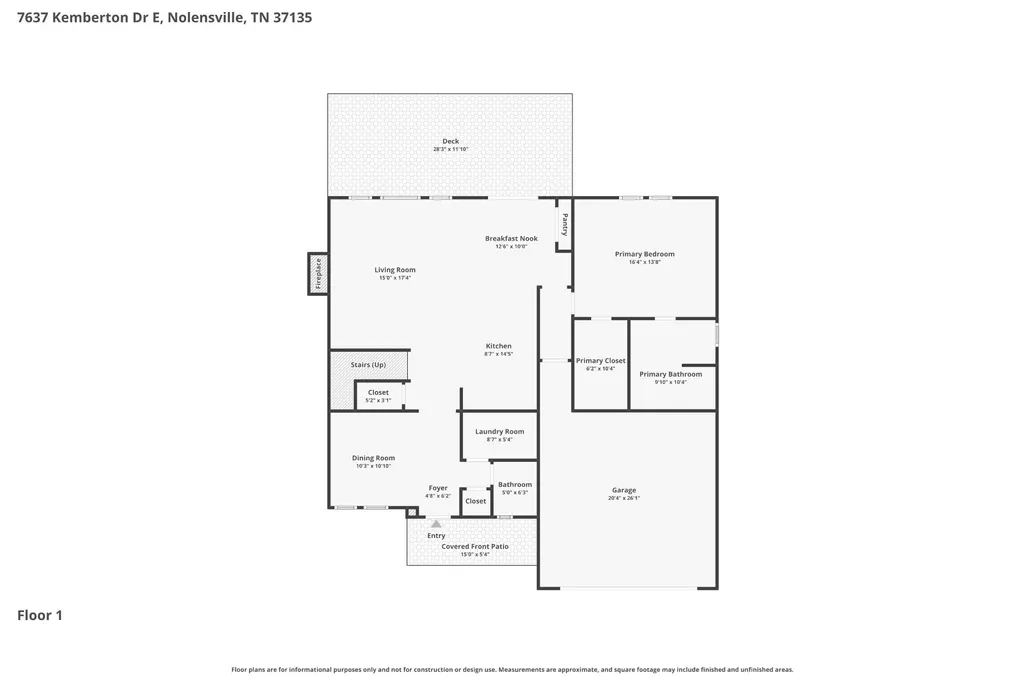
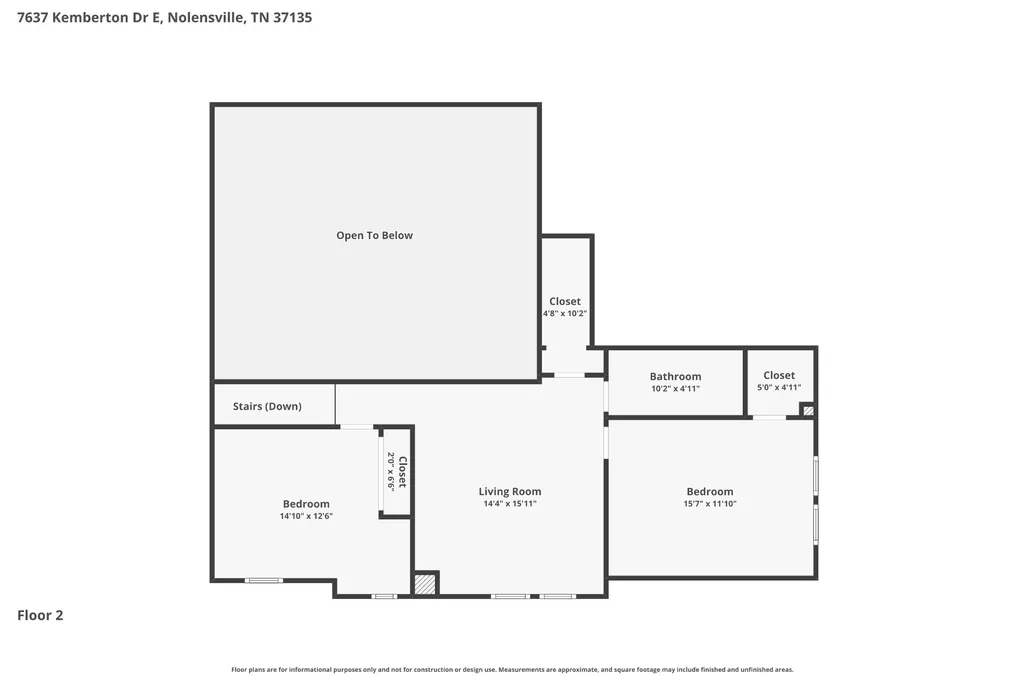
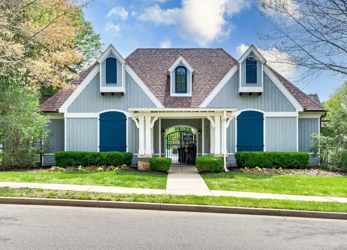
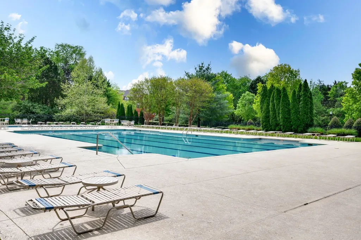
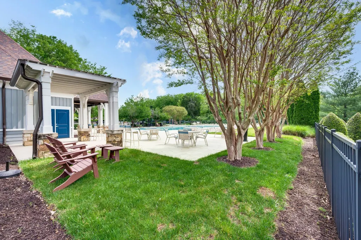
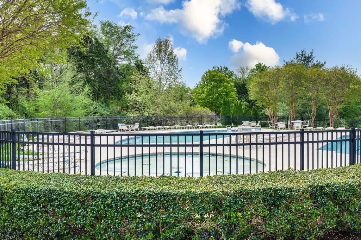
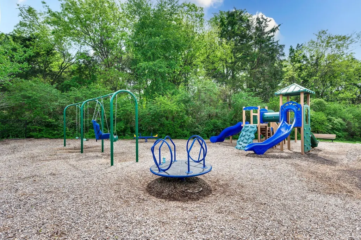
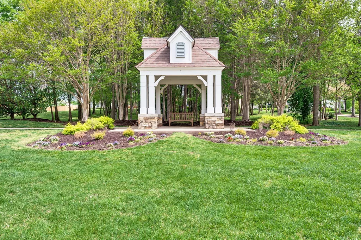
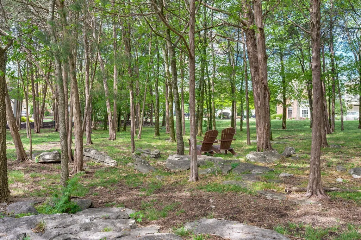
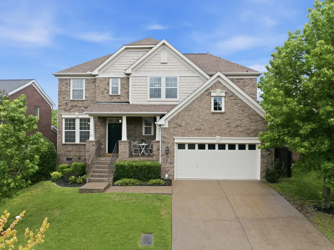
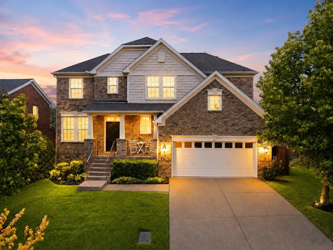
*2.25% ASSUMABLE VA LOAN! Subject to lender approval and seller requirement for substitution of VA entitlement. Contact listing agent for details! * NO BACKYARD NEIGHBORS + PRIMARY SUITE ON MAIN! Approximately 25 MINUTES TO BNA! Buyer may be eligible to receive a 1% CREDIT TOWARD CLOSING COSTS from preferred lender. Move-in ready in BURKITT PLACE, this beautifully maintained 3-bedroom, 2.5-bath home offers 2,287 sq ft, a MAIN-LEVEL PRIMARY SUITE, MAIN-LEVEL LAUNDRY, BONUS ROOM and a PRIVATE FENCED BACKYARD. Inside, you'll find HARDWOOD FLOORS, an OPEN-CONCEPT layout and tons of recent updates, including NEW PAINT, NEW FLOORING and a MAIN HVAC system only 2 YEARS OLD. The roof is approximately 9 years old, and the owner has also replaced the toilets, garbage disposal, microwave, dishwasher, wood fence and gate. The spacious living room features a FIREPLACE and flows into the kitchen with ISLAND, PANTRY and EAT-IN AREA. A separate DINING ROOM gives you even more flexibility for entertaining, an office or everyday living. Upstairs are two generously sized secondary bedrooms plus a BONUS ROOM that can easily serve as a media room, playroom, home office, gym or additional hangout space. Outside is a standout feature: Enjoy the fenced backyard, upgraded TREX DECK and EXTRA-LARGE PATIO—great for pets, entertaining, grilling, gardening or relaxing outdoors. The 2-CAR GARAGE also includes a BUILT-IN OVERHEAD STORAGE SYSTEM. BURKITT PLACE residents enjoy exclusive access to the neighborhood POOL, along with WALKING TRAILS, PLAYGROUNDS and maintained green spaces. Unlike surrounding Burkitt developments, the Burkitt Place section has its own pool access. Conveniently located just minutes from BRENTWOOD, FRANKLIN, NASHVILLE, I-65 and I-24, with easy access to shopping, dining, healthcare and more. DAYCARE, PRESCHOOL and MEDICAL facilities are conveniently located right at the entrance to the neighborhood. FLOOR PLAN + 3D TOUR available in media!
| Elementary School | Middle School | High School |
|---|---|---|
| Henry C. Maxwell Elementary | Thurgood Marshall Middle | Cane Ridge High School |
| Price History | |
|---|---|
| 5/28/2026 | Listed $624,900 |
| 6/25/2026 | 2$614,900 |
| 7/16/2026 | 3$600,000 |
| 8/13/2026 | 3$584,900 |
| 9/4/2026 | 1$584,800 |
General Features
| Living Area | 2287 |
|---|---|
| Sewer | Public Sewer |
| Heating | Central,Natural Gas |
| Cooling | Ceiling Fan(s),Central Air,Electric |
| Utilities | Electricity Available,Natural Gas Available,Water Available |
| Possession | Close Of Escrow |
| Appliances | Electric Oven,Electric Range,Dishwasher,Disposal,Microwave |
| HOA Fee | 212 |
| Garage Spaces | 2 |
| Association Fee Includes | Maintenance Grounds,Recreation Facilities |
| Patio/Porch Features | Porch,Covered,Deck,Patio |
| Security Features | Security System |
| Construction Materials | Brick |
| Pets Allowed | Yes |
| Year Built | 2010 |
| Stories Count | 2 |
| Levels | Two |
| Property Subtype | Single Family Residence |
| Assoc Fee Paid Per | Quarterly |
| County | Davidson County,TN |
| New Construction | No |
| Property Type | Residential |
| Association Amenities | Playground,Pool,Sidewalks,Underground Utilities,Trail(s) |
| Attached Garage | Yes |
| Energy Efficient | Thermostat |
| Subdivision Name | Burkitt Place |
| Garage Y/N | Yes |
| Full Baths | 2 |
| Status | Active |
| Directions | S on Nolensville Rd to L on Burkitt Rd. R on Canonbury...go 'round the roundabout to 3rd entrance on Kemberton Dr E. Home on L. Cameras present and home is owner-occupied. |
| High School | Cane Ridge High School |
| City | Nolensville |
| Senior Community Y/N | No |
| Lot Size Units | Acres |
| Elementary School | Henry C. Maxwell Elementary |
| Property Attached Y/N | No |
| Year Built Details | Existing |
| Tax Annual Amount | 4245 |
| Middle/Junior High School | Thurgood Marshall Middle |
| Virtual Tour | https://www.zillow.com/view-imx/6b20519f-7638-496f-a878-6604f9f9e096?setAttribution=mls&wl=true&initialViewType=pano&utm_source=dashboard |
| Building Area Units | Square Feet |
| Living Area Units | Square Feet |
| Standard Status | Active |
Interior Features
| Interior Amenities | Ceiling Fan(s),Extra Closets,High Ceilings,Open Floorplan,Pantry,Walk-In Closet(s),High Speed Internet |
|---|---|
| Basement | Crawl Space |
| Flooring | Carpet,Wood,Tile |
| Total Fireplaces | 1 |
| Air Conditioning Y/N | Yes |
| Heating Y/N | Yes |
| Fireplace Y/N | Yes |
| Above Grade Finished Area | 2287 |
| Half Baths | 1 |
| Laundry Features | Electric Dryer Hookup,Washer Hookup |
| Total Bedrooms | 3 |
| Main Level Bedrooms | 1 |
| Below Grade Finished Area Unit Type | Square Feet |
| LivingAreaSource | Other |
| Below Grade Finished Area Source | Other |
| Above Grade Finished Area Source | Other |
| Above Grade Finished Area Unit Type | Square Feet |
| Total Baths | 3 |
Exterior Features
| Fencing | Back Yard |
|---|---|
| Parking Features | Garage Door Opener,Garage Faces Front |
| Water Source | Public |
| Total Parking | 2 |
| Lot Size Area | 0.17 |
| Building Area Total | 2287 |
| Lot Dimensions | 61 X 120 |
| Lot Size Acres | 0.17 |
| Lot Size Source | Assessor |
| Waterfront Y/N | No |
| Covered Spaces | 2 |
Amenities
- Foreclosure
- Views
- Short Sale
- New Construction
- Adult 55+
- Lease To Own
- No HOA Fees
- Furnished
- Primary On Main
- Air Conditioning
- Seller Finance
- Green
- Fixer Upper
- Horse
- Golf
- Fireplace
- Deck
- Garage
- Basement
- Pool
Property vs Single Family Average in 37135
Price
Taxes
Year Built
Visits
 The data relating to real estate for sale on this web site comes in part from the Internet Data Exchange Program of RealTracs Solutions as distributed by MLS Grid. Real estate listings held by brokerage firms other than United Real Estate Middle TN are marked with the Internet Data Exchange Program logo or thumbnail logo and detailed information about them includes the name of the listing brokers.
