
New Construction
















Address
112 Jennings Lane, Shelbyville, TN
Price
$ 539,900
Property Attributes
- MLS#3189821
- TypeSingle Family
- Listing Status Active
- CountyBEDFORD
- CityShelbyville
- NeighborhoodJennings
- Zip37160
- Style
- Year Built2026
- Price$ 539,900
- Bedrooms4
- Full Bathrooms3
- Half Bathrooms0
- Sqr Footage2124
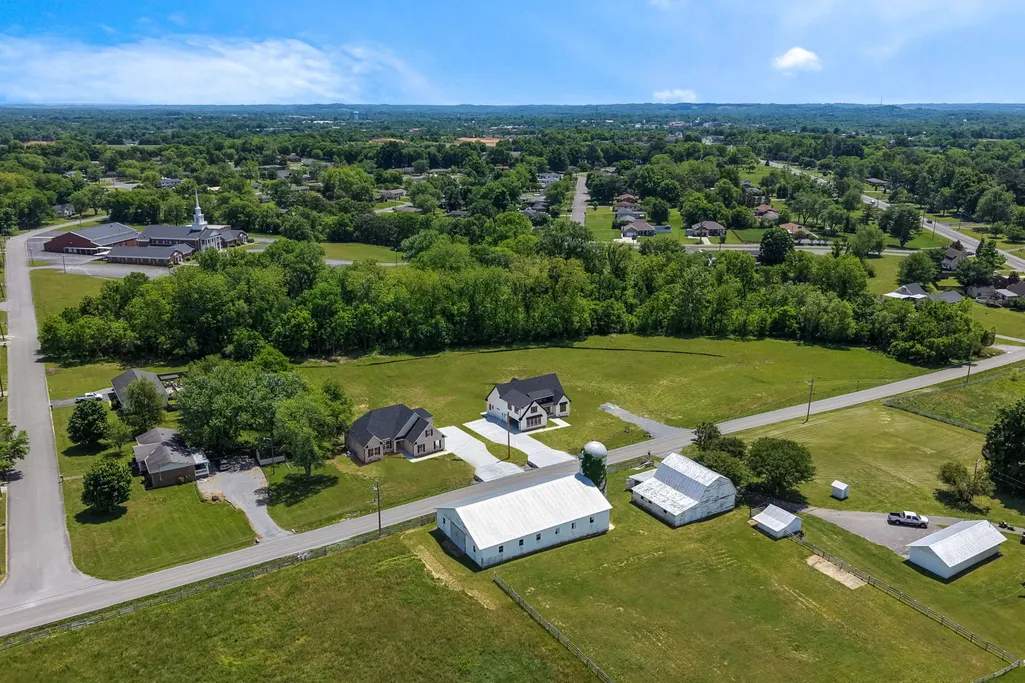
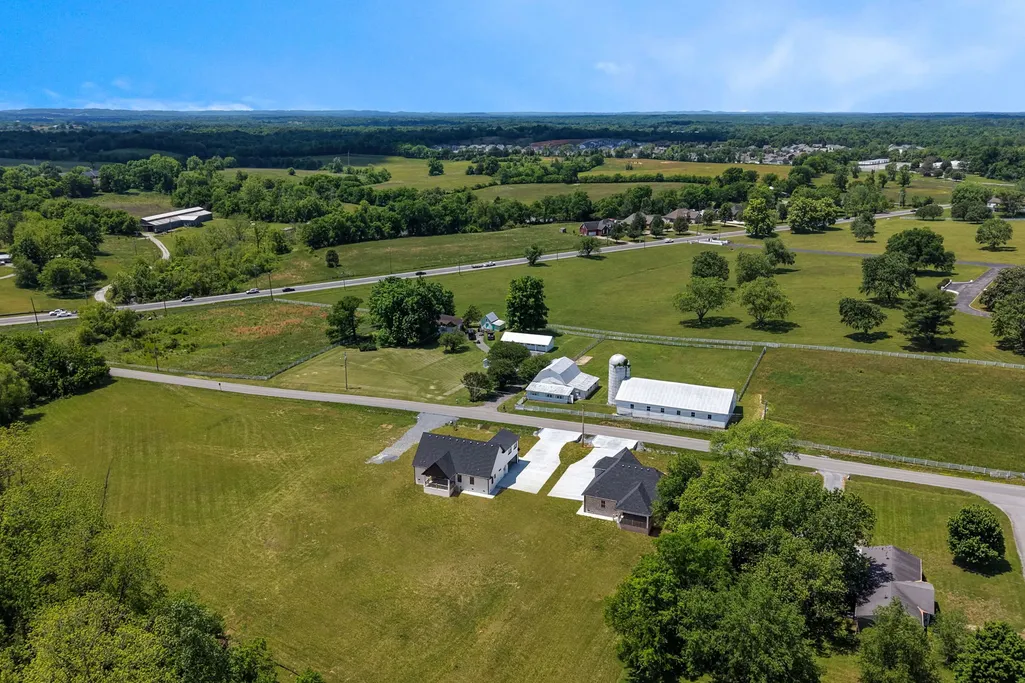
- Lot Size0.77 Acres
Data Source:
Listing courtesy of RealTracs MLS as distributed by MLS GRID
Property Description
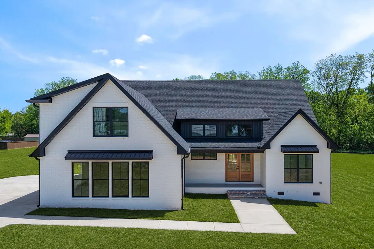
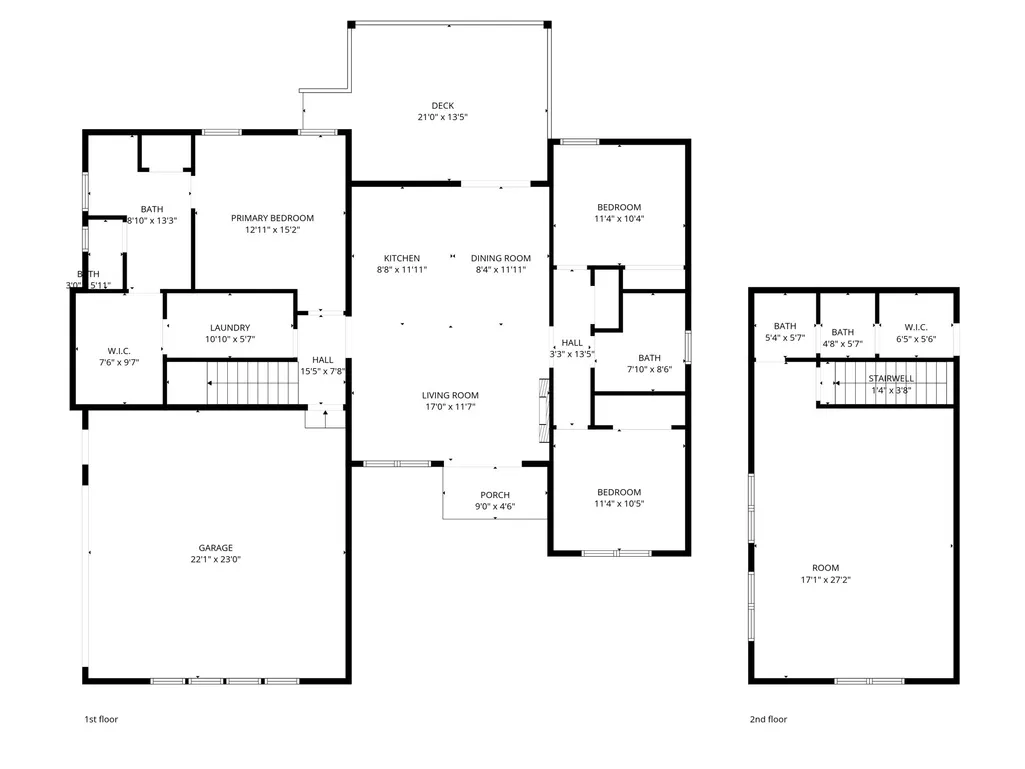
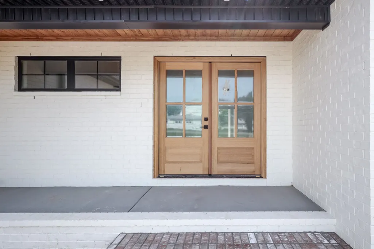
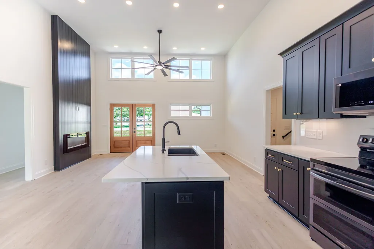
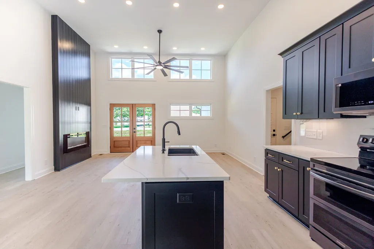
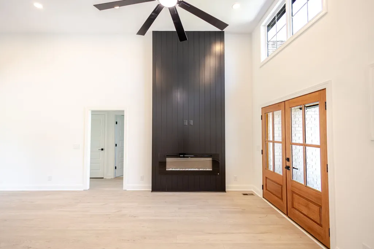
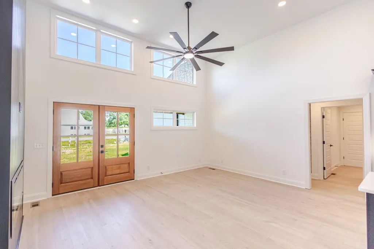
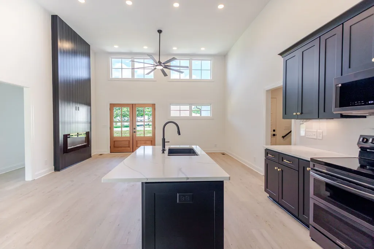
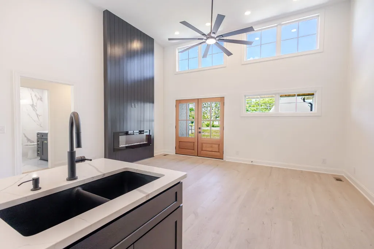
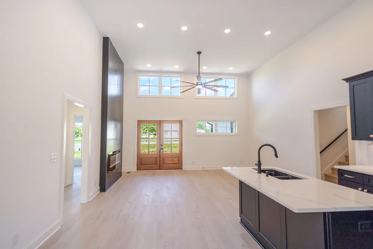
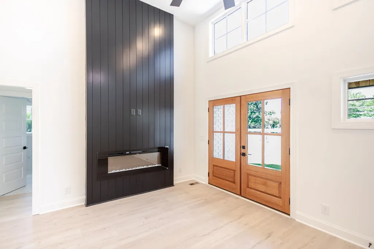
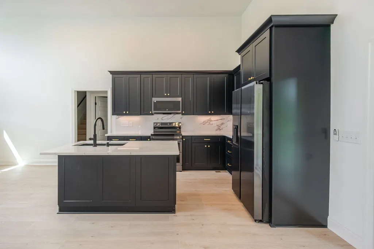
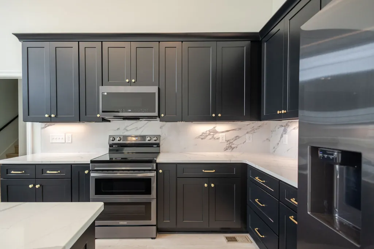
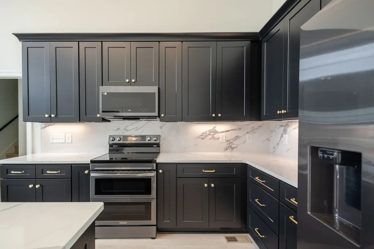
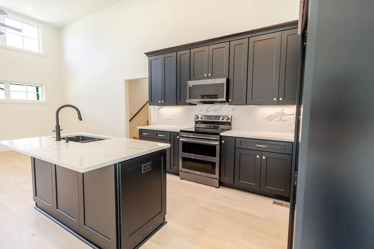
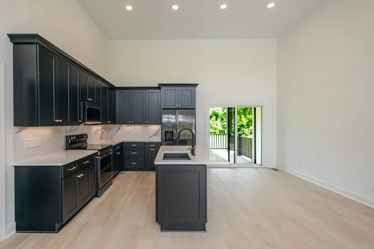
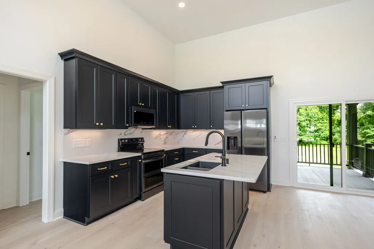
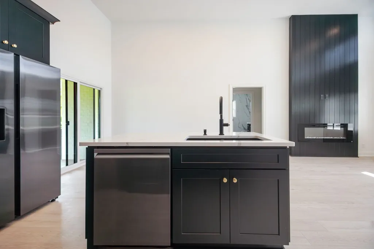
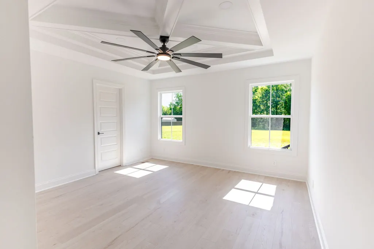
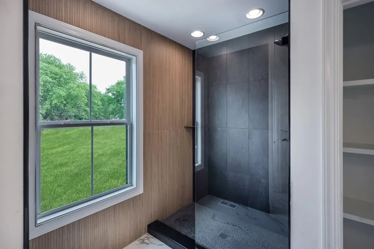
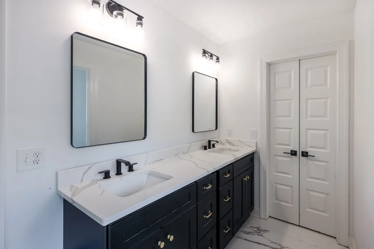
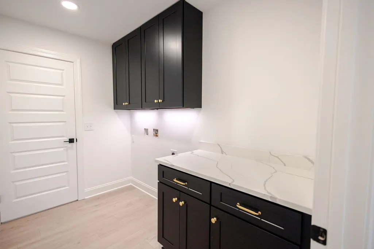
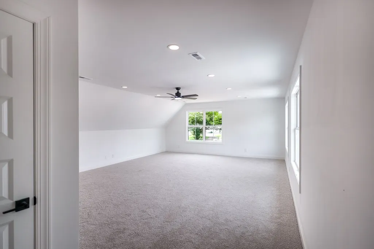
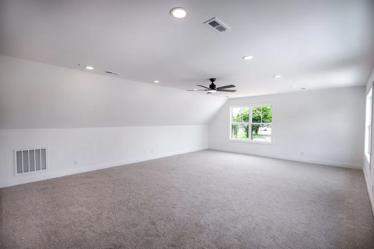
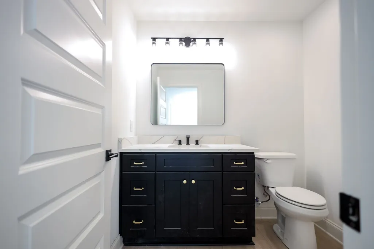
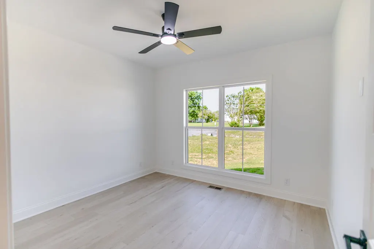
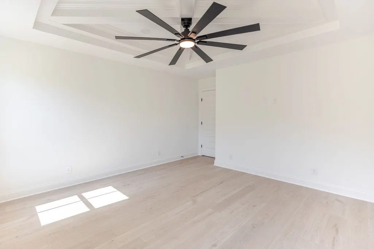
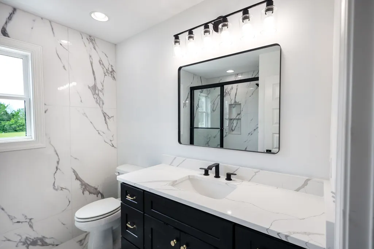
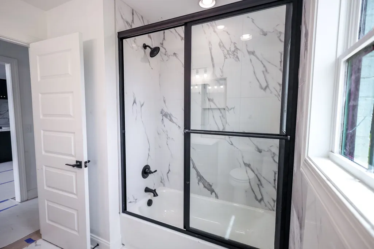
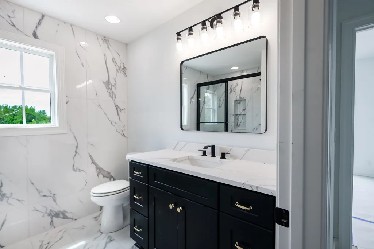
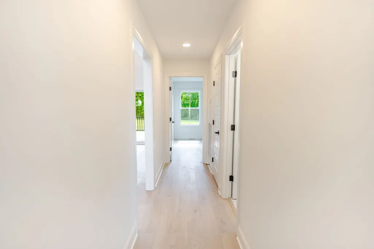
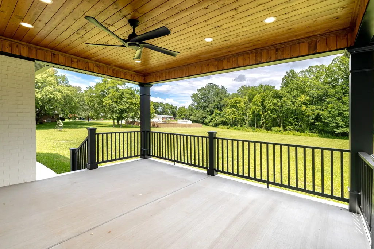
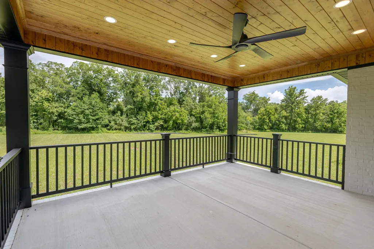
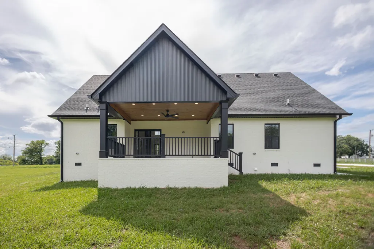
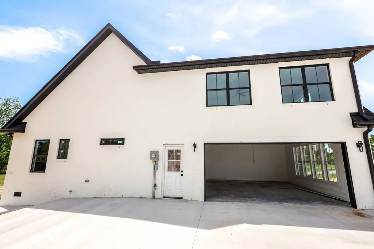
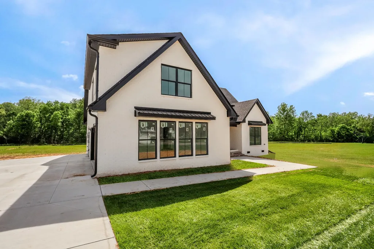
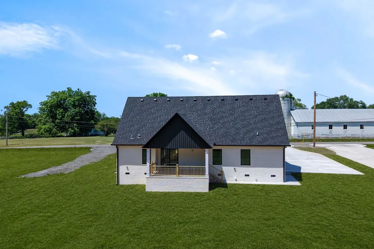
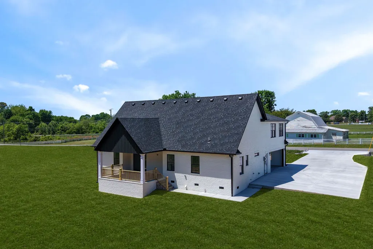
**48 Hour First Right of Refusal In Place** Welcome to effortless living with elevated style in the heart of Shelbyville. This newly built, all-brick home offers 2,124 square feet of thoughtfully designed space, showcasing the finest finishes from top to bottom. Step inside to a stunning interior featuring bold black cabinetry accented with elegant gold hardware, creating a modern yet timeless aesthetic. The spacious living area is anchored by a beautiful shiplap fireplace—perfect for cozy evenings or hosting guests in style. Every detail has been carefully curated to blend comfort with sophistication. Enjoy seamless indoor-outdoor living with a covered deck that provides the ideal setting for entertaining, relaxing, or taking in peaceful surroundings. Situated on a low-maintenance lot just under an acre, this property offers the perfect balance of space and simplicity. Conveniently located just minutes from everything Shelbyville has to offer, this home combines luxury, functionality, and location into one exceptional opportunity.
| Elementary School | Middle School | High School |
|---|---|---|
| East Side Elementary | Harris Middle School | Shelbyville Central High School |
| Price History | |
|---|---|
| 5/4/2026 | Listed $549,900 |
| 7/24/2026 | 2$539,900 |
General Features
| Living Area | 2124 |
|---|---|
| Sewer | Private Sewer |
| Heating | Central |
| Cooling | Central Air |
| Utilities | Water Available |
| Possession | Close Of Escrow |
| Roof | Shingle |
| Appliances | Electric Oven |
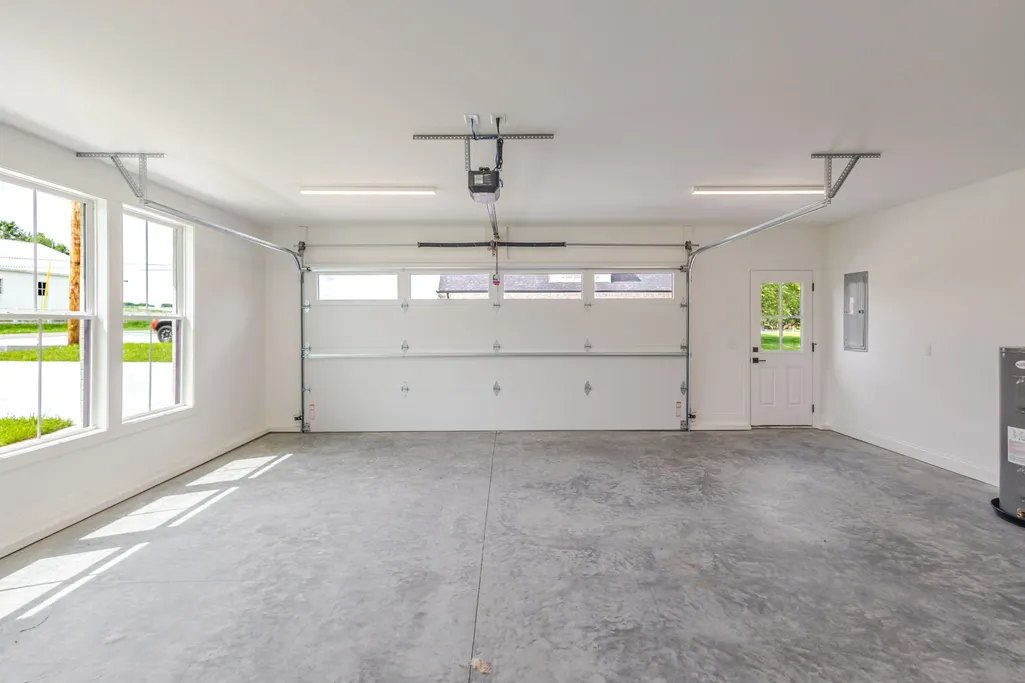
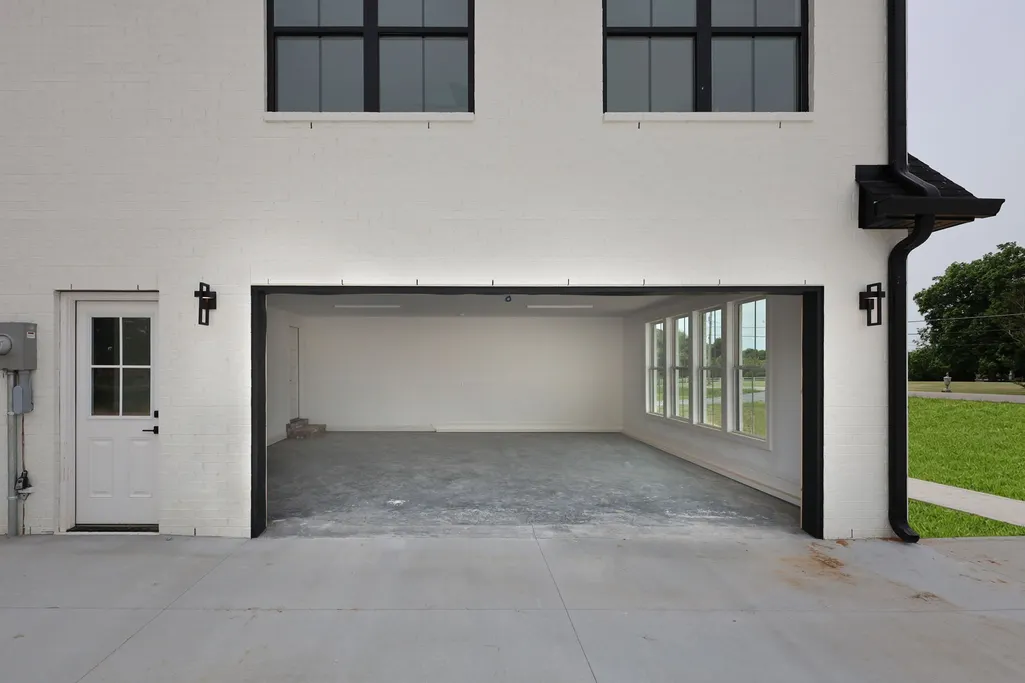
| Garage Spaces | 2 |
| Patio/Porch Features | Deck,Covered,Porch |
| Architectural Style | Other |
| Construction Materials | Brick |
| Pets Allowed | Yes |
| Year Built | 2026 |
| Stories Count | 2 |
| Topography | Cleared,Level |
| Levels | One |
| Property Subtype | Single Family Residence |
| County | Bedford County,TN |
| New Construction | Yes |
| Property Type | Residential |
| Attached Garage | No |
| Subdivision Name | Jennings |
| Garage Y/N | Yes |
| Full Baths | 3 |
| Status | Active |
| Directions | From Shelbyville,take 41A/Elm Street to a right on Jennings Lane |
| High School | Shelbyville Central High School |
| City | Shelbyville |
| Senior Community Y/N | No |
| Open Parking Spaces | 4 |
| Lot Size Units | Acres |
| Elementary School | East Side Elementary |
| Property Attached Y/N | No |
| Year Built Details | New |
| Middle/Junior High School | Harris Middle School |
| Building Area Units | Square Feet |
| Living Area Units | Square Feet |
| Standard Status | Active |
| Tax Lot | 2A |
Interior Features
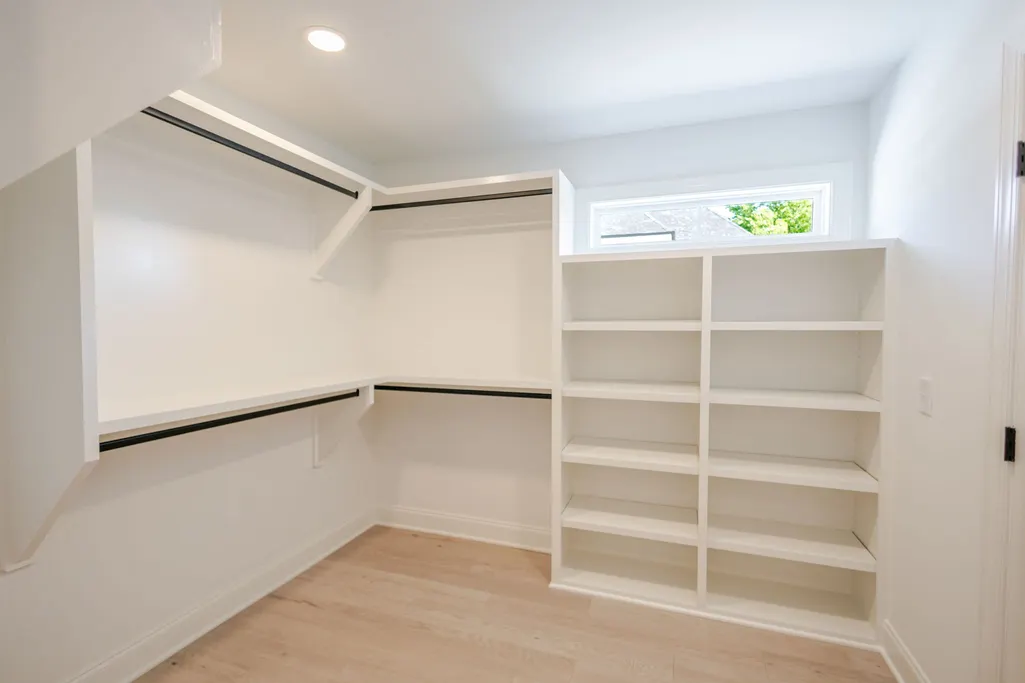
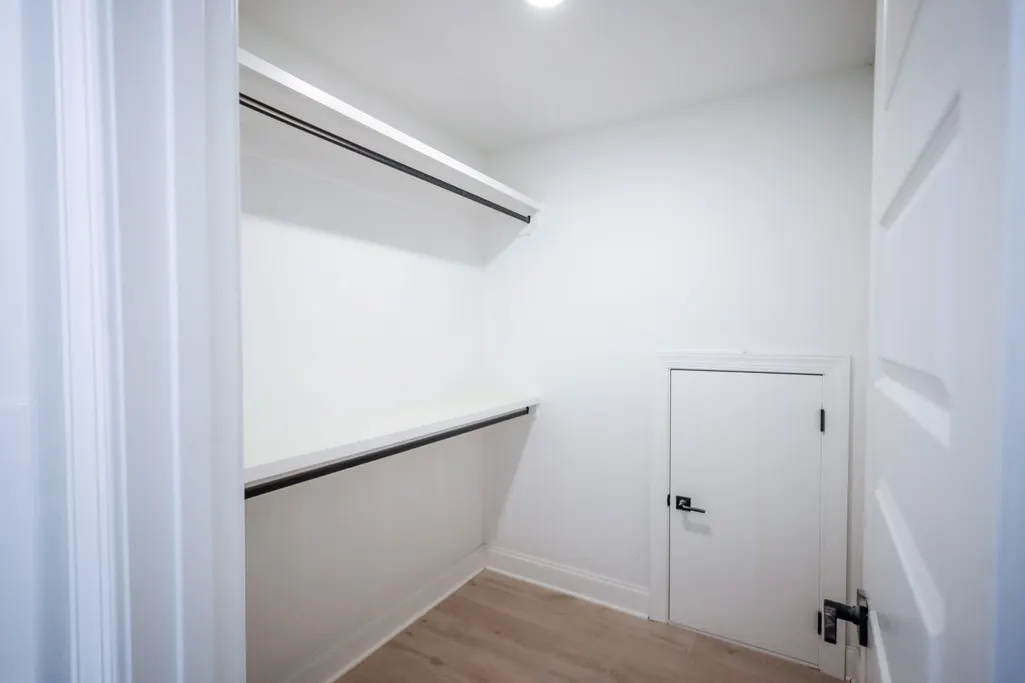
| Interior Amenities | Open Floorplan,Walk-In Closet(s) |
|---|---|
| Basement | Crawl Space |
| Flooring | Luxury Vinyl |
| Total Fireplaces | 1 |
| Air Conditioning Y/N | Yes |
| Heating Y/N | Yes |
| Fireplace Y/N | Yes |
| Above Grade Finished Area | 2124 |
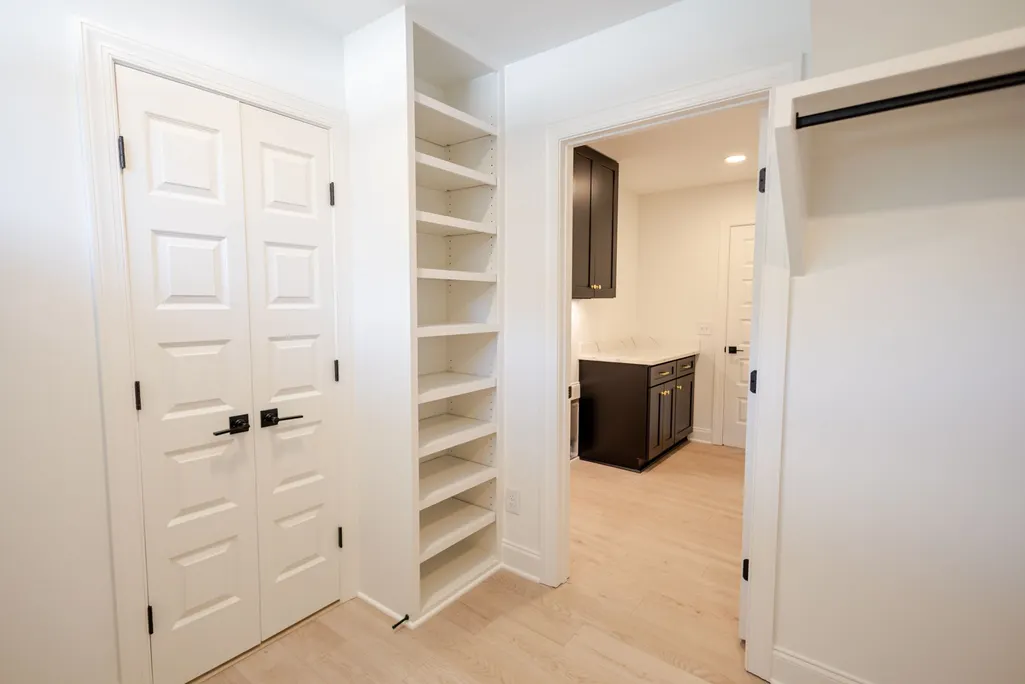
| Laundry Features | Electric Dryer Hookup,Washer Hookup |
| Total Bedrooms | 4 |
| Main Level Bedrooms | 3 |
| Below Grade Finished Area Unit Type | Square Feet |
| LivingAreaSource | Builder |
| Below Grade Finished Area Source | Builder |
| Above Grade Finished Area Source | Builder |
| Above Grade Finished Area Unit Type | Square Feet |
| Total Baths | 3 |
Exterior Features
| Parking Features | Garage Faces Side |
|---|---|
| Lot Features | Cleared,Level |
| Water Source | Public |
| Total Parking | 6 |
| Lot Size Area | 0.77 |
| Building Area Total | 2124 |
| Lot Dimensions | .77 |
| Lot Size Acres | 0.77 |
| Lot Size Source | Owner |
| Waterfront Y/N | No |
| Covered Spaces | 2 |
Amenities
- Foreclosure
- Views
- Short Sale
- New Construction
- Adult 55+
- Lease To Own
- No HOA Fees
- Furnished
- Primary On Main
- Air Conditioning
- Seller Finance
- Green
- Fixer Upper
- Horse
- Golf
- Fireplace
- Deck
- Garage
- Basement
- Pool
Property vs Single Family Average in 37160
Price
Year Built
Visits
 The data relating to real estate for sale on this web site comes in part from the Internet Data Exchange Program of RealTracs Solutions as distributed by MLS Grid. Real estate listings held by brokerage firms other than United Real Estate Middle TN are marked with the Internet Data Exchange Program logo or thumbnail logo and detailed information about them includes the name of the listing brokers.
