






























Address
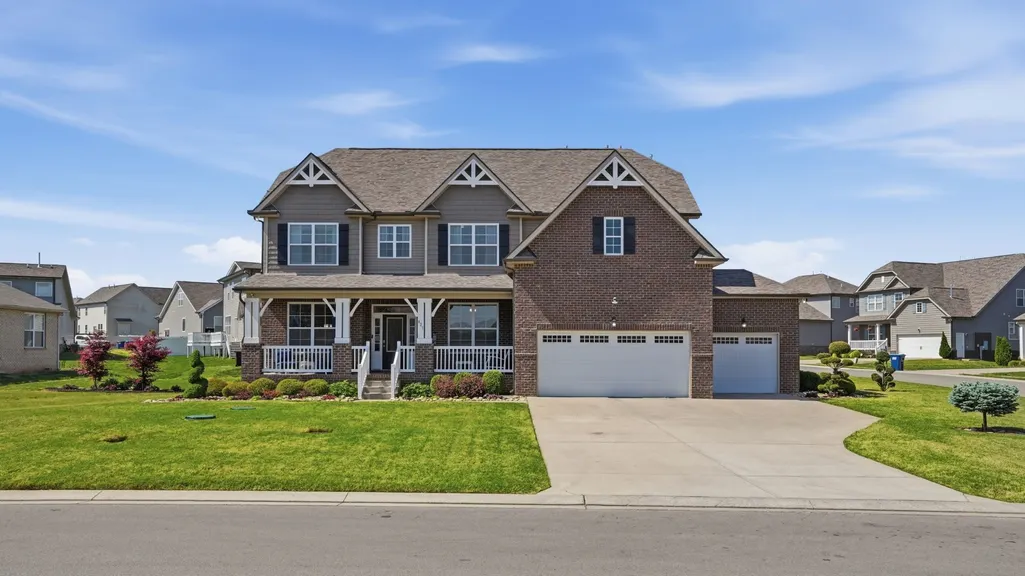
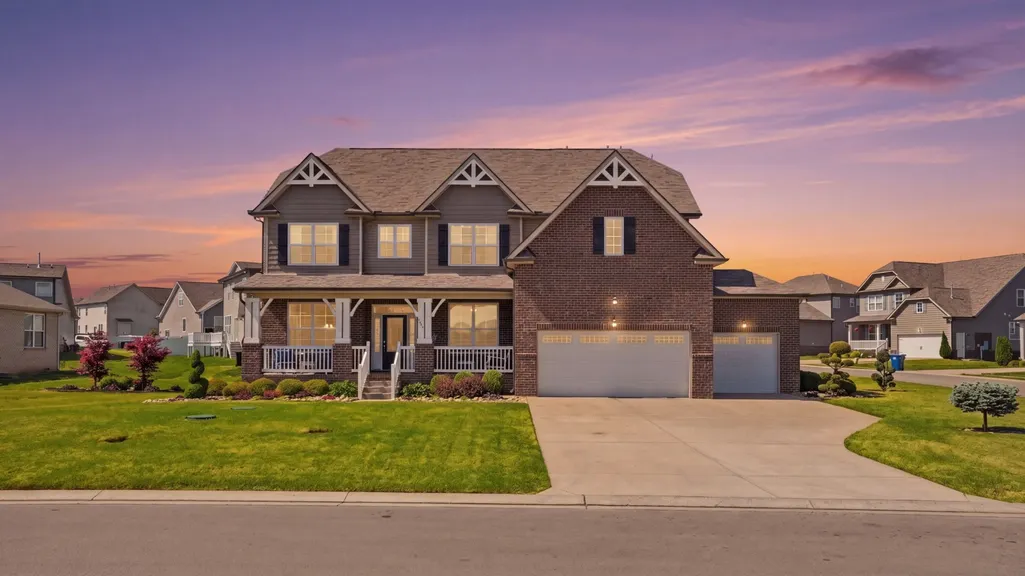
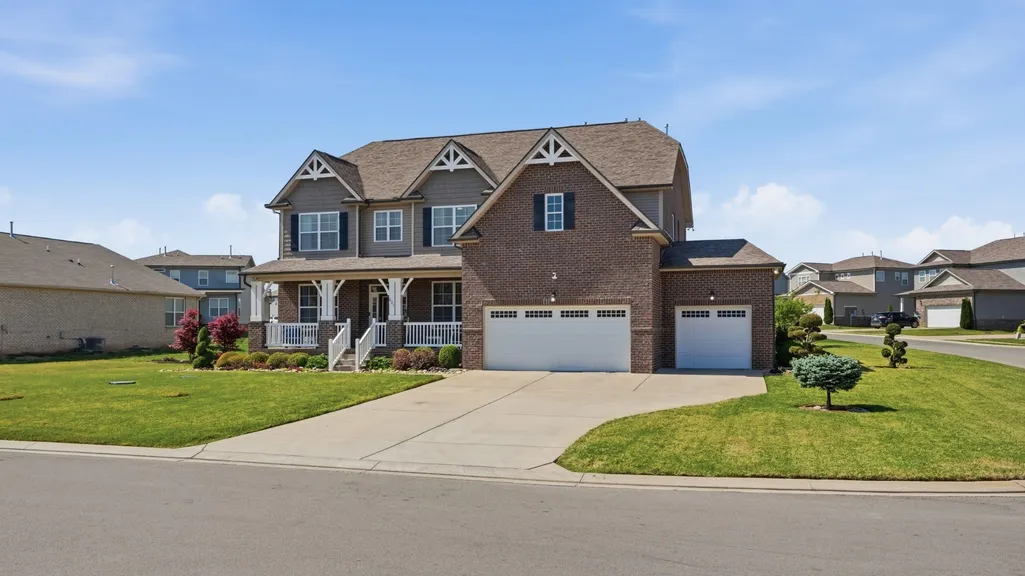
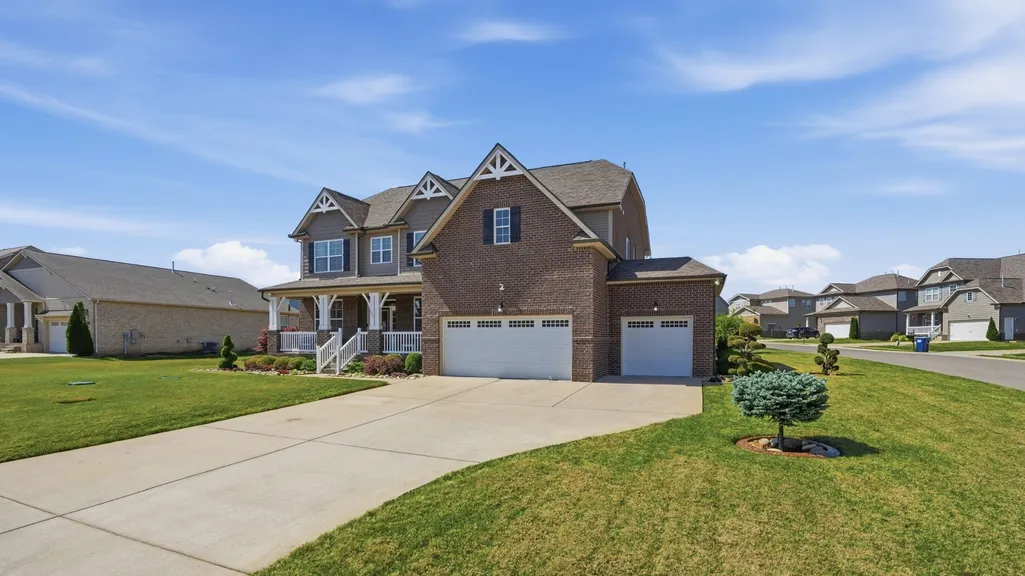
421 Davenport Dr, Murfreesboro, TN
Price
$ 669,900
Property Attributes
- MLS#3168234
- TypeSingle Family
- Listing Status Active
- CountyRUTHERFORD
- CityMurfreesboro
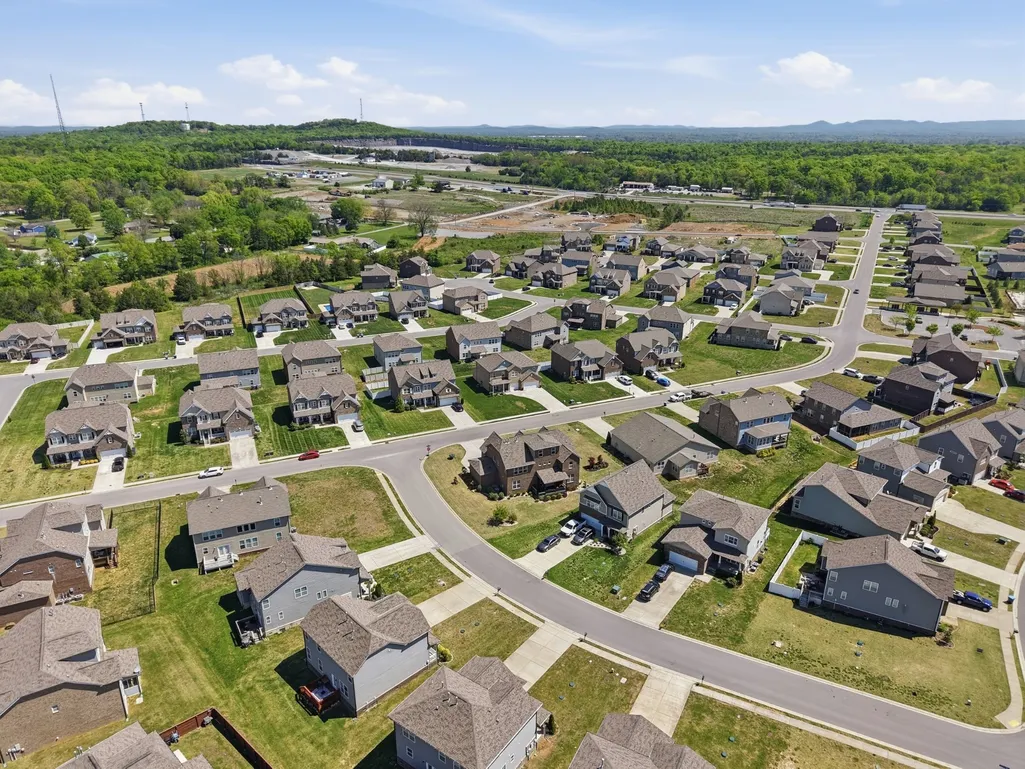
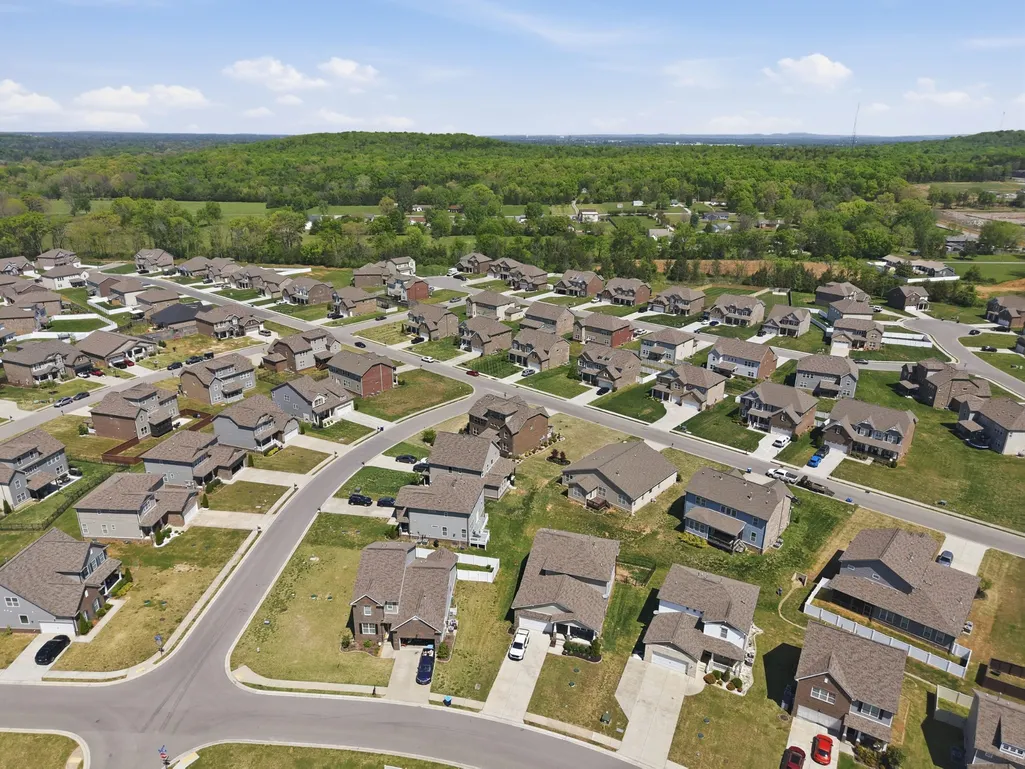
- NeighborhoodDavenport Station
- Zip37128
- StyleTraditional
- Year Built2019
- Taxes$ 2701
- Price$ 669,900
- Bedrooms5
- Full Bathrooms5
- Half Bathrooms0
- Sqr Footage3580
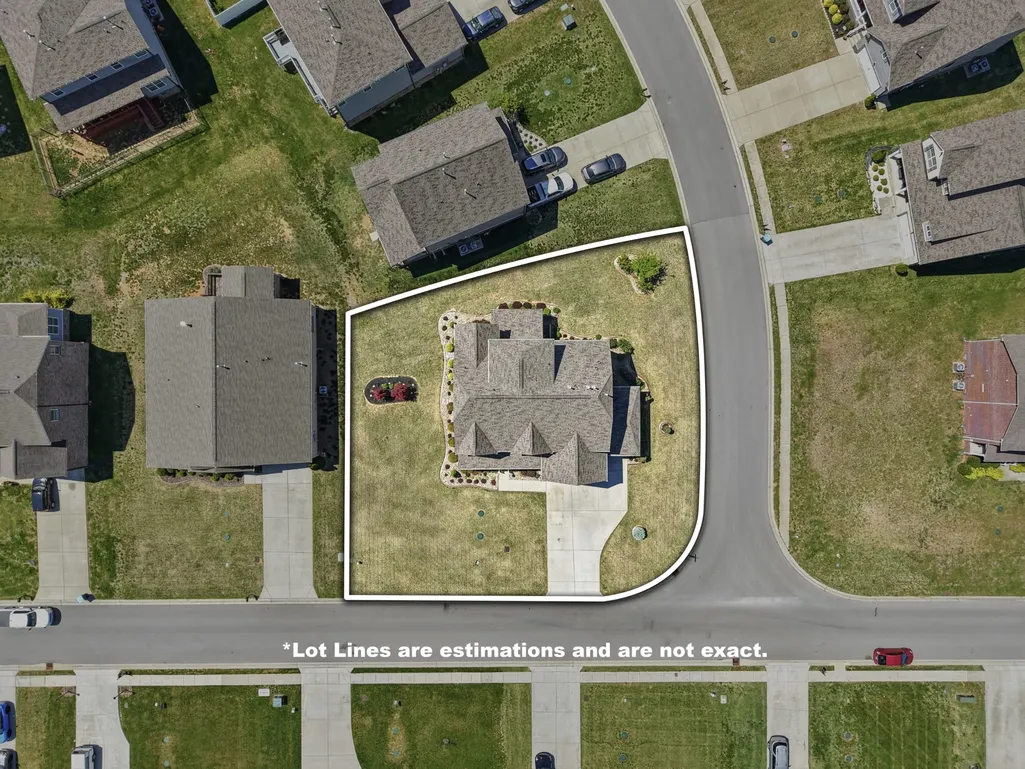
- Lot Size0.31 Acres
Data Source:
Listing courtesy of RealTracs MLS as distributed by MLS GRID
Property Description
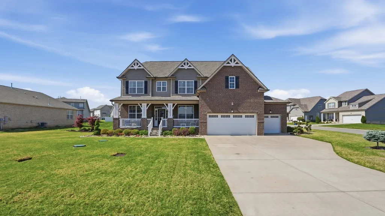
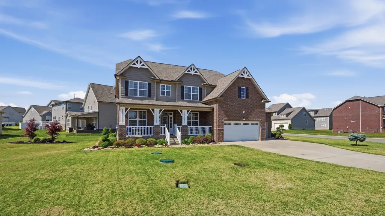
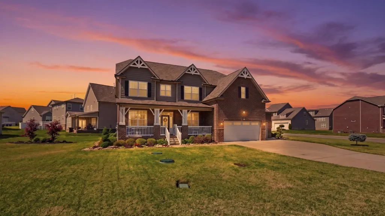
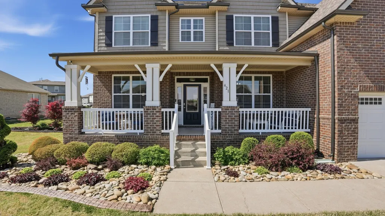
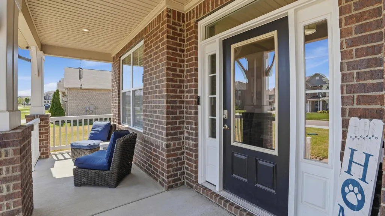
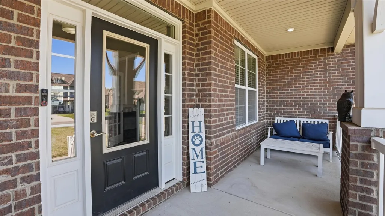
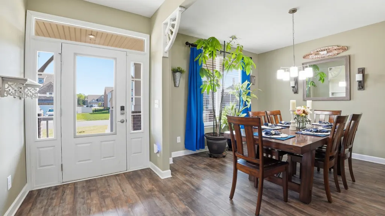
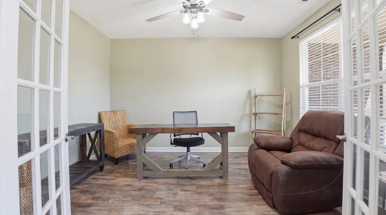
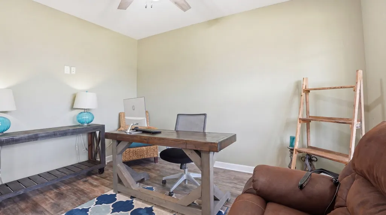
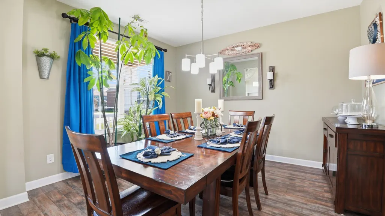
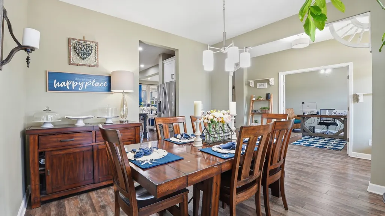
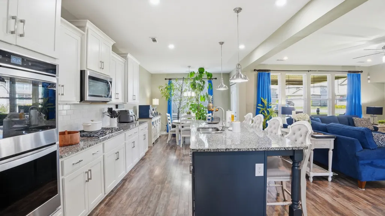
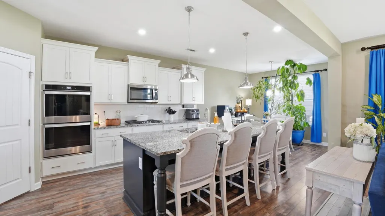
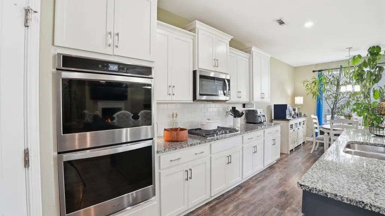
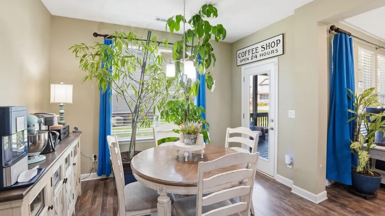
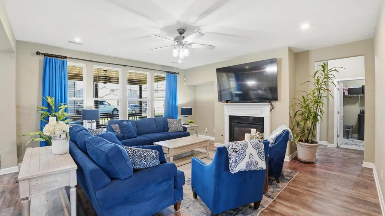
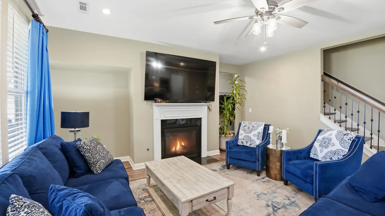
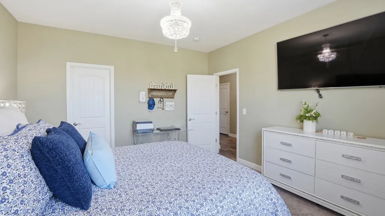
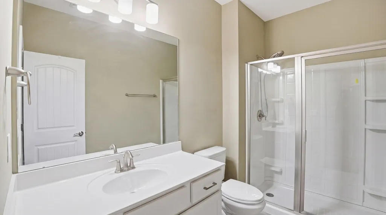
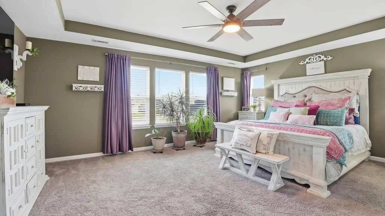
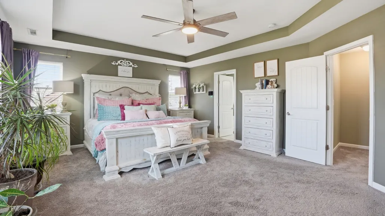
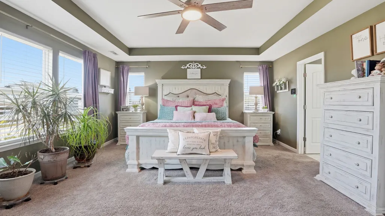
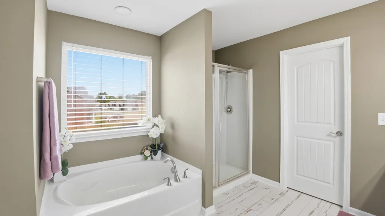
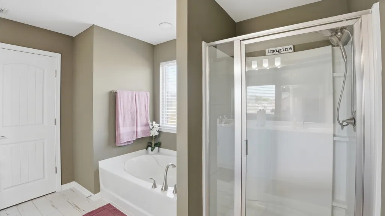
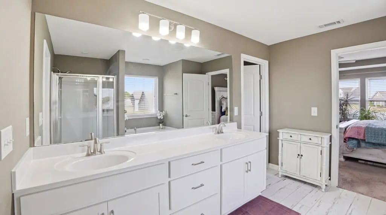
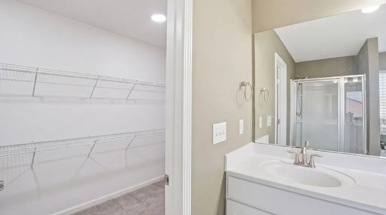
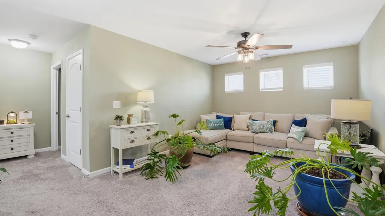
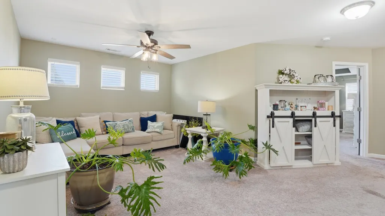
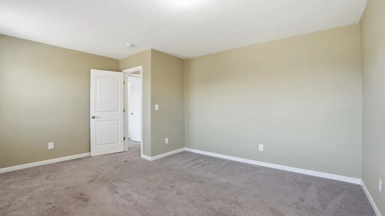
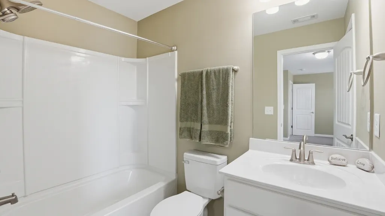
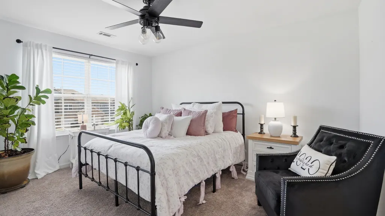
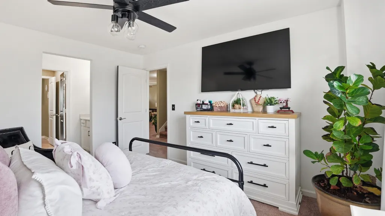
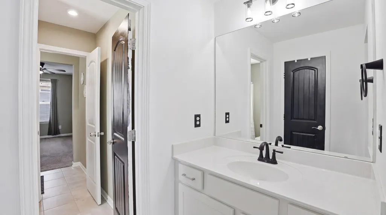
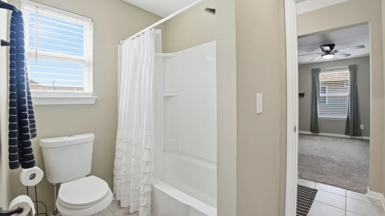
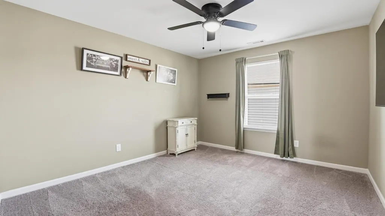
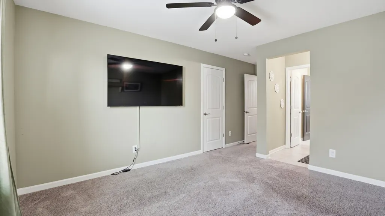
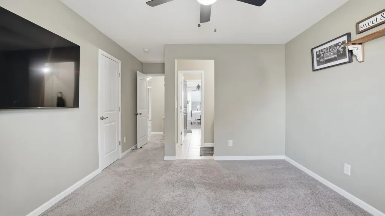
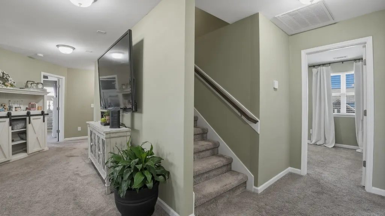
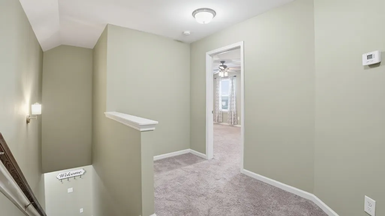
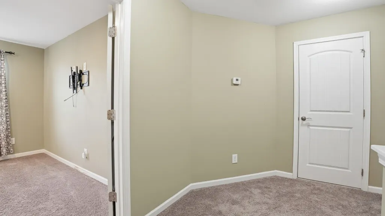
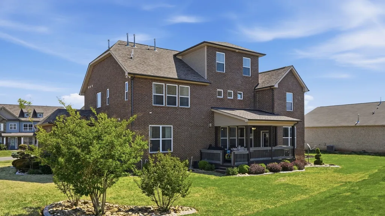
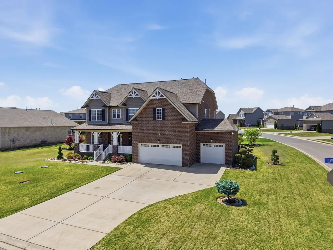
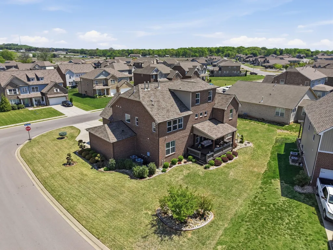
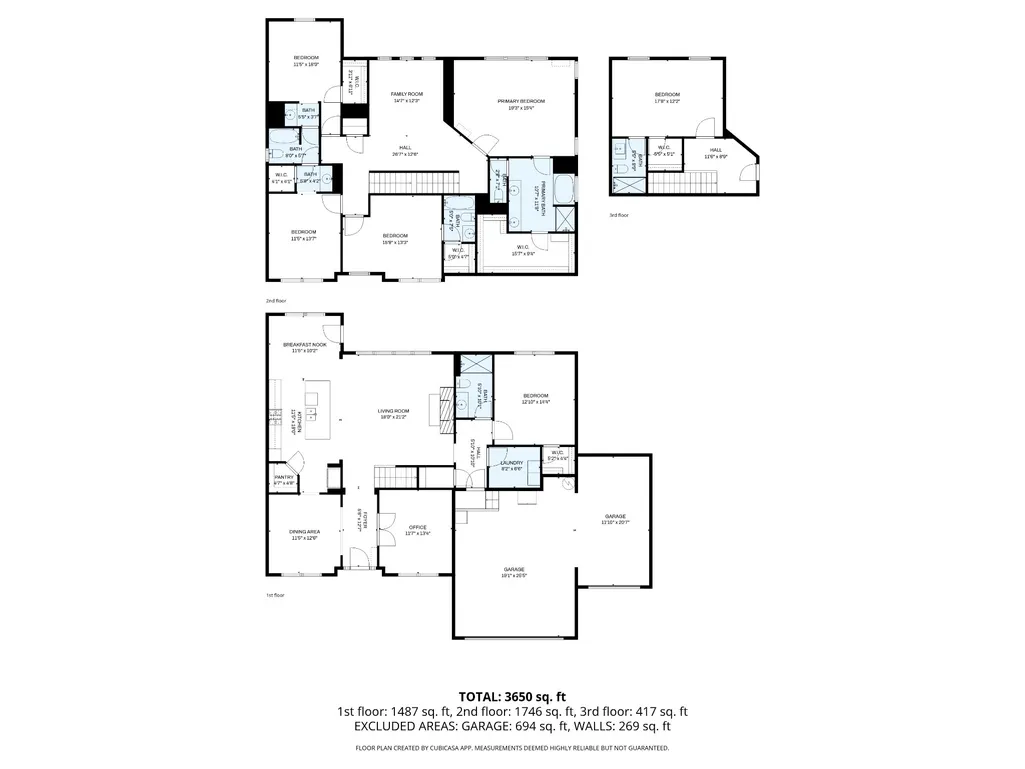
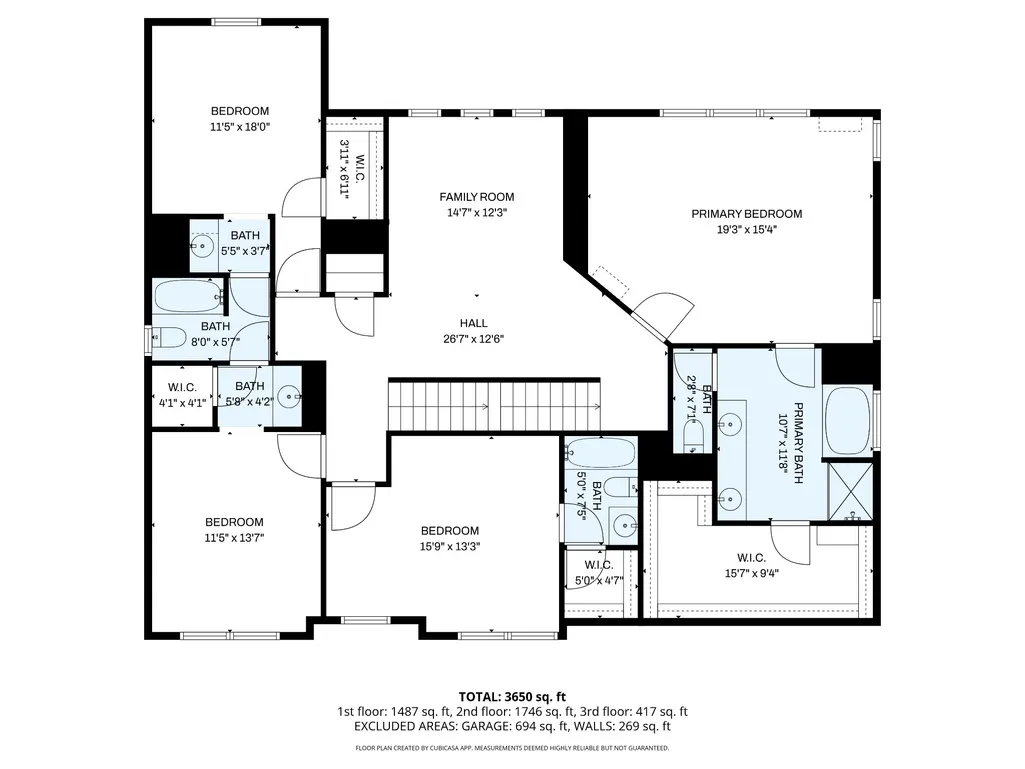
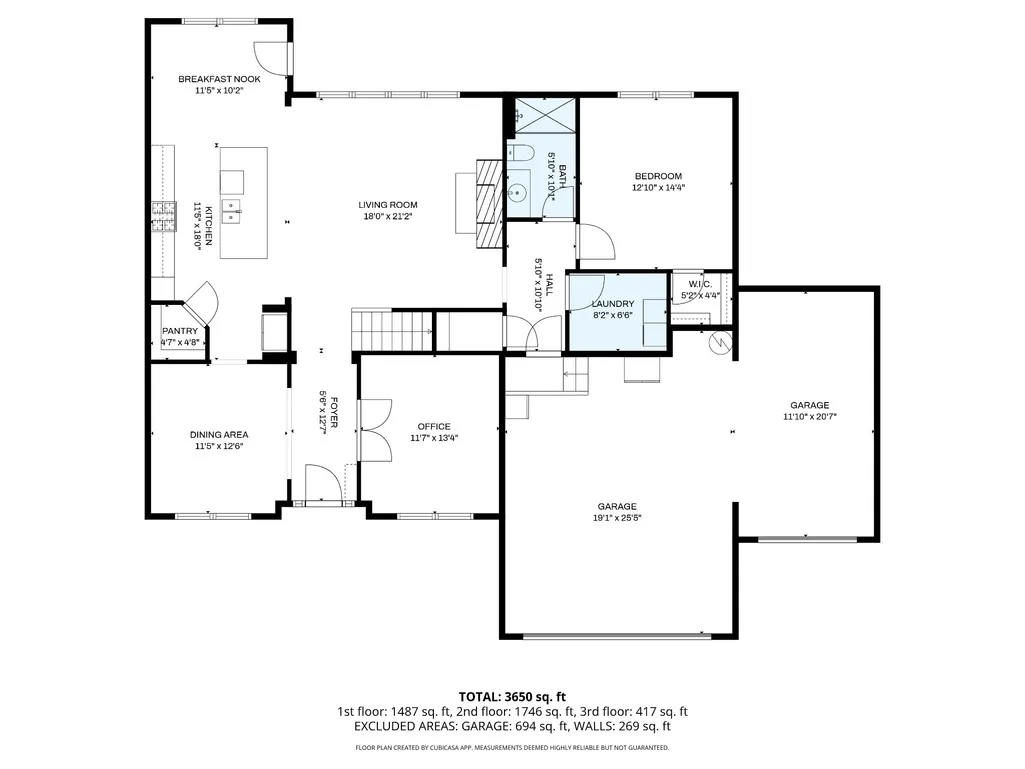
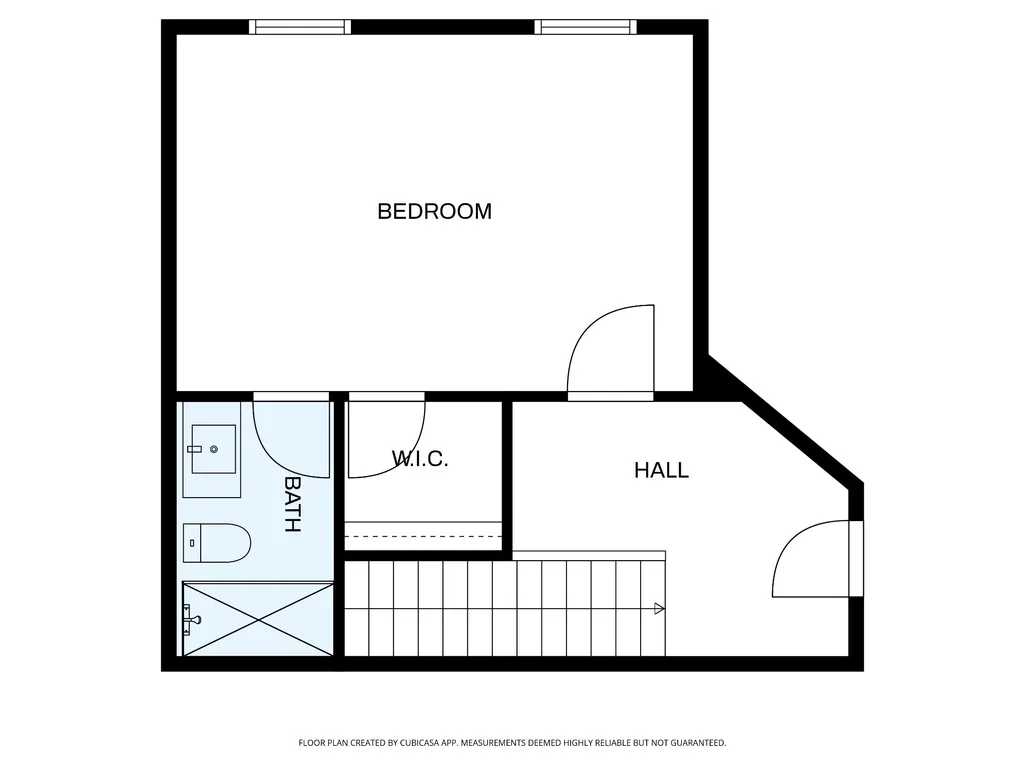
Welcome to 421 Davenport Drive, a beautifully maintained home in one of Murfreesboro’s most convenient locations. This inviting property offers the perfect combination of comfort, functionality, and everyday livability. From the moment you arrive, you’ll appreciate the attractive curb appeal and well-kept exterior that sets the tone for what’s inside. Step into a bright, open-concept layout filled with natural light and designed for both relaxing and entertaining. The spacious living area flows seamlessly into the kitchen and dining space, creating an ideal setup for gatherings or quiet evenings at home. The kitchen provides ample cabinetry and counter space, making meal prep both efficient and enjoyable.The primary suite serves as a private retreat, complete with a well-appointed en-suite bath. Additional bedrooms offer flexibility for guests, a home office, or growing needs. Whether you're working from home or hosting family, this layout adapts to your lifestyle. Enjoy outdoor living in the backyard—perfect for weekend barbecues, entertaining, or simply unwinding after a long day. Conveniently located near shopping, dining, schools, and major routes, this home offers both comfort and accessibility. Note; Poney plants will not convey with purchase. Well cared for and move-in ready, this is an opportunity you don’t want to miss. Buyer incentive available—ask for details. Schedule your showing today! incentive available—ask for details. Seller has accepted offer with first right of refusal contingency.
| Elementary School | Middle School | High School |
|---|---|---|
| Barfield Elementary | Christiana Middle School | Riverdale High School |
| Price History | |
|---|---|
| 4/4/2026 | Listed $710,900 |
| 5/4/2026 | 1$705,900 |
| 5/15/2026 | 1$700,000 |
| 5/19/2026 | 3$685,000 |
| 7/1/2026 | 3$669,900 |
General Features
| Living Area | 3580 |
|---|---|
| Sewer | Septic Tank |
| Heating | Central,Electric |
| Cooling | Central Air,Electric |
| Utilities | Electricity Available,Water Available |
| Possession | Close Of Escrow |
| Roof | Shingle |
| Appliances | Double Oven,Gas Range,Dishwasher,Disposal,ENERGY STAR Qualified Appliances,Microwave,Stainless Steel Appliance(s) |
| HOA Fee | 500 |
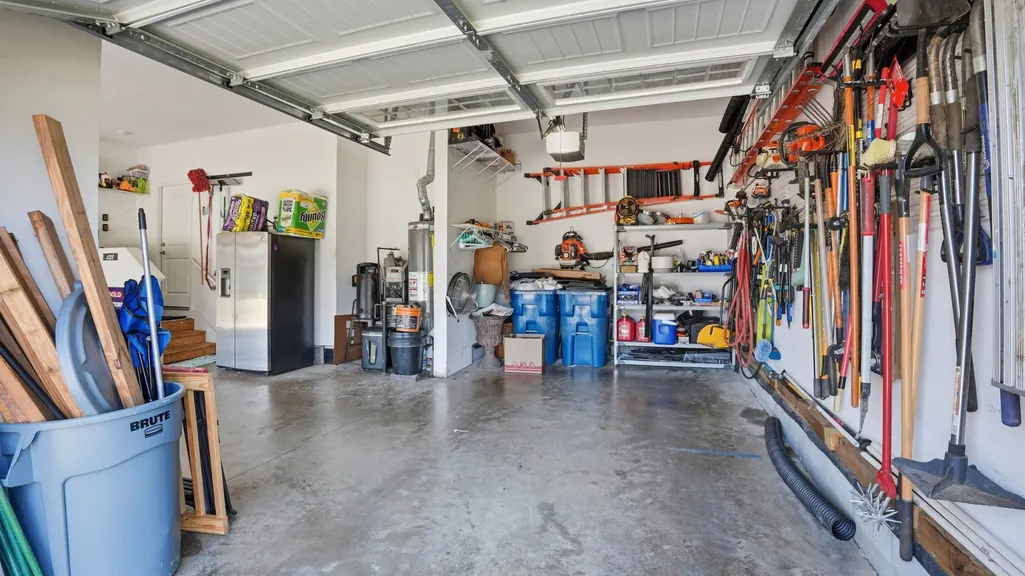
| Garage Spaces | 3 |
| Patio/Porch Features | Patio,Covered,Porch |
| Architectural Style | Traditional |
| Security Features | Fire Alarm,Security System,Smoke Detector(s) |
| Construction Materials | Brick |
| Pets Allowed | Yes |
| Year Built | 2019 |
| Stories Count | 3 |
| Topography | Corner Lot,Level |
| Levels | One |
| Property Subtype | Single Family Residence |
| HOA Fee 2 | 250 |
| Assoc Fee Paid Per | Annually |
| County | Rutherford County,TN |
| New Construction | No |
| Property Type | Residential |
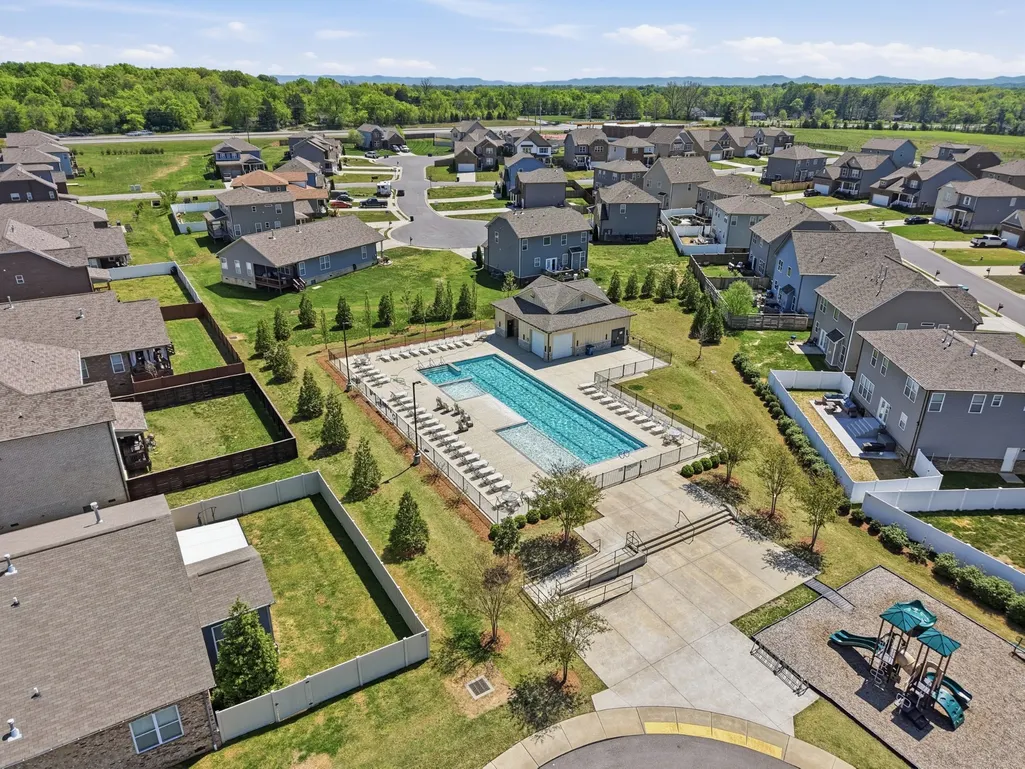
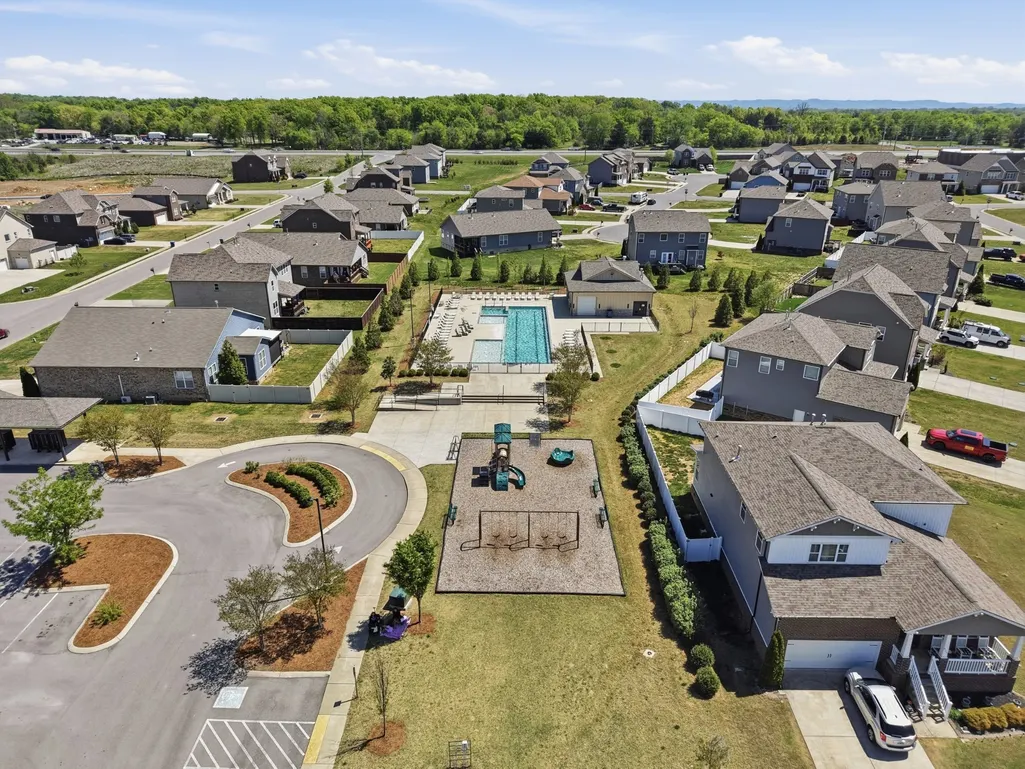
| Association Amenities | Park,Playground,Pool,Sidewalks,Underground Utilities,Trail(s) |
| Attached Garage | Yes |
| Subdivision Name | Davenport Station Sec 1 |
| Garage Y/N | Yes |
| Full Baths | 5 |
| Status | Active |
| Buyer Financing | Conventional,FHA,VA |
| Directions | GPS to US 231 North,Shelbyville Highway,16miles turn left on Davenport Dr. See sign in the yard. |
| High School | Riverdale High School |
| City | Murfreesboro |
| Senior Community Y/N | No |
| Open Parking Spaces | 4 |
| Lot Size Units | Acres |
| HOA Fee 2 Frequency | One Time |
| Elementary School | Barfield Elementary |
| Property Attached Y/N | No |
| Year Built Details | Existing |
| Tax Annual Amount | 2701 |
| Middle/Junior High School | Christiana Middle School |
| Building Area Units | Square Feet |
| Living Area Units | Square Feet |
| Standard Status | Active |
Interior Features
| Interior Amenities | Air Filter,Ceiling Fan(s),Extra Closets,High Ceilings,Smart Thermostat |
|---|---|
| Basement | Crawl Space,None |
| Flooring | Carpet,Laminate |
| Total Fireplaces | 1 |
| Air Conditioning Y/N | Yes |
| Heating Y/N | Yes |
| Fireplace Y/N | Yes |
| Above Grade Finished Area | 3580 |
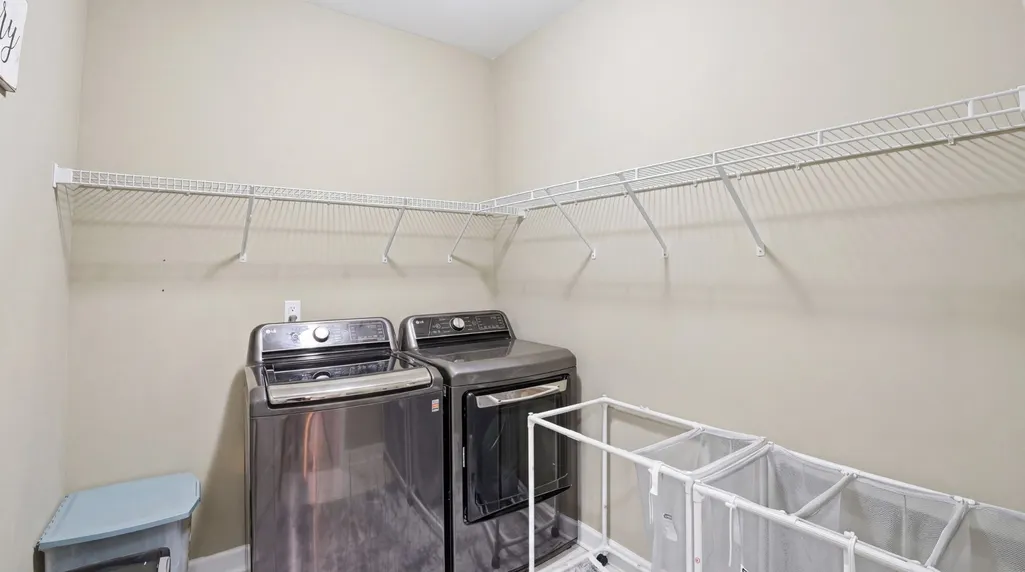
| Laundry Features | Washer Hookup |
| Total Bedrooms | 5 |
| Main Level Bedrooms | 1 |
| Below Grade Finished Area Unit Type | Square Feet |
| LivingAreaSource | Assessor |
| Below Grade Finished Area Source | Assessor |
| Above Grade Finished Area Source | Assessor |
| Above Grade Finished Area Unit Type | Square Feet |
| Total Baths | 5 |
Exterior Features
| Exterior Amenities | Smart Camera(s)/Recording,Smart Light(s) |
|---|---|
| Parking Features | Garage Door Opener,Attached,Concrete,Driveway,On Street |
| Lot Features | Corner Lot,Level |
| Water Source | Public |
| Total Parking | 7 |
| Lot Size Area | 0.31 |
| Building Area Total | 3580 |
| Lot Dimensions | 18 |
| Lot Size Acres | 0.31 |
| Lot Size Source | Calculated from Plat |
| Waterfront Y/N | No |
| Covered Spaces | 3 |
| Other Equipment | Air Purifier |
Amenities
- Foreclosure
- Views
- Short Sale
- New Construction
- Adult 55+
- Lease To Own
- No HOA Fees
- Furnished
- Primary On Main
- Air Conditioning
- Seller Finance
- Green
- Fixer Upper
- Horse
- Golf
- Fireplace
- Deck
- Garage
- Basement
- Pool
Property vs Single Family Average in 37128
Price
Taxes
Year Built
Visits
 The data relating to real estate for sale on this web site comes in part from the Internet Data Exchange Program of RealTracs Solutions as distributed by MLS Grid. Real estate listings held by brokerage firms other than United Real Estate Middle TN are marked with the Internet Data Exchange Program logo or thumbnail logo and detailed information about them includes the name of the listing brokers.
